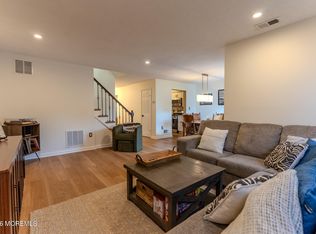
Easy living in a great location! This end unit carriage house is roomy, comfortable and very modern. You want space? You've got it - this model boasts the most living space of any condo in its development (1,969 living area, 8,398 sq ft lot). It's jam-packed with desirable amenities, including a Jacuzzi in the master bathroom, plus cathedral ceilings and a large walk-in closet in the main bedroom. The full finished basement has room for lots of storage - and even MORE room for a personal office space! Plus there's a direct entry garage (offering additional storage) and a laundry room on the second level. The location can't be beat - a quiet locale with great schools and easy access to the Parkway and shopping. Don't let this one slip away! (Sale is contingent on seller's relocation).
For sale
Price cut: $20K (9/14)
$675,000
33 Austin Street, Tinton Falls, NJ 07712
3beds
1,969sqft
Condominium
Built in 1999
-- sqft lot
$673,400 Zestimate®
$343/sqft
$200/mo HOA
What's special
Cathedral ceilingsFull finished basementDirect entry garageEnd unit carriage house
- 100 days
- 380
- 11
Zillow last checked:
Listing updated:
Listed by:
Roberto Muolo 732-768-5010,
A Mancini Realty
Source: MoreMLS,MLS#: 22619644
Facts & features
Interior
Bedrooms & bathrooms
- Bedrooms: 3
- Bathrooms: 3
- Full bathrooms: 2
- 1/2 bathrooms: 1
Heating
- Natural Gas, Forced Air
Cooling
- Central Air
Features
- Ceilings - 9Ft+ 1st Flr, Recessed Lighting
- Flooring: Ceramic Tile, Wood
- Basement: Finished
- Attic: Attic
- Number of fireplaces: 1
Interior area
- Total structure area: 1,969
- Total interior livable area: 1,969 sqft
Property
Parking
- Total spaces: 1
- Parking features: Driveway
- Attached garage spaces: 1
- Has uncovered spaces: Yes
Features
- Stories: 3
Lot
- Size: 8,276 Square Feet
- Topography: Level
Details
- Parcel number: 49001246200006
- Zoning description: Residential
Construction
Type & style
- Home type: Condo
- Property subtype: Condominium
- Attached to another structure: Yes
Condition
- Year built: 1999
Utilities & green energy
- Sewer: Public Sewer
Community & HOA
Community
- Subdivision: Hyde Park
HOA
- Has HOA: Yes
- Services included: Common Area, Lawn Maintenance
- HOA fee: $200 monthly
Location
- Region: Tinton Falls
Financial & listing details
- Price per square foot: $343/sqft
- Tax assessed value: $565,000
- Annual tax amount: $8,074
- Date on market: 6/29/2026
- Inclusions: Window Treatments, Blinds/Shades, Ceiling Fan(s), Dishwasher, Light Fixtures, Microwave, Stove, Refrigerator, Screens, Garage Door Opener, Gas Cooking
Estimated market value
$673,400
$640,000 - $707,000
$3,964/mo
Price history
| Date | Event | Price |
|---|---|---|
| 9/14/2026 | Price change | $675,000-2.9%$343/sqft |
Source:  MoreMLS #22619644 Report a problem MoreMLS #22619644 Report a problem | ||
| 6/29/2026 | Listed for sale | $695,000+27.5%$353/sqft |
Source: MoreMLS #22619644 Report a problem | ||
| 3/1/2024 | Sold | $545,000$277/sqft |
Source: MoreMLS #22331200 Report a problem | ||
| 1/10/2024 | Pending sale | $545,000$277/sqft |
Source: MoreMLS #22331200 Report a problem | ||
| 1/4/2024 | Listed for sale | $545,000$277/sqft |
Source: MoreMLS #22331200 Report a problem | ||
| 12/8/2023 | Pending sale | $545,000$277/sqft |
Source: MoreMLS #22331200 Report a problem | ||
| 11/29/2023 | Price change | $545,000-1.8%$277/sqft |
Source: MoreMLS #22331200 Report a problem | ||
| 11/16/2023 | Listed for sale | $555,000+27.6%$282/sqft |
Source: MoreMLS #22331200 Report a problem | ||
| 8/12/2021 | Listing removed | -- |
Source:  RE/MAX International Report a problem RE/MAX International Report a problem | ||
| 7/29/2021 | Listed for sale | $435,000+19.2%$221/sqft |
Source: MoreMLS #22124876 Report a problem | ||
| 8/16/2019 | Sold | $365,000-1.1%$185/sqft |
Source: MoreMLS #21919404 Report a problem | ||
| 6/7/2019 | Pending sale | $369,000$187/sqft |
Source: RE/MAX Real Estate Ltd #21919404 Report a problem | ||
| 5/10/2019 | Listed for sale | $369,000+4.8%$187/sqft |
Source: RE/MAX Real Estate LTD. #21919404 Report a problem | ||
| 10/14/2016 | Listing removed | $352,000$179/sqft |
Source: Coldwell Banker Residential Brokerage - Holmdel/Colts Neck Office #21626255 Report a problem | ||
| 9/30/2016 | Price change | $352,000-0.6%$179/sqft |
Source: Coldwell Banker Residential Brokerage - Holmdel/Colts Neck Office #21626255 Report a problem | ||
| 8/6/2016 | Price change | $354,000-2.7%$180/sqft |
Source: Coldwell Banker Residential Brokerage - Holmdel/Colts Neck Office #21626255 Report a problem | ||
| 7/2/2016 | Listed for sale | $364,000-4.5%$185/sqft |
Source: Coldwell Banker Res. Brokerage #21626255 Report a problem | ||
| 10/25/2004 | Sold | $381,000+103.2%$193/sqft |
Source: Public Record Report a problem | ||
| 7/30/1999 | Sold | $187,477$95/sqft |
Source: Public Record Report a problem | ||
Public tax history
| Year | Property taxes | Tax assessment |
|---|---|---|
| 2025 | $7,887 +9.2% | $565,000 +9.2% |
| 2024 | $7,222 -5.1% | $517,300 +3.8% |
| 2023 | $7,609 +6.3% | $498,600 +15.1% |
| 2022 | $7,155 -3.4% | $433,100 +12.6% |
| 2021 | $7,409 +6.1% | $384,700 +10.2% |
| 2020 | $6,984 +3.2% | $349,000 -0.5% |
| 2019 | $6,769 -1.2% | $350,600 +3.5% |
| 2018 | $6,852 +0.9% | $338,800 +1.3% |
| 2017 | $6,793 +2.3% | $334,400 +3.2% |
| 2016 | $6,641 -3.5% | $324,100 +1% |
| 2015 | $6,884 +6.9% | $320,800 +0.8% |
| 2014 | $6,438 +2.2% | $318,100 |
| 2013 | $6,302 -3.2% | $318,100 |
| 2012 | $6,509 +6.6% | $318,100 -8.6% |
| 2011 | $6,106 +2.6% | $348,100 |
| 2010 | $5,949 -1.8% | $348,100 |
| 2009 | $6,057 | $348,100 |
| 2008 | -- | $348,100 +105.2% |
| 2007 | -- | $169,600 |
| 2006 | -- | $169,600 |
| 2005 | -- | $169,600 +6.6% |
| 2003 | -- | $159,100 |
| 2002 | -- | $159,100 |
| 2001 | -- | $159,100 |
Find assessor info on the county website
Monthly payment
Est. payment
Payment breakdown
Explore the cost of this home by adjusting the details. Changes won't be saved.Climate risks
Neighborhood: Wileys Corners
Nearby schools
Schools provided by the listing agent
- Elementary: Mahala F. Atchison
- Middle: Tinton Falls
- High: Monmouth Reg
Source: MoreMLS. This data may not be complete. We recommend contacting the local school district to confirm school assignments for this home.
Similar homes
- $549,9002 bd3 ba1.3k sqft90 Cotswold Circle #310, Ocean Twp, NJ 07712For Sale

 MLS ID #22624583, Frank Rizzo, Keller Williams Realty Central Monmouth. MoreMLS
 - $579,0003 bd2 ba1.6k sqft33 Farragut Square, Freehold, NJ 07728For Sale
 MLS ID #22631222, Jason Avon, Real Broker, LLC- Fairfield. MoreMLS
 - $699,9003 bd3 ba1.9k sqft364 Atlantic Avenue, Long Branch, NJ 07740For Sale
 MLS ID #22617131, Dianna Olson, Heritage House Sotheby's International Realty. MoreMLS
 - $645,0003 bd3 ba2k sqft38 Kentucky Way, Freehold, NJ 07728For Sale
 MLS ID #22624098, Susan Lancaster Wilson, Weichert Realtors-Old Bridge. MoreMLS
 - $649,9003 bd2 ba2.1k sqft457 Leming Road, Jackson, NJ 08527For SaleMLS ID #22628247, Kimberly M Kelly, Exit Realty Jackson NJ. MoreMLS
- $645,0003 bd2 ba1.3k sqft229 19th Avenue, Brick, NJ 08724For SaleMLS ID #22631170, Michelle Anderson, NextHome Zenith. MoreMLS
- $699,9003 bd2 ba1.6k sqft455 Ann Avenue, Brick, NJ 08724For SaleMLS ID #22626807, Lisa Waddleton, Keller Williams Realty Ocean Living. MoreMLS
- $699,9003 bd2 ba2k sqft839 Harmony Road, Jackson, NJ 08527For SaleMLS ID #22624647, Danielle Arena, C21/ Action Plus Realty. MoreMLS
- $699,9003 bd3 ba1.6k sqft23 Grand Teton Avenue, Howell, NJ 07731For SaleMLS ID #22615098, Jennifer Niedrach, Weichert Realtors-Freehold. MoreMLS
- $699,0005 bd2 ba2k sqft26 Newport Drive, Howell, NJ 07731For SaleMLS ID #22619206, Sherry Koplowitz, Shemtov Realty LLC. MoreMLS
- $650,0003 bd2 ba1.4k sqft445 Silverton Road, Brick, NJ 08723For SaleMLS ID #22628185, Jessica Severin, Weichert Realtors-Brick. MoreMLS
- $899,0003 bd3 ba2.1k sqft1413 Stanley Drive, Wall, NJ 07719For SaleMLS ID #22627716, Judith Keelan, Berkshire Hathaway HomeServices Fox & Roach - Spring Lake. MoreMLS
- $630,0003 bd3 ba1.9k sqft17 Hanna Ln, Laurence Harbor, NJ 08879For Sale
 MLS ID #2704174R, TANYA CLEARY. All Jersey MLS
 - $899,5004 bd4 ba2.2k sqft51 Tuscan Drive, Freehold, NJ 07728For SaleMLS ID #22630964, Alexander Arancio, Keller Williams Realty Spring Lake. MoreMLS
- $775,0004 bd3 ba2.3k sqft56 Sami Drive, Howell, NJ 07731For SaleMLS ID #22631065, Annmarie Scottson, Real Broker, LLC- Red Bank. MoreMLS
- $624,9004 bd3 ba2k sqft96 Heritage Drive, Howell, NJ 07731For SaleMLS ID #22627358, Giovanni Randazzo, RE/MAX Central. MoreMLS
- $799,9003 bd2 ba1.7k sqft345 Olympic Street, Brick, NJ 08724For SaleMLS ID #22626289, Heidi Modjeski, Real Broker, LLC- Fairfield. MoreMLS
- $585,9002 bd2 ba1.8k sqft7 Hampton Drive, Marlboro, NJ 07746For SaleMLS ID #22631067, Cari L Agostino, Coldwell Banker Realty. MoreMLS
- $625,0003 bd3 ba1.8k sqft12 Berkshire Ct, Manalapan, NJ 07726For SaleMLS ID #2704821R, UNSIK CLARA ". TORRES. All Jersey MLS
- $775,0003 bd3 ba1.9k sqft52 Diamond Lane, Howell, NJ 07731For SaleMLS ID #22626879, Gina Trani, Berkshire Hathaway HomeServices Fox & Roach - Manalapan. MoreMLS
