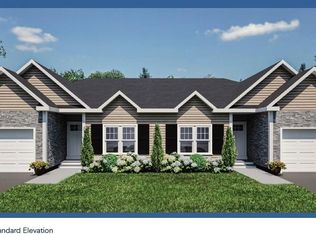
Welcome to Lapham Farm Village Condominiums, Burrillville’s newest 55+ community. Designed for active adults and retirees, all models feature one-level layouts thoughtfully designed to support today’s lifestyle needs, with an emphasis on mobility, comfort, and ease. Lapham Farm Village offers a variety of unit styles, sizes, floor plans, exterior siding and roofing color options, and low monthly condo fees. Features include well-appointed kitchens with granite countertops + stainless appliances, central ac, high-efficiency heating + tankless hot water, quality interior finishes, attached garages with Wi-Fi openers, and private patios. Construction highlights include 9’ ceilings, premium windows, and 2 × 6 exterior wall construction. Set across approximately 28 acres, the community is professionally landscaped and includes a generous portion preserved as permanent open-space conservation land. A wooded walking trail winds through the property, offering a safe and enjoyable setting for walking and exercise. Enjoy the quiet, natural surroundings Burrillville is known for while embracing a peaceful, low-maintenance lifestyle.
Pending
$579,900
33 Avery Ln, Burrillville, RI 02830
2beds
1,700sqft
Condominium
Built in 2026
-- sqft lot
$-- Zestimate®
$341/sqft
$250/mo HOA
What's special
- 256 days
- 17
- 0
Zillow last checked:
Listing updated:
Listed by:
Paul Zarrella 401-942-0200,
Williams & Stuart Real Estate
Source: StateWide MLS RI,MLS#: 1403782
Facts & features
Interior
Bedrooms & bathrooms
- Bedrooms: 2
- Bathrooms: 2
- Full bathrooms: 2
Primary bedroom
- Level: First
Bathroom
- Level: First
Other
- Level: First
Dining area
- Level: First
Kitchen
- Level: First
Living room
- Level: First
Office
- Level: First
Heating
- Bottle Gas, Forced Air
Cooling
- Central Air
Appliances
- Included: Tankless Water Heater, Dishwasher, Exhaust Fan, Microwave, Oven/Range, Refrigerator
- Laundry: In Unit
Features
- Wall (Plaster), Insulation (Ceiling), Insulation (Walls), Ceiling Fan(s)
- Flooring: Ceramic Tile, Hardwood, Carpet
- Windows: Insulated Windows
- Basement: Full,Interior Entry,Unfinished
- Has fireplace: No
- Fireplace features: None
Interior area
- Total structure area: 1,700
- Total interior livable area: 1,700 sqft
- Finished area above ground: 1,700
- Finished area below ground: 0
Video & virtual tour
Property
Parking
- Total spaces: 6
- Parking features: Attached, Assigned, Driveway
- Attached garage spaces: 2
- Has uncovered spaces: Yes
Accessibility
- Accessibility features: One Level
Features
- Stories: 1
- Entry location: First Floor Access,Private Entry
- Patio & porch: Patio
Lot
- Size: 28.57 Acres
- Features: Cul-De-Sac, Sidewalks, Wooded
Construction
Type & style
- Home type: Condo
- Property subtype: Condominium
Materials
- Plaster, Vinyl Siding
- Foundation: Concrete Perimeter
Condition
- New construction: Yes
- Year built: 2026
Utilities & green energy
- Electric: 150 Amp Service
- Sewer: Septic Tank
- Water: Private, Well
Community & HOA
Community
- Features: Golf, Private School, Recreational Facilities, Restaurants, Near Shopping, Near Swimming, Jogging Paths
- Senior community: Yes
HOA
- Has HOA: No
- HOA fee: $250 monthly
Location
- Region: Burrillville
Financial & listing details
- Price per square foot: $341/sqft
- Date on market: 1/23/2026
- Inclusions: Anticipated completion date for first units in complex is August 2026.
Estimated market value
Not available
Estimated sales range
Not available
Not available
Price history
| Date | Event | Price |
|---|---|---|
| 7/13/2026 | Pending sale | $579,900$341/sqft |
Source:  StateWide MLS RI #1403782 Report a problem StateWide MLS RI #1403782 Report a problem | ||
| 1/23/2026 | Price change | $579,900-6.5%$341/sqft |
Source: StateWide MLS RI #1403782 Report a problem | ||
| 12/30/2025 | Listed for sale | $619,900$365/sqft |
Source: StateWide MLS RI #1401628 Report a problem | ||
Public tax history
Tax history is unavailable.
Monthly payment
Est. payment
Payment breakdown
Explore the cost of this home by adjusting the details. Changes won't be saved.Climate risks
Neighborhood: 02830
Similar homes
- $479,9002 bd2 ba1.2k sqftLapham Farm Village Condominiums, Burrillville, RI 02859New Construction
 MLS ID #1418843, Paul Zarrella, Williams & Stuart Real Estate. StateWide MLS RI
 - $609,9002 bd2 ba1.6k sqftStone Hill Condominiums, Whitinsville, MA 01588For Sale
 MLS ID #73498168, Duane Boucher, Boucher Real Estate, Inc.. MLS PIN
 - $585,0003 bd3 ba2k sqft35 Doe Crossing Dr, Pascoag, RI 02859For Sale
 MLS ID #1423502, Tom Goss, J. Christopher Real Estate Grp. StateWide MLS RI
 - $627,9002 bd2 ba1.6k sqftStone Hill Condominiums, Whitinsville, MA 01588For SaleMLS ID #73498170, Duane Boucher, Boucher Real Estate, Inc.. MLS PIN
- $579,9952 bd2 ba1.5k sqftEast Point, East Providence, RI 02916New ConstructionStateWide MLS RI
- $429,9002 bd2 ba1.2k sqftResidence At Dowling Village, North Smithfield, RI 02896For SaleMLS ID #1423684, Tina Hartley, The Mello Group, Inc.. StateWide MLS RI
- $479,9004 bd2 ba2.1k sqft35 Fenwood Ave, Smithfield, RI 02917For SaleMLS ID #1417085, Donna Powers, CENTURY 21 Gonsalves - Pastore. StateWide MLS RI
