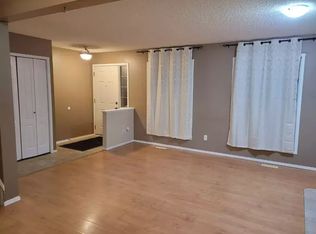
Welcome to this charming bi-level in Leduc's Tribute neighbourhood! Step inside to a bright living room featuring a cozy fireplace, bay window and beautiful hardwood floors. The inviting kitchen offers white cabinetry, a farmhouse sink, pantry and adjoining dining area, perfect for everyday living. Two bedrooms and a full bathroom complete the main floor, accented by hardwood and vinyl tile flooring. Downstairs offers even more possibilities with a second kitchen, comfortable family room with warm wood ceiling, two additional bedrooms, and a 4 piece bathroom! Vinyl flooring adds practicality throughout the lower living areas. Enjoy peace of mind with a NEW furnace and A/C (2025) and HWT (2022). Whether you're a first-time buyer, growing family or investor, this versatile home offers space, comfort and opportunity in a welcoming neighbourhood located right across from the Elks Community Park!
For sale
C$335,000
33 Campbell Rd, Leduc, AB T9E 6S5
3beds
992sqft
Single Family Residence
Built in 1997
4,240 Square Feet Lot
$-- Zestimate®
C$338/sqft
C$-- HOA
What's special
Cozy fireplaceBay windowBeautiful hardwood floorsInviting kitchenWhite cabinetryFarmhouse sinkAdjoining dining area
- 2 days
- 17
- 0
Zillow last checked:
Listing updated:
Listed by:
Deanalee Dressler,
RE/MAX PREFERRED CHOICE
Source: RAE,MLS®#: E4513044
Facts & features
Interior
Bedrooms & bathrooms
- Bedrooms: 3
- Bathrooms: 2
- Full bathrooms: 2
Primary bedroom
- Level: Main
Family room
- Level: Basement
- Area: 146.72
- Dimensions: 11.2 x 13.1
Heating
- Forced Air-1, Natural Gas
Cooling
- Air Conditioner, Air Conditioning-Central
Appliances
- Included: Dishwasher-Built-In, Dryer, Microwave Hood Fan, Microwave, Washer, Second Refrigerator, Second Stove
Features
- Flooring: Ceramic Tile, Hardwood, Vinyl Plank
- Basement: Full, Finished
- Fireplace features: Gas
Interior area
- Total structure area: 992
- Total interior livable area: 992.01 sqft
Video & virtual tour
Property
Parking
- Parking features: 2 Outdoor Stalls
Features
- Levels: Bi-Level,2
- Patio & porch: Deck, Front Porch
- Exterior features: Backs Onto Park/Trees, Playground Nearby
Lot
- Size: 4,240 Square Feet
- Features: Airport Nearby, Backs Onto Park/Trees, Near Golf Course, Playground Nearby, Schools, Shopping Nearby, Golf Nearby
Details
- Additional structures: Storage Shed
Construction
Type & style
- Home type: SingleFamily
- Property subtype: Single Family Residence
Materials
- Foundation: Concrete Perimeter
- Roof: Asphalt
Condition
- Year built: 1997
Community & HOA
Community
- Features: Deck, Front Porch, See Remarks, Natural Gas BBQ Hookup
Location
- Region: Leduc
Financial & listing details
- Price per square foot: C$338/sqft
- Date on market: 10/15/2026
- Ownership: Private
Price history
Price history is unavailable.
Public tax history
Tax history is unavailable.
Climate risks
Neighborhood: Tribute
Nearby schools
GreatSchools rating
No schools nearby
We couldn't find any schools near this home.


Similar homes
- C$329,0003 bd1 ba1k sqft5014 54th Ave, Leduc, AB T9E 5L5For Sale
 MLS ID #E4512752, Blain F Weidman, Maxwell Heritage Realty. RAE
 - C$379,0004 bd3 ba1.2k sqft27 Chippewa Rd, Leduc, AB T9E 4N1For Sale
 MLS ID #E4513062, Darcy Powlik, RE/MAX Real Estate. RAE
 - C$345,0003 bd3 ba1.3k sqft447 Songhurst Pl, Leduc, AB T9E 0P9For Sale
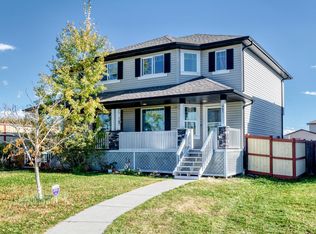 MLS ID #E4512737, Shawn Moore-Lyons, Professional Realty Group. RAE
 - C$350,0004 bd2 ba1.2k sqft7 Camelot Cres, Leduc, AB T9E 4L4For Sale
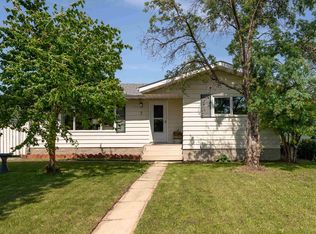 MLS ID #E4512971, Jessica Libon, Exp Realty. RAE
