This 1216 sq/ft home with a double detached garage is situated on a mature lot very close to schools, shopping, and more! The main floor of the home hosts 3 bedrooms including the primary with its own 2 piece ensuite bathroom. The upgraded kitchen has kitchen craft cabinets, a brand new fridge, garburator, pantry unit, and a pull out inside the cabinets for extra storage. A large living room open to the dining area and a 4 piece bathroom conclude the main floor plan. The Basement has a huge open family room with a bar in the corner, another bedroom, laundry room, a 2 piece bathroom, cold room, and more storage. The back yard is fenced, landscaped with mature trees, and has a concrete patio pad and sidewalk leading to the double detached garage. The Garage has a concrete floor, power, and a large parking pad in front of it for extra parking with access from the paved back alley. This property has lots of upgrades including New Shingles in 2023, Hot Water Tank installed in 2022, gutter guards, and more!
For sale
C$379,000
27 Chippewa Rd, Leduc, AB T9E 4N1
4beds
1,216sqft
Single Family Residence
Built in 1972
6,617 Square Feet Lot
$-- Zestimate®
C$312/sqft
C$-- HOA
What's special
- 2 days
- 17
- 0
Zillow last checked:
Listing updated:
Listed by:
Darcy Powlik,
RE/MAX Real Estate
Source: RAE,MLS®#: E4513062
Facts & features
Interior
Bedrooms & bathrooms
- Bedrooms: 4
- Bathrooms: 3
- Full bathrooms: 1
- 1/2 bathrooms: 2
Primary bedroom
- Level: Main
Family room
- Level: Basement
- Area: 546.96
- Dimensions: 25.8 x 21.2
Heating
- Forced Air-1, Natural Gas
Appliances
- Included: Dishwasher-Built-In, Dryer, Microwave Hood Fan, Electric Stove, Washer, Second Refrigerator
Features
- Flooring: Carpet, Laminate Flooring, Linoleum
- Basement: Full, Finished
Interior area
- Total structure area: 1,216
- Total interior livable area: 1,216 sqft
Property
Parking
- Total spaces: 2
- Parking features: Double Garage Detached, Insulated, Parking Pad, Rear Drive Access, See Remarks, Parking-Extra, Garage Control, Garage Opener
- Garage spaces: 2
- Has uncovered spaces: Yes
Features
- Levels: 2
- Exterior features: Landscaped, Playground Nearby
Lot
- Size: 6,617 Square Feet
- Features: Near Golf Course, Landscaped, Playground Nearby, Schools, Shopping Nearby, Wooded, See Remarks, Golf Nearby, Treed Lot
Construction
Type & style
- Home type: SingleFamily
- Architectural style: Bungalow
- Property subtype: Single Family Residence
Materials
- Foundation: Concrete Perimeter
- Roof: Asphalt
Condition
- Year built: 1972
Community & HOA
Community
- Features: See Remarks
Location
- Region: Leduc
Financial & listing details
- Price per square foot: C$312/sqft
- Date on market: 10/15/2026
- Ownership: Private
Price history
Price history is unavailable.
Public tax history
Tax history is unavailable.
Climate risks
Neighborhood: Corinthia Park
Nearby schools
GreatSchools rating
No schools nearby
We couldn't find any schools near this home.

Similar homes
- C$350,0004 bd2 ba1.2k sqft7 Camelot Cres, Leduc, AB T9E 4L4For Sale
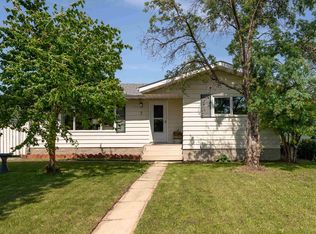 MLS ID #E4512971, Jessica Libon, Exp Realty. RAE
 - C$365,0005 bd2 ba1k sqft42 Camelot Ave, Leduc, AB T9E 4M2For Sale
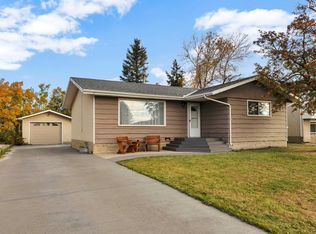 MLS ID #E4511955, Jason A Thomas, Royal Lepage Summit Realty. RAE
 - C$469,9003 bd2 ba1.3k sqft81 Nootka Rd, Leduc, AB T9E 4H3For Sale
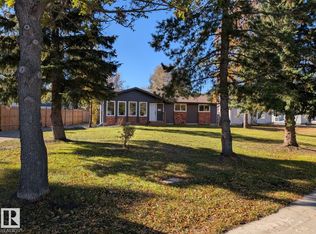 MLS ID #E4513266, Michelle A Plach, HonestDoor Inc. RAE
 - C$329,0003 bd1 ba1k sqft5014 54th Ave, Leduc, AB T9E 5L5For Sale
 MLS ID #E4512752, Blain F Weidman, Maxwell Heritage Realty. RAE
