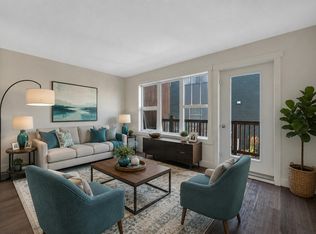
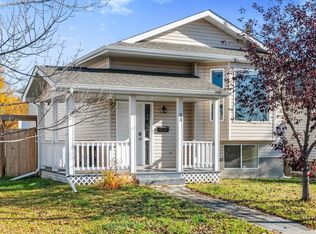
Welcome to this beautifully maintained 1604 Sq.Ft., 2-storey half duplex in sought-after Southfork, offering room for the whole family. The bright, open main floor features hardwood flooring throughout the entry, living room, dining room and kitchen. The stylish kitchen offers crisp white cabinetry, a center island, quartz countertops, stainless steel appliances and a gas stove, perfect for busy weeknights and weekend entertaining. Step from the dinette onto the raised deck for summer barbecues. A convenient half bath sits just off the entry. Home also boasts central air-conditioning for ultimate comfort! Upstairs you’ll find three generous bedrooms and a versatile bonus room, ideal for a playroom, home office or media space. The primary retreat boasts a walk-in closet and four-piece ensuite, while a second four-piece bath serves the additional bedrooms. The finished basement adds a developed rec area with private bathroom and a bachelor kitchenette, ideal for guests or extended family!
For sale
C$389,900
411 Simmonds Way, Leduc, AB T9E 0E6
3beds
1,604sqft
Duplex, Half Duplex
Built in 2011
-- sqft lot
$-- Zestimate®
C$243/sqft
C$-- HOA
What's special
Bright open main floorStylish kitchenCrisp white cabinetryCenter islandQuartz countertopsStainless steel appliancesGas stove
- 1 day
- 3
- 0
Zillow last checked:
Listing updated:
Listed by:
Jason R Rustand,
RE/MAX Real Estate
Source: RAE,MLS®#: E4513090
Facts & features
Interior
Bedrooms & bathrooms
- Bedrooms: 3
- Bathrooms: 4
- Full bathrooms: 3
- 1/2 bathrooms: 1
Primary bedroom
- Level: Upper
Family room
- Level: Upper
- Area: 161.84
- Dimensions: 13.6 x 11.9
Heating
- Forced Air-1, Natural Gas
Cooling
- Air Conditioner, Air Conditioning-Central
Appliances
- Included: Dishwasher-Built-In, Dryer, Exhaust Fan, Refrigerator, Gas Stove, Washer, See Remarks
Features
- Ceiling 10 ft., Closet Organizers
- Flooring: Carpet, Ceramic Tile, Hardwood
- Basement: Full, Finished
Interior area
- Total structure area: 1,604
- Total interior livable area: 1,604 sqft
Video & virtual tour
Property
Parking
- Total spaces: 2
- Parking features: Single Garage Attached
- Attached garage spaces: 1
Features
- Levels: 2 Storey,2
- Patio & porch: Deck
- Exterior features: Landscaped, Low Maintenance Landscape, Playground Nearby
Lot
- Size: 3,207 Square Feet
- Features: Airport Nearby, Flat Site, Near Golf Course, Landscaped, Low Maintenance Landscape, Playground Nearby, Near Public Transit, Schools, Shopping Nearby, See Remarks, Golf Nearby, Public Transportation
Details
- Other equipment: TV Wall Mount
Construction
Type & style
- Home type: MultiFamily
- Property subtype: Duplex, Half Duplex
- Attached to another structure: Yes
Materials
- Foundation: Concrete Perimeter
- Roof: Asphalt
Condition
- Year built: 2011
Community & HOA
Community
- Features: Ceiling 10 ft., Closet Organizers, Deck, Smart/Program. Thermostat
- Security: Security System, Smoke Detector(s), Detectors Smoke
Location
- Region: Leduc
Financial & listing details
- Price per square foot: C$243/sqft
- Date on market: 10/15/2026
- Ownership: Private
Price history
Price history is unavailable.
Public tax history
Tax history is unavailable.
Climate risks
Neighborhood: Southfork
Nearby schools
GreatSchools rating
No schools nearby
We couldn't find any schools near this home.
Similar homes

- C$345,0003 bd3 ba1.3k sqft447 Songhurst Pl, Leduc, AB T9E 0P9For Sale
 MLS ID #E4512737, Shawn Moore-Lyons, Professional Realty Group. RAE
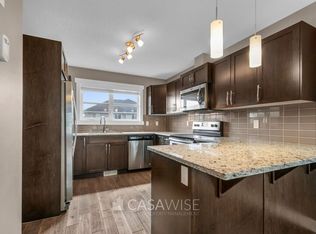
 - C$419,9003 bd3 ba1.3k sqft424 Simmonds Way, Leduc, AB T9E 0E6For Sale
 MLS ID #E4511005, Jason R Rustand, RE/MAX Real Estate. RAE
 - C$335,0003 bd2 ba992 sqft33 Campbell Rd, Leduc, AB T9E 6S5For Sale
 MLS ID #E4513044, Deanalee Dressler, RE/MAX PREFERRED CHOICE. RAE
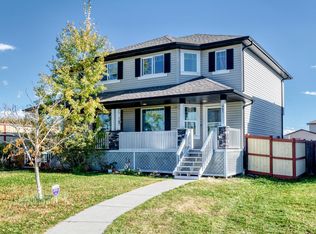
 - C$365,0003 bd3 ba1.4k sqft258 Sturtz Bnd, Leduc, AB T9E 0X4For Sale
 MLS ID #E4504862, Damaris Mejia, Real Broker. RAE
