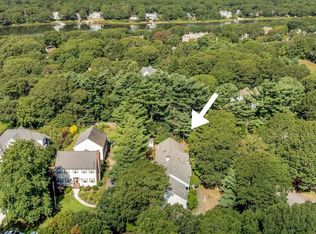
Welcome to 33 Cobblestone Circle, a beautifully designed Bayberry model in the sought-after gated community of Ockway Village at New Seabury. This thoughtfully designed home offers two bedrooms and two and a half baths, blending timeless coastal style with effortless everyday living. The open-concept main level features a spacious kitchen, dining area, and inviting living room filled with natural light, creating an ideal setting for both relaxing and entertaining. The first-floor primary suite provides comfort and convenience, while the second level offers a guest bedroom, full bath, and versatile loft perfect for a home office or additional living space. Residents of Ockway Village enjoy a private community pool, professionally maintained grounds, and a premier location close to championship golf, beautiful beaches, waterfront dining, Popponesset Marketplace, and Mashpee Commons. Optional memberships are available at New Seabury Club, offering access to golf, tennis, fitness, dining, pools, and private beach amenities. Buyers and their representatives should verify all information.
Pending
$1,297,000
33 Cobblestone Circle, Mashpee, MA 02649
2beds
1,834sqft
Single Family Residence
Built in 2021
4,356 Square Feet Lot
$1,299,200 Zestimate®
$707/sqft
$580/mo HOA
What's special
Private community poolProfessionally maintained groundsOpen-concept main levelDining areaFirst-floor primary suiteTimeless coastal styleSpacious kitchen
- 51 days
- 58
- 1
Zillow last checked:
Listing updated:
Listed by:
Meredith Nixon 774-836-7412,
Christie's Int'l RE Atlantic Brokerage
Source: CCIMLS,MLS#: 22603764
Facts & features
Interior
Bedrooms & bathrooms
- Bedrooms: 2
- Bathrooms: 3
- Full bathrooms: 2
- 1/2 bathrooms: 1
Heating
- Natural Gas
Cooling
- Central Air
Appliances
- Included: Natural Gas, Water Heater
Features
- Flooring: Hardwood, Tile
- Number of fireplaces: 1
Interior area
- Total structure area: 1,834
- Total interior livable area: 1,834 sqft
Property
Parking
- Total spaces: 2
- Parking features: Garage
- Garage spaces: 1
Features
- Stories: 2
- Exterior features: Underground Sprinkler System
Lot
- Size: 4,356 Square Feet
Details
- Parcel number: MASH M:110 B: L:1220
- Special conditions: None
Construction
Type & style
- Home type: SingleFamily
- Property subtype: Single Family Residence
Materials
- Other
- Roof: Asphalt
Condition
- Year built: 2021
Utilities & green energy
- Water: Public
Community & HOA
HOA
- Has HOA: Yes
- Amenities included: Landscaping, Pets Allowed, Trash
- Services included: Pool
- HOA fee: $580 monthly
Location
- Region: Mashpee
Financial & listing details
- Price per square foot: $707/sqft
- Tax assessed value: $1,243,900
- Annual tax amount: $8,284
- Date on market: 8/4/2026
Estimated market value
$1,299,200
$1.23M - $1.36M
$3,954/mo
Price history
| Date | Event | Price |
|---|---|---|
| 8/4/2026 | Pending sale | $1,297,000$707/sqft |
Source:  CCIMLS #22603764 Report a problem CCIMLS #22603764 Report a problem | ||
| 8/4/2026 | Listed for sale | $1,297,000+19.5%$707/sqft |
Source: CCIMLS #22603764 Report a problem | ||
| 1/6/2022 | Listing removed | -- |
Source: New Seabury Report a problem | ||
| 7/16/2021 | Listed for sale | $1,085,108$592/sqft |
Source: CCIMLS #22104175 Report a problem | ||
Public tax history
| Year | Property taxes | Tax assessment |
|---|---|---|
| 2025 | $7,812 +16.1% | $1,180,100 +12.8% |
| 2024 | $6,726 +134.7% | $1,046,000 +155.9% |
| 2023 | $2,866 +29.6% | $408,800 +51.1% |
| 2022 | $2,211 | $270,600 |
Find assessor info on the county website
Monthly payment
Est. payment
Payment breakdown
Explore the cost of this home by adjusting the details. Changes won't be saved.Climate risks
Neighborhood: 02649
Similar homes
- $1,549,0003 bd3 ba2.2k sqft77 Cobblestone Circle, Mashpee, MA 02649For Sale

 MLS ID #22603045, Heather Murray, New Seabury Sotheby's International Realty. CCIMLS
 - $1,069,0002 bd2 ba1.7k sqft75 Sipps Road UNIT 75, Mashpee, MA 02649For Sale
 MLS ID #22603170, Michael J Degnan, Christie's Int'l RE Atlantic Brokerage. CCIMLS
 - $1,325,0003 bd3 ba2.2k sqft103 Sandcastle Dr, East Falmouth, MA 02536For Sale
 MLS ID #73575618, Katharine Propper, Berkshire Hathaway HomeServices Robert Paul Properties. MLS PIN
 - $755,0003 bd2 ba1.6k sqft744 Old Barnstable Road, Mashpee, MA 02649For Sale
 MLS ID #22602572, Robert B Dugan, Harriet Dugan Realty. CCIMLS
 - $1,100,0003 bd3 ba1.5k sqft263 Oxford Drive, Cotuit, MA 02635For SaleMLS ID #22603641, Joseph W Sullivan, Coldwell Banker Realty. CCIMLS
- $679,9002 bd2 ba1.7k sqft11 Santuit Pond Road, Mashpee, MA 02649For SaleMLS ID #22602863, Angel C Frazier, William Raveis Real Estate & Home Services. CCIMLS
- $899,0002 bd2 ba985 sqft15 Brant Rock Road UNIT 15, Mashpee, MA 02649For SaleMLS ID #22604355, Mark A Thompson, New Seabury Sotheby's International Realty. CCIMLS
- $1,485,0003 bd3 ba1.8k sqft23 & 27 Swift Avenue, Osterville, MA 02655For SaleMLS ID #22604426, Livia A Freitas Monteforte, Compass Massachusetts, LLC. CCIMLS
- $849,5003 bd2 ba1.9k sqft15 Red Cedar Circle, East Falmouth, MA 02536For SaleMLS ID #22604291, Mari Sennott Plus, Today Real Estate. CCIMLS
- $815,0002 bd3 ba2.1k sqft68 Gold Leaf Lane, Mashpee, MA 02649For SaleMLS ID #22604252, Nadine C Krasnow, Falmouth Fine Properties. CCIMLS
- $1,395,0003 bd3 ba1.9k sqft76 Sippewissett Road, Falmouth, MA 02540For SaleMLS ID #22602932, Samuel Koss, Today Real Estate. CCIMLS
- $1,350,0003 bd2 ba1.3k sqft411 Maravista Avenue, Teaticket, MA 02536For SaleMLS ID #22603521, Holly Coker, Berkshire Hathaway HomeServices Robert Paul Properties. CCIMLS
- $1,250,0003 bd3 ba2.1k sqft23 Josiah Path, Falmouth, MA 02540For SaleMLS ID #22604573, Kerry J Bourne, Grade A Realty. CCIMLS
- $825,0002 bd3 ba2.5k sqft24 Stratford Ridge, Mashpee, MA 02649For SaleMLS ID #22604251, Nadine C Krasnow, Falmouth Fine Properties. CCIMLS
- $1,230,0003 bd2 ba1.3k sqft46 Harbor Avenue, Falmouth, MA 02540For SaleMLS ID #22602993, Kenny - Heisler Team, Kinlin Grover Compass. CCIMLS
- $1,250,0003 bd3 ba1.7k sqft33 Dexter Avenue, Sandwich, MA 02563For SaleMLS ID #22604523, Margaret M Grant, Lamacchia Realty, Inc.. CCIMLS
