Nestled in the charming Walnut Grove community, this delightful split foyer home offers a perfect blend of comfort and convenience. With 1,574 sq. ft. of fully finished space, this residence features three inviting bedrooms and two well-appointed bathrooms. Enjoy the warmth of natural light throughout, complemented by an attic for extra storage. Step outside to your private oasis, complete with an above-ground pool and a spacious deck, perfect for summer barbecues and relaxation. The expansive 0.48-acre lot provides plenty of room for outdoor activities, while a handy shed offers additional storage. Located in a vibrant neighborhood, residents benefit from nearby parks, excellent schools, and convenient public services. Experience the welcoming spirit of Walnut Grove, where community connections thrive and every day feels like home. Don't miss the chance to make this lovely property your own!
Pending
Street View
$360,000
33 Daisy Ln, Charles Town, WV 25414
3beds
1,946sqft
Single Family Residence
Built in 1981
0.48 Acres Lot
$-- Zestimate®
$185/sqft
$13/mo HOA
What's special
- 4 days
- 15
- 0
Zillow last checked:
Listing updated:
Listed by:
Nikki Ott 301-536-4643,
Charis Realty Group,
Listing Team: Homes By Hil Team With Charis Realty Group
Source: Bright MLS,MLS#: WVJF2026474
Facts & features
Interior
Bedrooms & bathrooms
- Bedrooms: 3
- Bathrooms: 2
- Full bathrooms: 2
- Main level bathrooms: 2
- Main level bedrooms: 2
Basement
- Area: 935
Heating
- Heat Pump, Electric
Cooling
- Central Air, Electric
Appliances
- Included: Electric Water Heater
Features
- Attic, Kitchen - Table Space
- Basement: Connecting Stairway,Full,Finished,Side Entrance
- Has fireplace: No
Interior area
- Total structure area: 1,946
- Total interior livable area: 1,946 sqft
- Finished area above ground: 1,011
- Finished area below ground: 935
Property
Parking
- Parking features: Off Street
Accessibility
- Accessibility features: None
Features
- Levels: Split Foyer,Two
- Stories: 2
- Patio & porch: Deck
- Has private pool: Yes
- Pool features: Above Ground, Private
Lot
- Size: 0.48 Acres
Details
- Additional structures: Above Grade, Below Grade
- Parcel number: 19024C003900000000
- Zoning: 101
- Special conditions: Standard
Construction
Type & style
- Home type: SingleFamily
- Property subtype: Single Family Residence
Materials
- Brick, Combination
- Foundation: Concrete Perimeter, Block
Condition
- New construction: No
- Year built: 1981
Utilities & green energy
- Sewer: Public Sewer
- Water: Public
Community & HOA
Community
- Subdivision: Walnut Grove
HOA
- Has HOA: Yes
- HOA fee: $150 annually
Location
- Region: Charles Town
Financial & listing details
- Price per square foot: $185/sqft
- Tax assessed value: $259,333
- Annual tax amount: $1,810
- Date on market: 9/27/2026
- Listing agreement: Exclusive Right To Sell
- Inclusions: Parking Included In Listprice,
- Ownership: Fee Simple
Estimated market value
Not available
Estimated sales range
Not available
$2,083/mo
Price history
| Date | Event | Price |
|---|---|---|
| 9/27/2026 | Pending sale | $360,000+80.1%$185/sqft |
Source:  Bright MLS #WVJF2026474 Report a problem Bright MLS #WVJF2026474 Report a problem | ||
| 12/6/2008 | Listing removed | $199,900$103/sqft |
Source: Coldwell Banker** #JF6919280 Report a problem | ||
| 11/15/2008 | Listed for sale | $199,900-14.9%$103/sqft |
Source: Coldwell Banker** #JF6919280 Report a problem | ||
| 5/9/2008 | Listing removed | $235,000$121/sqft |
Source: Homes.com #JF6555648 Report a problem | ||
| 4/22/2008 | Listed for sale | $235,000$121/sqft |
Source: Homes.com #JF6555648 Report a problem | ||
Public tax history
| Year | Property taxes | Tax assessment |
|---|---|---|
| 2025 | $1,824 +8.5% | $157,000 +9.3% |
| 2024 | $1,682 +0.2% | $143,700 |
| 2023 | $1,678 +20% | $143,700 +22.4% |
| 2022 | $1,399 | $117,400 +6.4% |
| 2021 | -- | $110,300 -0.9% |
| 2020 | -- | $111,300 +13.2% |
| 2019 | $1,140 +13.8% | $98,300 +15.2% |
| 2018 | $1,002 +0% | $85,300 |
| 2017 | $1,002 -0.5% | $85,300 -0.8% |
| 2016 | $1,007 +2.8% | $86,000 +3.4% |
| 2015 | $980 +7.8% | $83,200 +7.6% |
| 2014 | $909 -22.2% | $77,300 -2.9% |
| 2013 | $1,169 | $79,600 +6.4% |
| 2012 | $1,169 +4.9% | $74,800 -23.9% |
| 2011 | $1,114 -4.7% | $98,300 -6.6% |
| 2010 | $1,169 -22.2% | $105,200 -25% |
| 2009 | $1,503 -1.4% | $140,200 +0.4% |
| 2008 | $1,524 -2.4% | $139,600 |
| 2007 | $1,562 +70.6% | $139,600 +83.9% |
| 2006 | $915 -3.7% | $75,900 +0.2% |
| 2005 | $950 | $75,780 +20.2% |
| 2004 | -- | $63,060 |
| 2003 | -- | $63,060 +15.1% |
| 2002 | -- | $54,780 +12.3% |
| 2001 | -- | $48,780 |
Find assessor info on the county website
Monthly payment
Est. payment
Payment breakdown
Explore the cost of this home by adjusting the details. Changes won't be saved.Climate risks
Neighborhood: 25414
Nearby schools
Schools provided by the listing agent
- District: Jefferson County Schools
Source: Bright MLS. This data may not be complete. We recommend contacting the local school district to confirm school assignments for this home.
Similar homes
- $--3 bd2 ba1.7k sqft29 Lee Way, Charles Town, WV 25414Auction
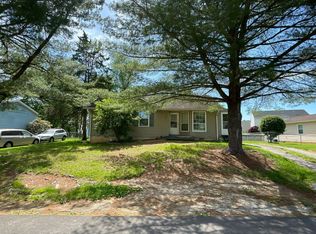 Auction.com 2
 - $379,9904 bd3 ba1.9k sqft98 Rex Dr, Ranson, WV 25438For Sale

 MLS ID #WVJF2024978, Patricia Salgado, Metas Realty Group, LLC. Bright MLS
 - $349,9903 bd4 ba2.1k sqft414 17th Ave Lot 212, Ranson, WV 25438New Construction
 MLS ID #WVJF2026644, Curtis Siever, NextHome Realty Select. Bright MLS
 - $424,9904 bd3 ba2.1k sqft1020 Wallace Blvd, Ranson, WV 25438New Construction
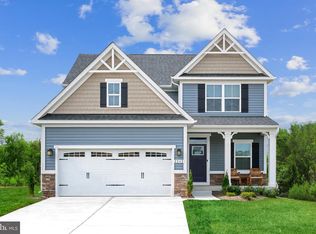 MLS ID #WVJF2025336, Erica Stevenson, NVR, INC.. Bright MLS
 - $328,2903 bd4 ba1.7k sqft296 Swan Field Ave #Hs-287, Ranson, WV 25438New ConstructionMLS ID #WVJF2026598, Curtis Siever, NextHome Realty Select. Bright MLS
- $349,9903 bd3 ba1.7k sqft435 Anthem St, Ranson, WV 25438New ConstructionBright MLS
- $446,9903 bd2 ba1.6k sqft1120 Wallace Blvd, Ranson, WV 25438New ConstructionMLS ID #WVJF2025340, Erica Stevenson, NVR, INC.. Bright MLS
- $365,9903 bd3 ba1.8k sqft12 Democracy Mews #480, Ranson, WV 25438New ConstructionMLS ID #WVJF2026148, Dick Bryan, The Bryan Group Real Estate, LLC. Bright MLS
- $452,9904 bd3 ba2.1k sqft1060 Wallace Blvd, Ranson, WV 25438New ConstructionMLS ID #WVJF2025342, Erica Stevenson, NVR, INC.. Bright MLS
- $459,0004 bd3 ba2.7k sqft182 Sparkling Brook Rd, Ranson, WV 25438For SaleMLS ID #WVJF2025648, Matthew Abregu, Keller Williams Realty. Bright MLS
- $359,9903 bd3 ba1.7k sqft487 Presidents Pointe Ave, Ranson, WV 25438New ConstructionMLS ID #WVJF2025266, Dick Bryan, The Bryan Group Real Estate, LLC. Bright MLS
- $362,9903 bd3 ba1.7k sqft463 Presidents Pointe Ave, Ranson, WV 25438New ConstructionMLS ID #WVJF2024818, Dick Bryan, The Bryan Group Real Estate, LLC. Bright MLS
- $474,9903 bd2 ba1.6k sqft1160 Wallace Blvd, Ranson, WV 25438New ConstructionMLS ID #WVJF2025348, Erica Stevenson, NVR, INC.. Bright MLS
- $373,5303 bd3 ba1.8k sqft40 Democracy Mews #473, Ranson, WV 25438New ConstructionBright MLS
