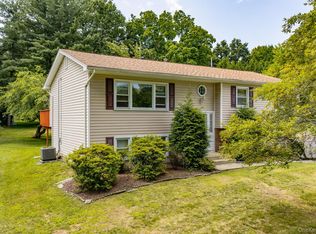
**Spacious & Stunning Home Perfect for Extended Family Living!**
Discover this lovely 6-bedroom, 3-bathroom home, perfectly situated close to shopping, highways, and all conveniences. With ample space for the entire family, this home offers warmth and comfort with **two fireplaces**, creating a cozy ambiance for gatherings.
The **tastefully updated kitchen** (renovated just two years ago) is a chef’s delight, offering modern finishes and functionality. Step into the **sunroom** and take in the view of your **beautiful backyard**, featuring a **new patio**—ideal for hosting unforgettable get-togethers with friends and family.
Don't miss out on this incredible opportunity to own a home that truly has it all. Schedule your showing today!
Pending
$679,000
33 De Halve Maen Drive, Stony Point, NY 10980
6beds
3,332sqft
Single Family Residence, Residential
Built in 1964
0.34 Acres Lot
$-- Zestimate®
$204/sqft
$-- HOA
What's special
Two fireplacesBeautiful backyardNew patioTastefully updated kitchen
- 501 days |
- 20 |
- 0 |
Zillow last checked:
Listing updated:
Listed by:
eXp Realty 888-276-0630,
Susan McMullen 917-733-5609,
Kelly McMullen 845-825-9531,
eXp Realty
Source: OneKey® MLS as distributed by MLS GRID,MLS#: 840325
Facts & features
Interior
Bedrooms & bathrooms
- Bedrooms: 6
- Bathrooms: 3
- Full bathrooms: 3
Bathroom 1
- Level: First
Bathroom 1
- Level: First
Bathroom 2
- Level: First
Bathroom 2
- Description: Primary bath
- Level: First
Bathroom 3
- Level: First
Bathroom 3
- Level: Lower
Bathroom 4
- Level: Lower
Bathroom 5
- Level: Lower
Other
- Level: Lower
Other
- Level: Lower
Bonus room
- Description: sun room off the kitchen
- Level: First
Dining room
- Level: First
Family room
- Description: Family Room with Fireplace
- Level: Lower
Gym
- Level: Lower
Kitchen
- Level: First
Laundry
- Level: Lower
Heating
- Baseboard
Cooling
- Central Air
Appliances
- Included: Dryer, Refrigerator, Washer
Features
- Kitchen Island, Primary Bathroom
- Attic: Dormer
- Fireplace features: Bedroom, Family Room
Interior area
- Total structure area: 3,332
- Total interior livable area: 3,332 sqft
Property
Features
- Levels: Two
- Fencing: Back Yard
Lot
- Size: 0.34 Acres
Details
- Parcel number: 39280002000900020360000000
- Special conditions: None
Construction
Type & style
- Home type: SingleFamily
- Architectural style: Hi Ranch,Raised Ranch
- Property subtype: Single Family Residence, Residential
Condition
- Year built: 1964
Utilities & green energy
- Sewer: Public Sewer
- Water: Public
- Utilities for property: Cable Available, Natural Gas Available
Community & HOA
HOA
- Has HOA: No
Location
- Region: Stony Point
Financial & listing details
- Price per square foot: $204/sqft
- Tax assessed value: $62,000
- Annual tax amount: $16,687
- Date on market: 3/30/2025
- Cumulative days on market: 130 days
- Listing agreement: Exclusive Right To Sell
Estimated market value
Not available
Estimated sales range
Not available
Not available
Price history
| Date | Event | Price |
|---|---|---|
| 5/21/2025 | Pending sale | $679,000$204/sqft |
Source:  OneKey® MLS as distributed by MLS GRID #840325 Report a problem OneKey® MLS as distributed by MLS GRID #840325 Report a problem | ||
| 3/30/2025 | Listed for sale | $679,000+74.1%$204/sqft |
Source: OneKey® MLS as distributed by MLS GRID #840325 Report a problem | ||
| 9/8/2016 | Sold | $390,000-2.5%$117/sqft |
Source: OneKey® MLS as distributed by MLS GRID #H4602381 Report a problem | ||
| 5/17/2016 | Price change | $399,900-3.6%$120/sqft |
Source: Weichert Realtors #4602381 Report a problem | ||
| 3/14/2016 | Price change | $415,000-3.3%$125/sqft |
Source: Weichert Realtors #4602381 Report a problem | ||
| 1/25/2016 | Listed for sale | $429,000+63.4%$129/sqft |
Source: Weichert REALTORS #4602381 Report a problem | ||
| 10/8/2013 | Sold | $262,500$79/sqft |
Source: Public Record Report a problem | ||
Public tax history
| Year | Property taxes | Tax assessment |
|---|---|---|
| 2025 | -- | $62,000 |
| 2024 | -- | $62,000 |
| 2023 | -- | $62,000 |
| 2022 | -- | $62,000 |
| 2021 | -- | $62,000 |
| 2020 | -- | $62,000 |
| 2019 | -- | $62,000 |
| 2018 | -- | $62,000 |
| 2017 | $16,344 | $62,000 |
| 2016 | -- | $62,000 |
| 2015 | -- | $62,000 |
| 2014 | -- | $62,000 |
| 2013 | -- | $62,000 |
| 2012 | -- | $62,000 |
| 2011 | -- | $62,000 |
| 2010 | -- | $62,000 |
| 2009 | -- | $62,000 |
| 2007 | -- | $62,000 |
| 2006 | -- | $62,000 |
| 2005 | -- | $62,000 |
| 2004 | -- | $62,000 |
| 2003 | -- | $62,000 |
| 2002 | -- | $62,000 |
| 2001 | -- | $62,000 |
| 2000 | -- | $62,000 |
Find assessor info on the county website
Monthly payment
Climate risks
Neighborhood: 10980
Nearby schools
GreatSchools rating
- 2/10West Haverstraw Elementary SchoolGrades: K-3Distance: 1.2 mi
- 3/10Fieldstone Secondary SchoolGrades: 7-8Distance: 1.5 mi
- 6/10North Rockland High SchoolGrades: 9-12Distance: 0.7 mi
Schools provided by the listing agent
- Elementary: Stony Point Elementary School
- Middle: Fieldstone Middle School
- High: North Rockland High School
Source: OneKey® MLS as distributed by MLS GRID. This data may not be complete. We recommend contacting the local school district to confirm school assignments for this home.
- $670,9003 bd2 ba2.1k sqft31 De Halve Maen Dr, Stony Pt, NY 10980Off Market
- $718,3003 bd2 ba2k sqft14 Lilburn Dr, Stony Pt, NY 10980Off Market
- $663,5003 bd2 ba1.6k sqft16 Lilburn Dr, Stony Pt, NY 10980Off Market

- $570,9003 bd2 ba1.2k sqft29 De Halve Maen Dr, Stony Pt, NY 10980Off Market
- $632,3003 bd2 ba1.4k sqft150 Filors Ln, Stony Pt, NY 10980Off Market
- $585,4003 bd1 ba1.5k sqft28 De Halve Maen Dr, Stony Pt, NY 10980Off Market
- $640,9003 bd2 ba1.8k sqft12 Lilburn Dr, Stony Pt, NY 10980Off Market
- $610,9003 bd1 ba1.7k sqft26 De Halve Maen Dr, Stony Pt, NY 10980Off Market
A local agent can set up tours, give advice and negotiate with sellers.
Similar homes
- $699,0004 bd2 ba2.6k sqft55 Maple Drive, Stony Point, NY 10980For Sale

 MLS ID #1027043, Lonna H Ralbag, Listing by: Rodeo Realty Inc. OneKey® MLS as distributed by MLS GRID
 - $599,0006 bd4 ba2.6k sqft22 Conklin Avenue, Haverstraw, NY 10927For Sale
 MLS ID #1031759, Joseph Kohn, Listing by: Blu Wave Ventures. OneKey® MLS as distributed by MLS GRID
 - $745,0004 bd3 ba1.8k sqft177 New Hempstead Road, New City, NY 10956For Sale
 MLS ID #1019678, Cindy Dorcely, Listing by: KW Hudson Valley United. OneKey® MLS as distributed by MLS GRID
 - $699,0003 bd2 ba2.1k sqft36 Suffern Lane, Garnerville, NY 10923For Sale
 MLS ID #1008599, Tirtza Beer, Listing by: Q Home Sales. OneKey® MLS as distributed by MLS GRID
 - $895,0005 bd3 ba2.3k sqft19 Glenbrook Road, Monsey, NY 10952For SaleMLS ID #1037132, Rachel L Baruchov, Listing by: Platinum Realty Associates. OneKey® MLS as distributed by MLS GRID
- $694,0005 bd4 ba2.6k sqft165 Gurnee Avenue, Haverstraw, NY 10927For SaleMLS ID #962742, Chaim Katz, Listing by: Metrex Realty INC. OneKey® MLS as distributed by MLS GRID
- $625,0004 bd3 ba2.8k sqft7 Briarwood Avenue, Monroe, NY 10950For SaleMLS ID #1026670, Joel Basch, Listing by: eRealty Advisors, Inc. OneKey® MLS as distributed by MLS GRID
- $675,0005 bd3 ba1.8k sqft246 Westside Avenue, Haverstraw, NY 10927For SaleMLS ID #960225, Asher Berkovic, Listing by: MS Realty Group USA, Inc. OneKey® MLS as distributed by MLS GRID
- $799,0004 bd2 ba2.2k sqft211 Waters Edge, Valley Cottage, NY 10989For SaleMLS ID #1035867, Charles J. Cinquemani, Listing by: Keller Williams Realty Group. OneKey® MLS as distributed by MLS GRID
- $670,0006 bd-- ba1.9k sqft16 Third Street, Haverstraw, NY 10927For SaleMLS ID #1014517, Shlomo Meisels, Listing by: MS Realty Group USA, Inc. OneKey® MLS as distributed by MLS GRID
- $615,0003 bd1 ba1.8k sqft110 Laurel Hill Road, Croton-on-Hudson, NY 10520For SaleMLS ID #977869, Soleil Jackman, Listing by: Howard Hanna Rand Realty. OneKey® MLS as distributed by MLS GRID
- $800,0004 bd3 ba2.2k sqft33 Tor View Avenue, New City, NY 10956For SaleMLS ID #1030983, Naomi Streicher, Listing by: Q Home Sales. OneKey® MLS as distributed by MLS GRID
- $999,0004 bd4 ba2.8k sqft17 Little Brook Lane, New City, NY 10956For SaleMLS ID #1031725, Elliot Gross, Listing by: Keller Williams Valley Realty. OneKey® MLS as distributed by MLS GRID
- $635,0004 bd3 ba3.6k sqft10 Hidden Drive, Monroe, NY 10950For SaleMLS ID #1023272, Rosemary McGinn, Listing by: Century 21 Full Service Realty. OneKey® MLS as distributed by MLS GRID
- $799,0005 bd3 ba2.5k sqft19 Parker Avenue, New City, NY 10956For SaleMLS ID #974532, Brian C. Metcalf, Listing by: Century 21 Full Service Realty. OneKey® MLS as distributed by MLS GRID
- $873,0005 bd3 ba2.6k sqft18 Pippen Place, New City, NY 10956For SaleMLS ID #1017540, Ellada Davidova, Listing by: Christie's Int. Real Estate. OneKey® MLS as distributed by MLS GRID
- $799,0006 bd3 ba3.2k sqft358 Lake Shore Drive, Monroe, NY 10950For SaleMLS ID #1033040, Carmela Lopez Borrazas, Listing by: Serhant LLC. OneKey® MLS as distributed by MLS GRID
- $649,9904 bd3 ba2k sqft95 Pine Hill Road, Highland Mills, NY 10930For SaleMLS ID #1000710, Haakim Byrd, Listing by: HomeSmart Homes & Estates. OneKey® MLS as distributed by MLS GRID
- $620,0004 bd3 ba2.8k sqft12 Buttermilk Drive, New Windsor, NY 12553For SaleMLS ID #999187, Samantha Ortiz, Listing by: Howard Hanna Rand Realty. OneKey® MLS as distributed by MLS GRID
- $699,0004 bd3 ba2.6k sqft450 Valentine Avenue, Sparkill, NY 10976For SaleMLS ID #933749, Kathleen A Kennedy, Listing by: Imagine Properties NY. OneKey® MLS as distributed by MLS GRID
