
BRAND-NEW ROOF. BRAND-NEW HVAC. BRICK BEAUTY IN SMILEY WOODS. Move-in ready and made to impress! This 3-bedroom, 2-bath brick home in the sought-after Smiley Woods Subdivision offers 1,433 square feet of comfortable living on a generous 0.31-acre lot and the big-ticket items are already done for you. Roof is just 1 year old & the HVAC system is just 1 year old! Durable brick exterior for lasting curb appeal and low-maintenance living. Step inside to a bright, functional layout with a welcoming living area, a well-equipped kitchen, and a private primary suite with its own bath. Then head out back to a spacious yard built for entertaining, gardening, pets, or just unwinding after a long day. Tucked into an established neighborhood close to Fort Stewart, shopping, dining, and schools, this home delivers comfort and convenience in one package. And the seller is sweetening the deal: $4,000 in buyer concessions & 2% buyer's agent compensation. Homes like this in Smiley Woods don't sit long so schedule your showing today!
For sale
$219,900
33 Kenny Dr, Hinesville, GA 31313
3beds
1,433sqft
:
Get pre-qualified$1,504/mo
Single Family Residence
Built in 1996
0.31 Acres Lot
$-- Zestimate®
$153/sqft
$-- HOA
What's special
Well-equipped kitchenBright functional layout
- 35 days |
- 122 |
- 4 |
Zillow last checked:
Listing updated:
Listed by:
Johnathon Williams 850-723-9848,
True South Property Group
Source: HABR,MLS#: 170626
Facts & features
Interior
Bedrooms & bathrooms
- Bedrooms: 3
- Bathrooms: 2
- Full bathrooms: 2
Appliances
- Included: Refrigerator, Electric Water Heater
Features
- Has fireplace: No
Interior area
- Total structure area: 1,433
- Total interior livable area: 1,433 sqft
Video & virtual tour
Property
Parking
- Total spaces: 1
- Parking features: One Car, Attached, Driveway
- Attached garage spaces: 1
Features
- Exterior features: None
- Fencing: None
Lot
- Size: 0.31 Acres
- Features: See Remarks
Details
- Parcel number: 040D058
Construction
Type & style
- Home type: SingleFamily
- Architectural style: Ranch
- Property subtype: Single Family Residence
Materials
- Brick
- Roof: Shingle
Condition
- Year built: 1996
Utilities & green energy
- Sewer: Public Sewer
- Water: Public
- Utilities for property: Electricity Available
Community & HOA
Community
- Subdivision: Smiley Woods
HOA
- Has HOA: No
Location
- Region: Hinesville
Financial & listing details
- Price per square foot: $153/sqft
- Tax assessed value: $229,882
- Annual tax amount: $3,834
- Date on market: 6/23/2026
- Electric utility on property: Yes
Estimated market value
Not available
Estimated sales range
Not available
Not available
Price history
| Date | Event | Price |
|---|---|---|
| 6/23/2026 | Listed for sale | $219,900+10%$153/sqft |
Source: HABR #170626 Report a problem | ||
| 12/20/2024 | Sold | $200,000$140/sqft |
Source: HABR #158589 Report a problem | ||
| 11/19/2024 | Pending sale | $200,000$140/sqft |
Source: HABR #158589 Report a problem | ||
| 11/19/2024 | Listed for sale | $200,000+5.9%$140/sqft |
Source: HABR #158589 Report a problem | ||
| 5/3/2023 | Listing removed | -- |
Source: Owner Report a problem | ||
| 2/2/2023 | Listed for sale | $188,900$132/sqft |
Source: Owner Report a problem | ||
Public tax history
| Year | Property taxes | Tax assessment |
|---|---|---|
| 2025 | $3,834 +31.3% | $91,953 +30.4% |
| 2024 | $2,920 +12% | $70,514 +15% |
| 2023 | $2,606 +36.8% | $61,338 +24.9% |
| 2022 | $1,905 +9.5% | $49,103 +9.2% |
| 2021 | $1,739 +1.3% | $44,969 -1% |
| 2020 | $1,718 +14.3% | $45,417 +13.1% |
| 2019 | $1,503 +1.1% | $40,168 -1% |
| 2018 | $1,486 -14.5% | $40,575 -1% |
| 2017 | $1,739 +20.6% | $40,982 -1% |
| 2016 | $1,441 -5.3% | $41,389 |
| 2015 | $1,522 | $41,389 -4.3% |
| 2014 | $1,522 | $43,270 +0.4% |
| 2013 | $1,522 | $43,089 |
| 2012 | -- | -- |
| 2011 | -- | -- |
| 2010 | -- | -- |
Find assessor info on the county website
Monthly payment
Est. payment
Payment breakdown
Explore the cost of this home by adjusting the details. Changes won't be saved.Climate risks
Neighborhood: 31313
Nearby schools
GreatSchools rating
- 8/10Taylors Creek Elementary SchoolGrades: K-5Distance: 2.1 mi
- 6/10Lewis Frasier Middle SchoolGrades: 6-8Distance: 3.6 mi
- 3/10Bradwell InstituteGrades: 9-12Distance: 5.4 mi
Schools provided by the listing agent
- Elementary: Mcclelland Elementary
- Middle: Long County Middle
- High: Long County High
Source: HABR. This data may not be complete. We recommend contacting the local school district to confirm school assignments for this home.
- $183,0003 bd2 ba1k sqft51 W Kenny Dr, Hinesville, GA 31313Off Market

- $224,0003 bd2 ba1k sqft13 W Kenny Dr, Hinesville, GA 31313Sold

- $207,1003 bd2 ba1.2k sqft34 Shayna Dr, Hinesville, GA 31313Off Market

- $208,0003 bd2 ba1.2k sqft34 NE Shayna Dr, Hinesville, GA 31313Off Market
- $223,6003 bd2 ba1.2k sqft16 Shayna Dr, Hinesville, GA 31313Off Market
- $196,1003 bd2 ba1.3k sqft38 W Kenny Dr, Hinesville, GA 31313Off Market
- $225,0003 bd2 ba1.1k sqft65 W Kenny Dr, Hinesville, GA 31313Sold
- $1,7003 bd2 ba1.1k sqft20 W Kenny Dr, Hinesville, GA 31313For Rent
A local agent can set up tours, give advice and negotiate with sellers.
Similar homes
- $214,9003 bd2 ba1.4k sqft65 NE Angie St, Hinesville, GA 31313For Sale
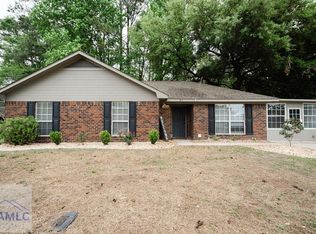 MLS ID #169443, Miranda Gisewhite, Weichert,REALTORS - Real Estate Professionals. HABR
 - $215,6693 bd3 ba1.2k sqft52 Pheasant Way, Hinesville, GA 31313For Sale
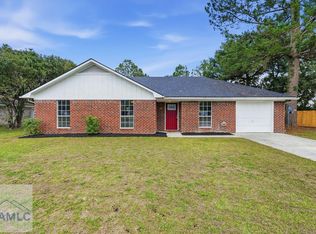 MLS ID #170222, Kathrin Egner, Ace Real Estate Services LLC. HABR
 - $--3 bd2 ba1.4k sqft2106 Walberg Dr, Hinesville, GA 31313Auction
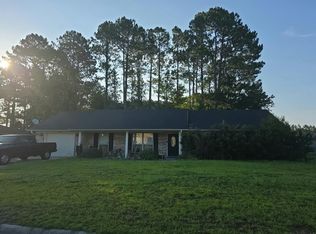 Auction.com 2
 - $230,0003 bd2 ba1.3k sqft1031 Barley Dr, Hinesville, GA 31313For Sale
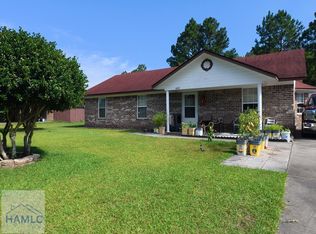 MLS ID #170748, John F Clark, Prestige Coastal Properties, LLC. HABR
 - $234,9003 bd2 ba1.1k sqft620 Sabreena Cir, Hinesville, GA 31313For SaleMLS ID #170699, BELEN LATAG, Great American Realtors. HABR
- $209,9003 bd2 ba1.1k sqft61 Kyle Ln, Hinesville, GA 31313For SaleMLS ID #169891, KATHY VILLAFANE, Real Estate Resource Center of South Georgia. HABR
- $234,9003 bd2 ba1.7k sqft218 Kevin Rd, Hinesville, GA 31313For SaleMLS ID #169928, BELEN LATAG, Great American Realtors. HABR
- $232,5003 bd2 ba1k sqft1466 Paul Caswell Boulevard, Hinesville, GA 31313For Sale
 MLS ID #SA359817, Shawn P. McKee, eXp Realty LLC. Hive MLS
 - $205,0003 bd2 ba1.2k sqft200 Becky St, Hinesville, GA 31313For SaleMLS ID #170278, Chastity Vanduynhoven, STEWART REALTY COMPANY. HABR
- $215,0003 bd2 ba1.2k sqft820 Lost Grove Ln, Hinesville, GA 31313For SaleMLS ID #170725, Crystal Hunter, A Plus Realty Group. HABR
- $200,0003 bd2 ba1.3k sqft172 Randy Ct, Hinesville, GA 31313For SaleMLS ID #170237, Whitney Preston, Next Move Real Estate. HABR
- $225,0003 bd2 ba1.3k sqft405 Manta Cv, Hinesville, GA 31313For Sale By Owner
- $229,0004 bd2 ba1.7k sqft1420 Coalition Cir, Hinesville, GA 31313For SaleMLS ID #169699, The Boggs-Jones Team, Boggs Realty. HABR
- $237,5003 bd2 ba1.5k sqft656 Mahoney Rd, Hinesville, GA 31313For SaleMLS ID #170559, Silvy Tompkins, Next Move Real Estate. HABR
- $224,9003 bd2 ba1.1k sqft662 Windhaven Dr, Hinesville, GA 31313For SaleMLS ID #169563, The Shanken Team, Coldwell Banker Southern Coast. HABR
- $--3 bd2 ba1.2k sqft822 Ridgewood Way, Hinesville, GA 31313AuctionAuction.com 1
- $199,9993 bd2 ba1.2k sqft257 Whitetail Cir, Hinesville, GA 31313For SaleMLS ID #170166, Kathrin Egner, Ace Real Estate Services LLC. HABR
- $190,0003 bd2 ba1.2k sqft252 Whitetail Cir, Hinesville, GA 31313For SaleMLS ID #169604, Jessica Victoria, 912|Living. HABR
- $233,0004 bd2 ba1.5k sqft280 Whitetail Cir, Hinesville, GA 31313For SaleMLS ID #169208, Russhell Rice, KELLER WILLIAMS REALTY COASTAL AREA PARTNERS. HABR
- $229,4003 bd2 ba1.4k sqft705 Dover Lane, Hinesville, GA 31313For SaleMLS ID #SA358445, James W. Hawkins, LPT Realty LLC. Hive MLS