33 Mercedes Bay – North Shore, Fishing Lake, SK Escape to lake living with this beautifully maintained 1,588 sq. ft. four-season cabin nestled on a quiet cul-de-sac at the North Shore of Fishing Lake. Situated on a large, private, treed lot, this property offers the perfect combination of year-round comfort, privacy, and recreational living. Designed with an open-concept great room, the home is ideal for entertaining family and friends or simply relaxing after a day on the lake. The bright sunroom provides the perfect place to enjoy your morning coffee while taking in the peaceful surroundings. This spacious cabin features 3 bedrooms, 2 full bathrooms, and a large laundry room, making it ideal for full-time living or weekend getaways. The home sits on a convenient 5-foot crawl space, providing excellent storage and easy access to utilities. The kitchen comes fully equipped with included appliances, allowing you to move in and start enjoying lake life immediately. Located in a quiet, family-friendly cul-de-sac surrounded by mature trees, this property offers exceptional privacy while remaining just minutes from the beach, boating, fishing, and all the recreational opportunities Fishing Lake has to offer. Whether you're searching for a year-round residence, a seasonal retreat, or a place to create lasting family memories, 33 Mercedes Bay is ready to welcome you home. Features: 1,588 sq. ft. four-season cabin Large, private treed lot Quiet cul-de-sac location Bright sunroom Spacious open-concept great room 3 bedrooms 2 full bathrooms Large laundry room Convenient 5-foot crawl space for storage and utility access Six appliances included Move-in ready
Conditional sale
C$449,900
33 Mercedes BAY, Fishing Lake, SK S0A 4J0
3beds
2baths
1,588sqft
Single Family Residence
Built in 2009
6,534 Square Feet Lot
$-- Zestimate®
C$283/sqft
C$-- HOA
What's special
Large private treed lotQuiet cul-de-sac locationBright sunroomSpacious open-concept great roomLarge laundry roomSix appliances includedSurrounded by mature trees
- 51 days |
- 4 |
- 0 |
Zillow last checked:
Listing updated:
Listed by:
Scott Comfort,
RE/MAX Blue Chip Realty
Source: Saskatchewan REALTORS® Association,MLS®#: SK040934Originating MLS®#: Saskatchewan REALTORS® Association
Facts & features
Interior
Bedrooms & bathrooms
- Bedrooms: 3
- Bathrooms: 2
Primary bedroom
- Features: Room Floor: Carpet
- Level: Main
- Area: 159.75 Square Feet
- Dimensions: 11.10x13.6
Bedroom
- Features: Room Floor: Laminate
- Level: Main
- Area: 95.25 Square Feet
- Dimensions: 10.7x9
Bedroom
- Features: Room Floor: Carpet
- Level: Main
- Area: 98.67 Square Feet
- Dimensions: 9.3x10.8
Other
- Features: Room Floor: Linoleum
- Level: Main
- Area: 30 Square Feet
- Dimensions: 5x6
Other
- Features: Room Floor: Laminate
- Level: Main
- Area: 84.67 Square Feet
- Dimensions: 10.7x8
Dining room
- Features: Room Floor: Linoleum
- Level: Main
- Area: 108 Square Feet
- Dimensions: 12x9
Kitchen
- Features: Room Floor: Linoleum
- Level: Main
- Area: 168 Square Feet
- Dimensions: 12x14
Laundry
- Features: Room Floor: Linoleum
- Level: Main
- Area: 55.97 Square Feet
- Dimensions: 5.2x10.10
Living room
- Features: Room Floor: Carpet
- Level: Main
- Area: 223.83 Square Feet
- Dimensions: 13.2x17
Storage
- Features: Room Floor: Carpet
- Level: Main
- Area: 26.25 Square Feet
- Dimensions: 5.3x5
Sun room
- Features: Room Floor: Laminate
- Level: Main
- Area: 197.88 Square Feet
- Dimensions: 11.7x17.1
Heating
- Forced Air, Natural Gas
Appliances
- Included: Water Heater, Gas Water Heater, Water Softener, Dishwasher Built In, Dryer, Refrigerator, Microwave Hood Fan, Stove, Washer
Features
- Central Vac Attached
- Windows: Window Treatments
- Basement: Crawl Space,Unfinished,Sump Pump,ICF Block
- Has fireplace: No
Interior area
- Total structure area: 1,588
- Total interior livable area: 1,588 sqft
Video & virtual tour
Property
Parking
- Total spaces: 6
- Parking features: No Garage, RV Access/Parking, Parking Spaces, Gravel
- Has uncovered spaces: Yes
Features
- Patio & porch: Deck
- Exterior features: Lawn Back, Lawn Front
- Frontage length: 60.70
Lot
- Size: 6,534 Square Feet
- Dimensions: 104.66
- Features: Rectangular Lot, Cul-De-Sac, Trees/Shrubs
Construction
Type & style
- Home type: SingleFamily
- Architectural style: Bungalow
- Property subtype: Single Family Residence
Materials
- Vinyl Siding
- Roof: Fiberglass
Condition
- Year built: 2009
Community & HOA
Location
- Region: Sasman No 336
Financial & listing details
- Price per square foot: C$283/sqft
- Annual tax amount: C$2,640
- Date on market: 6/29/2026
- Ownership: Freehold
Price history
| Date | Event | Price |
|---|---|---|
| 6/29/2026 | Listed for sale | C$449,900C$283/sqft |
Source: Saskatchewan REALTORS® Association #SK040934 Report a problem | ||
Public tax history
Tax history is unavailable.
Climate risks
Neighborhood: S0A
Nearby schools
GreatSchools rating
No schools nearby
We couldn't find any schools near this home.
- C$299,9003 bd1 ba976 sqft30 Lakeshore Dr, Chorney Beach, SK S0A1Y0For Sale

- C$269,0002 bd1 ba1.3k sqft80 Lakeshore Dr #336, Chorney Beach, SK S0A1Y0For Sale
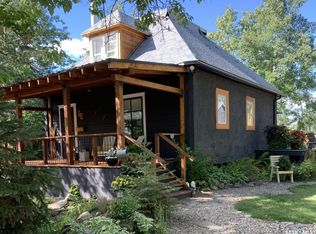
- C$110,0006,534 sqft3-BL12 Shoreline Dr, Sasman No. 336, SK S0A1Y0Lot/Land

- C$110,0006,534 sqft2-BL13 Shoreline Dr, Sasman No. 336, SK S0A1Y0Lot/Land
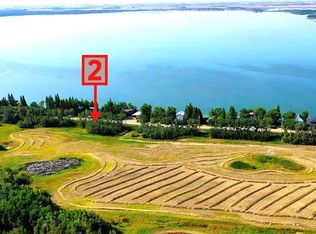
- C$199,9002 bd1 ba816 sqft9 Hunter Bay, Sasman No. 336, SK S0A1Y0For Sale
- C$150,0003 bd1 ba896 sqft8 Hunter Bay, Sasman No. 336, SK S0A1Y0For Sale
- C$199,9002 bd1 ba728 sqft3 N Bay, Fishing Lake, SK S0A1T0For Sale
- C$---- bd-- ba-- sqft156 Shoreline Dr, Fishing Lake, SK S0A1Y0Off Market
Similar homes
- C$299,9003 bd1 ba976 sqft30 Lakeshore DRIVE, Fishing Lake, SK S0A 4J0For SaleMLS ID #SK022105, Scott Comfort, RE/MAX Blue Chip Realty. Saskatchewan REALTORS® Association
- C$365,0003 bd1 ba960 sqft104 Heistad PLACE, Fishing Lake, SK S0A 1Y0For Sale
 MLS ID #SK036040, Scott Comfort, RE/MAX Blue Chip Realty. Saskatchewan REALTORS® Association
 - C$269,0002 bd1 ba1.3k sqft80 Lakeshore DRIVE, Sasman Rm No. 336, SK S0A 4J0For SaleMLS ID #SK020580, Edward Ramsey, Choice Realty Systems. Saskatchewan REALTORS® Association
- C$329,9003 bd1 ba1.2k sqft118-119 Murray CRESCENT, Fishing Lake, SK S0A 1A0For Sale
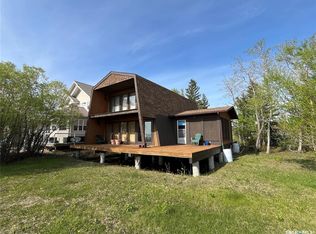 MLS ID #SK038021, Scott Comfort, RE/MAX Blue Chip Realty. Saskatchewan REALTORS® Association
 - C$229,0006 bd2 ba1.6k sqftInvermay Acreage, Invermay Rm No. 305, SK S0A 1M0For SaleMLS ID #SK038607, Gladys J Secondiak, RE/MAX Bridge City Realty. Saskatchewan REALTORS® Association
- C$299,9004 bd2 ba1.4k sqft61 2nd STREET SW, Wadena, SK S0A 4J0For SaleMLS ID #SK038418, Jesse Kazakoff, Century 21 Fusion. Saskatchewan REALTORS® Association
- C$275,0004 bd2 ba1.8k sqft258 Second STREET NE, Wadena, SK S0A 4J0For SaleMLS ID #SK044860, Susanne Byman, Century 21 Proven Realty. Saskatchewan REALTORS® Association
- C$294,9005 bd4 ba1.7k sqft42 7th STREET NE, Wadena, SK S0A 4J0For SaleMLS ID #SK036114, Jesse Kazakoff, Century 21 Fusion. Saskatchewan REALTORS® Association
- C$229,9005 bd3 ba1k sqft519 1st STREET NW, Wadena, SK S0A 4J0For SaleMLS ID #SK039938, Jesse Kazakoff, Century 21 Fusion. Saskatchewan REALTORS® Association
