Skip main navigation
Off market
  • Price Unknown

    33 Munro Cres, Red Deer, AB T4N 0J2

    4beds
    1,024sqft
    Single Family Residence
    Built in 1972
    6,969 Square Feet Lot
    $-- Zestimate®
    C$--/sqft
    C$1,967 Estimated rent

    Home value

    Not available

    Estimated sales range

    Not available

    Not available

    Loading
    Loading...

    Owner options

    List your home for rent

    C$1,967/mo

    Rent Zestimate®

    Find your next renter with Zillow Rental Manager. Plus, with online applications, you can quickly screen prospective tenants – for free.

    Learn more

    C$1,967/mo

    Rent Zestimate®

    Refinance and save

    Refinancing to a lower rate could help reduce your monthly payments and save thousands over the life of the loan.

    See today's rates

    Explore your selling options

    Work with a Zillow partner agent

    Leverage their expertise and Zillow's premium Showcase listings to get your home seen by more buyers.

    Get started

    List with your own agent

    Get your home in front of millions of buyers by listing it on Zillow.

    Learn how to do it

    Sell it yourself

    Take full control of how buyers see your home on Zillow by listing For Sale by Owner (FSBO).

    List your home

    What's special

    Exceptional yardLed lightingDelta faucetsNew vinyl windowsBrand new shinglesStunning exterior acrylic stuccoLarge west-facing window

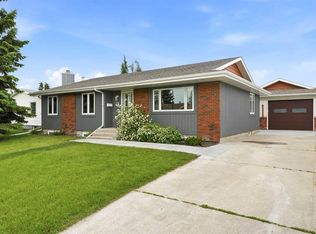
    Welcome to 33 Munro Crescent, a meticulously renovated residence offering features of a newly constructed home... but better! Nestled in a highly desirable neighbourhood, this property boasts an exceptional yard and a spacious double attached heated garage. The renovation encompasses a comprehensive update, including luxury glued down vinyl plank flooring, LED lighting, Delta faucets, and new vinyl windows. The property also features brand new shingles, stunning exterior acrylic stucco and an array of high-quality finishes. The oversized living room is bathed in natural light from a large west-facing window and sliding doors that open onto a generous south-facing composite deck. The kitchen is a culinary masterpiece, designed with full tile backsplash, high-end stainless steel appliances—including a downdraft range vent—and a coffee nook with additional storage. Quartz countertops enhance the functionality and elegance of this space. Distinctive details from the original build add unique charm, including mahogany moulding, baseboards, and doors upstairs, along with beautiful arches and original wallpaper in the primary bedroom. On the main floor, you will find two well-appointed bedrooms, double linen closets, and a beautifully renovated 4-piece bathroom with tile that harmonizes with the kitchen's tile. The mid-century vanity and mirror complete the sophisticated design. The fully transformed basement offers exceptional functionality with a spacious family room, new windows, a stunning 3-piece bathroom, and two additional bedrooms, each with egress windows. The utility room is equipped with extra cabinetry above the new washer and dryer, a new commercial hot water tank, a new high-efficiency furnace, and updated electrical and plumbing systems (all permitted). The sewer and water lines have also been replaced plus a newly installed back water valve. The backyard is a haven for relaxation and entertainment, featuring a new fence and ample space for gatherings. Potential RV parking is available along the North side of the house. Additionally, the 22x24 attached garage is a standout feature with vaulted ceilings, and original cabinets from the main house. Conveniently located near schools, parks, shopping, and more, this home is sure to leave a lasting impression.

    This property is off market, which means it's not currently listed for sale or rent on Zillow. This may be different from what's available on other websites or public sources.

    Zillow last checked:

    Source: Century 21 Canada,MLS®#: A2181991MLS Logo

    Facts & features

    Interior

    Bedrooms & bathrooms
    • Bedrooms: 4
    • Bathrooms: 2
    • Full bathrooms: 2
    Heating
    • Has Heating (Unspecified Type)
    Features
    • Basement: yes
    • Has fireplace: Yes
    Interior area
    • Total structure area: 1,024
    • Total interior livable area: 1,024 sqft

    Property

    Parking
    • Parking features: DOUBLE GARAGE ATTACHED
    • Has garage: Yes
    Lot
    • Size: 6,969 Square Feet

    Construction

    Type & style
    • Home type: SingleFamily
    • Property subtype: Single Family Residence
    Condition
    • Year built: 1972

    Community & HOA

    Location
    • Region: Red Deer

    Financial & listing details

    • Date on market: 1/31/2025
    • Lease term: Contact For Details

    Price history

    Price history is unavailable.

    Public tax history

    Tax history is unavailable.

    Neighborhood: Morrisroe

    Nearby schools

    GreatSchools rating

    No schools nearby

    We couldn't find any schools near this home.