**Pictures are AI renderings of actual blueprints. Buyer can work with builder to customize final building plans**
Million-dollar views. Endless horizons. A custom luxury retreat overlooking the untouched beauty of Cave Creek Regional Park.
Perched on an elevated homesite in the highly sought-after Desert Hills area, this rare custom-build opportunity offers a lifestyle few properties can match.
Designed to blend luxury with the surrounding desert environment, the proposed residence showcases timeless architecture, expansive indoor-outdoor living, and an ideal balance of sophistication and serenity.
This is more than a home--it's an opportunity to create a private retreat where natural beauty becomes part of your everyday experience.
For sale
$1,650,000
33XXX N 3rd Street, Phoenix, AZ 85085
4beds
3,400sqft
Single Family Residence
Built in 2026
1.1 Acres Lot
$-- Zestimate®
$485/sqft
$-- HOA
What's special
Million-dollar viewsExpansive indoor-outdoor livingTimeless architectureElevated homesite
- 96 days
- 186
- 8
Zillow last checked:
Listing updated:
Listed by:
Zachary Malito 303-257-8693,
My Home Group Real Estate
Source: ARMLS,MLS#: 7050047
Facts & features
Interior
Bedrooms & bathrooms
- Bedrooms: 4
- Bathrooms: 5
- Full bathrooms: 4
- 1/2 bathrooms: 1
Heating
- ENERGY STAR Qualified Equipment, Electric
Cooling
- Central Air, ENERGY STAR Qualified Equipment
Appliances
- Included: Refrigerator, Built-in Microwave, Dishwasher, Disposal, Gas Range, Electric Oven
Features
- Pantry, Quartz Countertops, Eat-in Kitchen, Breakfast Bar, Full Bth Master Bdrm
- Flooring: Tile, Wood
- Windows: Low Emissivity Windows, Double Pane Windows, ENERGY STAR Qualified Windows
- Has basement: No
- Has fireplace: No
Interior area
- Total structure area: 3,400
- Total interior livable area: 3,400 sqft
Property
Parking
- Total spaces: 4
- Parking features: Garage
- Garage spaces: 4
Features
- Stories: 1
- Patio & porch: Covered
- Spa features: None
- Fencing: Block
Lot
- Size: 1.1 Acres
- Features: Natural Desert Back, Natural Desert Front
Details
- Parcel number: 21124149E
- Special conditions: Owner/Agent
Construction
Type & style
- Home type: SingleFamily
- Property subtype: Single Family Residence
Materials
- Stucco, Wood Frame
- Roof: Tile
Condition
- Year built: 2026
Details
- Builder name: Reed Contracting
Utilities & green energy
- Electric: 220 Volts in Kitchen
- Water: Shared Well
- Utilities for property: Propane
Community & HOA
Community
- Subdivision: Paint Your Wagon Estates
HOA
- Has HOA: No
- Services included: No Fees
Location
- Region: Phoenix
Financial & listing details
- Price per square foot: $485/sqft
- Date on market: 7/6/2026
- Cumulative days on market: 97 days
- Listing terms: VA Loan,Cash,Conventional
- Ownership: Fee Simple
- Electric utility on property: Yes
Estimated market value
Not available
Estimated sales range
Not available
Not available
Price history
| Date | Event | Price |
|---|---|---|
| 7/6/2026 | Listed for sale | $1,650,000$485/sqft |
Source:  ARMLS #7050047 Report a problem ARMLS #7050047 Report a problem | ||
Public tax history
Tax history is unavailable.
Monthly payment
Est. payment
Payment breakdown
Explore the cost of this home by adjusting the details. Changes won't be saved.Climate risks
Neighborhood: 85004
Nearby schools
Schools provided by the listing agent
- Elementary: Desert Mountain School
- Middle: Desert Mountain School
- High: Boulder Creek High School
- District: Deer Valley Unified District
Source: ARMLS. This data may not be complete. We recommend contacting the local school district to confirm school assignments for this home.


Similar homes
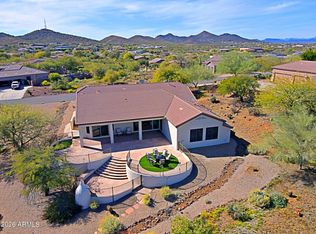
- $1,700,0004 bd5 ba4.1k sqft1420 E COYOTE WASH Drive, Phoenix, AZ 85085New Construction
 ARMLS
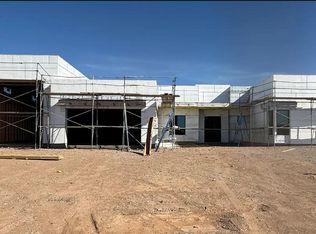
ARMLS - $1,600,0005 bd5 ba4.5k sqft608 E Leisure Lane, Phoenix, AZ 85086New Construction
 MLS ID #7079261, Jacob Moss, Realty ONE Group. ARMLS
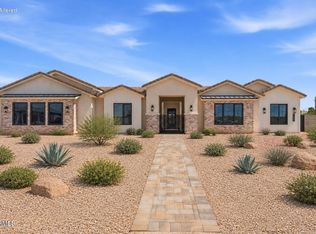
 - $1,500,0004 bd5 ba3.7k sqft36511 N 32ND Avenue, Phoenix, AZ 85086For Sale
 MLS ID #7062855, Rhonda L. Solomon, Coldwell Banker Realty. ARMLS
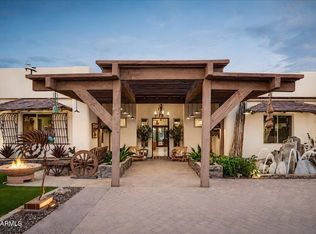
 - $1,800,0004 bd4 ba4k sqft4352 E Forest Pleasant Place, Cave Creek, AZ 85331New Construction
 MLS ID #7076105, Crew Smith, Realty ONE Group. ARMLS
