Exceptional barndominium situated on nearly 2 acres in the scenic Rio Verde foothills. This one-of-a-kind property offers 3,755 sq. ft. of livable space plus an impressive 3,499 sq. ft. garage with 14-foot-high RV doors--perfect for RVs, boats, vehicles, equipment, and storage. The open, spacious interior features soaring 18-foot ceilings, three bedrooms, a massive loft, large den, three full bathrooms, two half bathrooms, and a walk-in working pantry. Enjoy outdoor living on the expansive 1,162 sq. ft. wraparound patio, ideal for entertaining or relaxing while taking in the peaceful surroundings. A rare blend of comfort, versatility, and ample space.
This property is to be built...
For sale
$1,500,000
14100 E DOVE VALLEY Road, Scottsdale, AZ 85262
3beds
3,755sqft
Single Family Residence
Built in 2026
1.67 Acres Lot
$-- Zestimate®
$399/sqft
$-- HOA
What's special
Massive loftWalk-in working pantryOpen spacious interiorPeaceful surroundingsLarge denTwo half bathroomsThree bedrooms
- 10 days
- 840
- 68
Zillow last checked:
Listing updated:
Listed by:
Mark B Reed 602-320-1510,
RC Realty,
Amy Reed 928-925-3019,
RC Realty
Source: ARMLS,MLS#: 7077181
Facts & features
Interior
Bedrooms & bathrooms
- Bedrooms: 3
- Bathrooms: 5
- Full bathrooms: 3
- 1/2 bathrooms: 2
Heating
- Forced Air, ENERGY STAR Qualified Equipment
Cooling
- HVAC SEER Rating, Central Air, ENERGY STAR Qualified Equipment, Programmable Thmstat
Appliances
- Included: Built-in Microwave, Dishwasher, Disposal, Gas Range, Built-In Electric Oven
- Laundry: Inside, Gas Dryer Hookup, Engy Star (See Rmks)
Features
- Pantry, Quartz Countertops, Smart Home, Granite Counters, Double Vanity, Master Downstairs, Eat-in Kitchen, Vaulted Ceiling(s), Kitchen Island, Full Bth Master Bdrm, Separate Shwr & Tub
- Flooring: Tile
- Windows: Screens, Double Pane Windows, Tinted Windows
- Has basement: No
- Number of fireplaces: 1
- Fireplace features: Other
Interior area
- Total structure area: 3,755
- Total interior livable area: 3,755 sqft
Property
Parking
- Total spaces: 15
- Parking features: Attached, Tandem Garage, RV Access/Parking, Garage Door Opener, Extended Length Garage, Over Height Garage, RV Garage, Electric Vehicle Charging Station(s)
- Attached garage spaces: 10
- Uncovered spaces: 5
Features
- Stories: 2
- Patio & porch: Covered
- Exterior features: Storage
- Spa features: None
- Fencing: None
- Has view: Yes
- View description: Desert, Panoramic, City Lights, Mountain(s)
Lot
- Size: 1.67 Acres
- Features: North/South Exposure, Dirt Front
Details
- Parcel number: 21940332B
- Special conditions: Owner/Agent
- Horses can be raised: Yes
Construction
Type & style
- Home type: SingleFamily
- Architectural style: Other
- Property subtype: Single Family Residence
Materials
- Metal Siding, Wood Frame
- Foundation: Slab
- Roof: Metal
Condition
- To Be Built
- New construction: No
- Year built: 2026
Details
- Builder name: Reed Contracting
Utilities & green energy
- Electric: 220 Volts in Kitchen
- Sewer: Septic Tank
- Water: Shared Well
- Utilities for property: Propane
Green energy
- Water conservation: Recirculation Pump
Community & HOA
Community
- Features: Biking/Walking Path
- Subdivision: RC Bardominium
HOA
- Has HOA: No
- Services included: Other (See Remarks)
Location
- Region: Scottsdale
Financial & listing details
- Price per square foot: $399/sqft
- Tax assessed value: $372,500
- Annual tax amount: $1,134
- Date on market: 9/8/2026
- Cumulative days on market: 10 days
- Listing terms: Cash,Conventional,FHA,VA Loan
- Ownership: Fee Simple
- Electric utility on property: Yes
- Road surface type: Dirt, Unimproved
Estimated market value
Not available
Estimated sales range
Not available
Not available
Price history
| Date | Event | Price |
|---|---|---|
| 9/8/2026 | Listed for sale | $1,500,000+261.4%$399/sqft |
Source:  ARMLS #7077181 Report a problem ARMLS #7077181 Report a problem | ||
| 7/30/2026 | Sold | $415,000+23.9%$111/sqft |
Source: Public Record Report a problem | ||
| 1/8/2024 | Sold | $335,000$89/sqft |
Source: Public Record Report a problem | ||
Public tax history
| Year | Property taxes | Tax assessment |
|---|---|---|
| 2025 | $981 -2.8% | $55,875 -7% |
| 2024 | $1,009 +2% | $60,090 +171.2% |
| 2023 | $989 -5.6% | $22,159 -42.2% |
| 2022 | $1,048 | $38,370 +19% |
| 2021 | -- | $32,256 |
Find assessor info on the county website
Monthly payment
Est. payment
Payment breakdown
Explore the cost of this home by adjusting the details. Changes won't be saved.Climate risks
Neighborhood: 85262
Nearby schools
Schools provided by the listing agent
- Elementary: Black Mountain Elementary School
- Middle: Black Mountain Elementary School
- High: Cactus Shadows High School
- District: Cave Creek Unified District
Source: ARMLS. This data may not be complete. We recommend contacting the local school district to confirm school assignments for this home.


Similar homes
- $1,499,0004 bd4 ba3.9k sqft32633 N 137TH Street, Scottsdale, AZ 85262For Sale
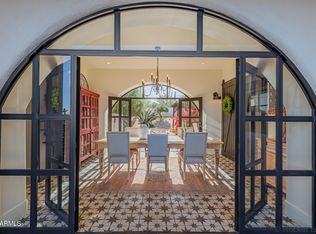 MLS ID #6995943, Chey Castro, The Agency. ARMLS
 - $1,500,0004 bd4 ba3.4k sqft11427 E PINON Drive, Scottsdale, AZ 85262For Sale
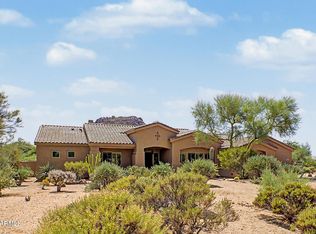 MLS ID #7080296, Angela M Grosso, West USA Realty. ARMLS
 - $1,499,9994 bd5 ba4.1k sqft28729 N 107TH Street, Scottsdale, AZ 85262For Sale
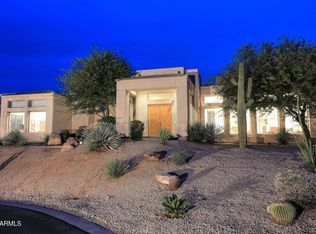 MLS ID #7078482, Jeffrey M Sibbach, eXp Realty. ARMLS
 - $1,499,0005 bd5 ba3.9k sqft35607 N 138TH Way, Scottsdale, AZ 85262For Sale
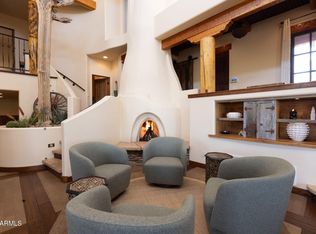 MLS ID #7039148, Belinda W Li, My Home Group Real Estate. ARMLS
