Stunning modern custom home set amid the natural beauty of North Scottsdale's Sonoran Desert. Dramatic granite boulders, native vegetation and sweeping views complement clean architectural lines and soaring ceilings. The 3BR/3BA residence features a beautifully renovated 2023 kitchen with quartz countertops and updated cabinetry, two primary suites with private entrances, an enclosed courtyard, and two generous bonus rooms above the detached garage. Sale includes four parcels totaling approximately 8.81 acres, offering exceptional privacy, space and flexibility, with potential for equestrian use. Minutes from McDowell Sonoran Preserve trails, world-class golf, dining and shopping Two bonus rooms above the detached garage add flexibility and privacy, perfect for a home office, gym, or hobby area. Enjoy the stunning mountain views from the backyard, featuring a covered patio with well-laid pavers and a fire pit ideal for nights under the stars. Entertain guests and spend relaxing evenings in the courtyard, including a covered hot tub. Ready to be your perfect oasis, this remarkable property offers abundant space for future additions, storage, animals, and toys! Do not miss out on this hidden gem!
For sale
$1,999,000
13420 E Jomax Road, Scottsdale, AZ 85262
3beds
2,734sqft
Single Family Residence
Built in 2018
8.8 Acres Lot
$-- Zestimate®
$731/sqft
$-- HOA
What's special
Enclosed courtyardSoaring ceilingsNative vegetationSweeping viewsUpdated cabinetryDramatic granite bouldersClean architectural lines
- 29 days
- 448
- 30
Zillow last checked:
Listing updated:
Listed by:
Karen Marshall 602-312-3257,
HomeSmart
Source: ARMLS,MLS#: 7087316
Facts & features
Interior
Bedrooms & bathrooms
- Bedrooms: 3
- Bathrooms: 3
- Full bathrooms: 3
Heating
- Electric
Cooling
- Central Air, Ceiling Fan(s), Programmable Thmstat
Appliances
- Included: Dryer, Washer, Water Softener Owned, Refrigerator, Built-in Microwave, Dishwasher, Electric Cooktop, Built-In Electric Oven
- Laundry: Inside
Features
- Quartz Countertops, High Speed Internet, Breakfast Bar, 9+ Flat Ceilings, No Interior Steps, Vaulted Ceiling(s), Kitchen Island, 3/4 Bath Master Bdrm
- Flooring: Vinyl, Tile
- Has basement: No
- Has fireplace: No
Interior area
- Total structure area: 2,734
- Total interior livable area: 2,734 sqft
Property
Parking
- Total spaces: 3
- Parking features: Garage Door Opener, Circular Driveway, Over Height Garage, Detached
- Garage spaces: 3
Accessibility
- Accessibility features: Zero-Grade Entry, Accessible Hallway(s)
Features
- Stories: 1
- Patio & porch: Covered, Patio
- Exterior features: Private Yard
- Has spa: Yes
- Spa features: Above Ground, Heated, Private
- Fencing: None
- Has view: Yes
- View description: Desert, Mountain(s)
Lot
- Size: 8.8 Acres
- Features: North/South Exposure, Desert Back, Desert Front
Details
- Parcel number: 21677165
- Horses can be raised: Yes
Construction
Type & style
- Home type: SingleFamily
- Architectural style: Contemporary
- Property subtype: Single Family Residence
Materials
- Stucco, Painted, Block
- Roof: Metal
Condition
- Year built: 2018
Utilities & green energy
- Sewer: Septic Tank
- Water: Hauled
Community & HOA
Community
- Subdivision: ROBBINS PROPERTY MLD
HOA
- Has HOA: No
- Services included: No Fees
Location
- Region: Scottsdale
Financial & listing details
- Price per square foot: $731/sqft
- Tax assessed value: $894,100
- Annual tax amount: $2,285
- Date on market: 10/5/2026
- Cumulative days on market: 29 days
- Listing terms: Cash,Conventional
- Ownership: Fee Simple
- Road surface type: Dirt
Estimated market value
Not available
Estimated sales range
Not available
Not available
Price history
| Date | Event | Price |
|---|---|---|
| 10/5/2026 | Listed for sale | $1,999,000+76.9%$731/sqft |
Source:  ARMLS #7087316 Report a problem | ||
| 2/7/2025 | Sold | $1,130,000-1.7%$413/sqft |
Source: ARMLS #6792174 Report a problem | ||
| 12/30/2024 | Pending sale | $1,150,000$421/sqft |
Source: ARMLS #6792174 Report a problem | ||
| 12/7/2024 | Listed for sale | $1,150,000+17.7%$421/sqft |
Source: ARMLS #6792174 Report a problem | ||
| 12/2/2020 | Sold | $977,000-0.2%$357/sqft |
Source: ARMLS #6146828 Report a problem | ||
| 11/3/2020 | Pending sale | $979,000$358/sqft |
Source: Mojica & Associates Real Estate #6146828 Report a problem | ||
| 11/2/2020 | Listed for sale | $979,000+584.6%$358/sqft |
Source: Mojica & Associates Real Estate #6146828 Report a problem | ||
| 3/2/2015 | Sold | $143,000$52/sqft |
Source: Public Record Report a problem | ||
Public tax history
| Year | Property taxes | Tax assessment |
|---|---|---|
| 2025 | $2,053 +0.4% | $89,410 -4.7% |
| 2024 | $2,045 -1.4% | $93,830 +115.7% |
| 2023 | $2,073 -0.1% | $43,504 -24.8% |
| 2022 | $2,076 -20% | $57,830 +4.4% |
| 2021 | $2,596 +3.1% | $55,400 +4.8% |
| 2020 | $2,518 +144.4% | $52,870 +6.4% |
| 2019 | $1,030 | $49,710 +230.7% |
| 2018 | $1,030 +3.8% | $15,030 -27.6% |
| 2017 | $992 +78.8% | $20,760 +7% |
| 2016 | $555 | $19,410 |
Find assessor info on the county website
Monthly payment
Est. payment
Payment breakdown
Explore the cost of this home by adjusting the details. Changes won't be saved.Climate risks
Neighborhood: 85262
Nearby schools
Schools provided by the listing agent
- Elementary: Desert Sun Academy
- Middle: Sonoran Trails Middle School
- High: Cactus Shadows High School
- District: Cave Creek Unified District
Source: ARMLS. This data may not be complete. We recommend contacting the local school district to confirm school assignments for this home.

Similar homes
- $1,999,0004 bd3 ba3k sqft14129 E Monterra Way, Scottsdale, AZ 85262For Sale
 MLS ID #7070190, Megan L Dante, Real Broker. ARMLS
- $1,899,0003 bd3 ba3.2k sqft10801 E HAPPY VALLEY Road #72, Scottsdale, AZ 85255For Sale
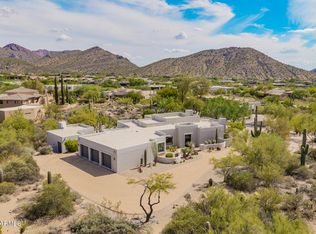 MLS ID #7080087, Rebekah Liperote, Redfin Corporation. ARMLS
- $1,354,5004 bd3 ba3.2k sqft13627 E RANCHO LAREDO Drive, Scottsdale, AZ 85262For Sale
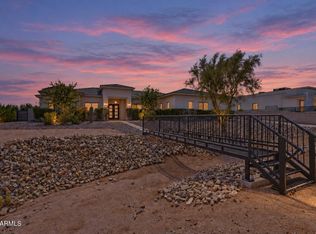 MLS ID #7082184, Marcy Murphy, Berkshire Hathaway HomeServices Arizona Properties. ARMLS
- $2,000,0004 bd4 ba3.7k sqft7817 E Dynamite Boulevard, Scottsdale, AZ 85266For Sale
 MLS ID #6989358, Sally Cashman, The Noble Agency. ARMLS
