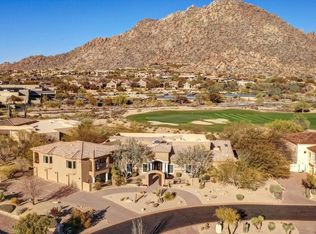
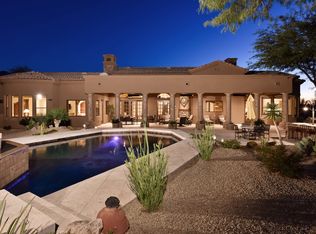
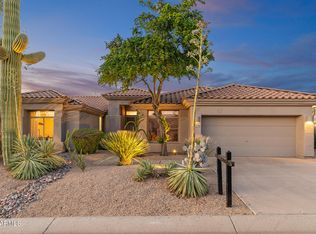
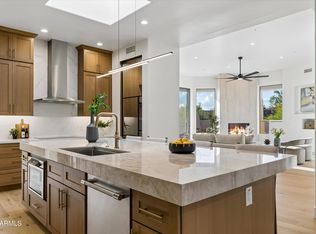
Spectacular mountain views from every room of this updated 3-bedroom, 3-bath home on an elevated lot in a guard-gated Troon community of Glenn Moor! The chef's kitchen features quartzite countertops, premium stainless steel appliances, and double ovens, while wood beams throughout add warmth and architectural character. The oversized primary suite offers a relaxing retreat with a sliding glass door leading to the backyard and a spa-like bathroom featuring dual sinks and an oversized shower. A long paver driveway leads to the home and three-car garage, set far back from the street for exceptional privacy in a beautiful Scottsdale desert setting. A separate guest house provides additional space and flexibility. With its elevated position, thoughtfully updated interior, and stunning mountain backdrop, this property combines privacy and comfort in one of North Scottsdale's most sought-after areas. Glenn Moor association fees include 24 hour guarded entry. Spectrum WIFI and Cable. Use of clubhouse and access to tennis courts, pickleball courts and bocci ball!
For sale
$1,899,000
10801 E HAPPY VALLEY Road #72, Scottsdale, AZ 85255
3beds
3,256sqft
Single Family Residence
Built in 1986
0.96 Acres Lot
$-- Zestimate®
$583/sqft
$528/mo HOA
What's special
Three-car garageLong paver drivewayOversized primary suiteDouble ovensPremium stainless steel appliancesQuartzite countertopsBeautiful scottsdale desert setting
- 45 days
- 1,312
- 132
Zillow last checked:
Listing updated:
Listed by:
Rebekah Liperote 480-695-1734,
Redfin Corporation
Source: ARMLS,MLS#: 7080087
Facts & features
Interior
Bedrooms & bathrooms
- Bedrooms: 3
- Bathrooms: 3
- Full bathrooms: 3
Heating
- Electric
Cooling
- Central Air, Ceiling Fan(s)
Appliances
- Included: Dryer, Washer, Water Softener Owned, Refrigerator, Built-in Microwave, Dishwasher, Disposal, Electric Oven, Electric Cooktop
- Laundry: Inside
Features
- Quartz Countertops, High Speed Internet, Double Vanity, 9+ Flat Ceilings, Kitchen Island, 3/4 Bath Master Bdrm
- Flooring: Stone, Tile
- Windows: Skylight(s), Low Emissivity Windows, Double Pane Windows, ENERGY STAR Qualified Windows
- Has basement: No
- Number of fireplaces: 2
- Fireplace features: Living Room
Interior area
- Total structure area: 3,256
- Total interior livable area: 3,256 sqft
Property
Parking
- Total spaces: 6
- Parking features: Garage Door Opener, Direct Access
- Garage spaces: 3
- Uncovered spaces: 3
Features
- Stories: 1
- Patio & porch: Covered
- Exterior features: Private Yard, Built-in Barbecue
- Has private pool: Yes
- Pool features: Variable Speed Pump, Outdoor Pool, Fenced
- Has spa: Yes
- Spa features: Heated, Private
- Fencing: Block
- Has view: Yes
- View description: Mountain(s)
- Waterfront features: Wash
Lot
- Size: 0.96 Acres
- Features: Sprinklers In Rear, Sprinklers In Front, Gravel/Stone Front, Gravel/Stone Back, Auto Timer H2O Front, Auto Timer H2O Back
Details
- Parcel number: 21702104
Construction
Type & style
- Home type: SingleFamily
- Property subtype: Single Family Residence
Materials
- Stucco, Painted, Block
- Roof: Foam
Condition
- Year built: 1986
Utilities & green energy
- Electric: 220 Volts in Kitchen
- Sewer: Public Sewer
Community & HOA
Community
- Features: Pool, Golf, Pickleball, Gated, Guarded Entry, Tennis Court(s)
- Security: Security Guard
- Subdivision: GLENN MOOR
HOA
- Has HOA: Yes
- Services included: Cable TV, Maintenance Grounds, Street Maint
- HOA fee: $1,585 quarterly
- HOA name: Glenn Moor
- HOA phone: 602-957-9191
- Second HOA name: Troon Village
- Second HOA phone: 602-433-0331
Location
- Region: Scottsdale
Financial & listing details
- Price per square foot: $583/sqft
- Tax assessed value: $1,404,800
- Annual tax amount: $3,836
- Date on market: 9/17/2026
- Cumulative days on market: 45 days
- Listing terms: Cash,Conventional
- Ownership: Fee Simple
- Electric utility on property: Yes
Estimated market value
Not available
Estimated sales range
Not available
Not available
Price history
| Date | Event | Price |
|---|---|---|
| 9/17/2026 | Listed for sale | $1,899,000+174.5%$583/sqft |
Source:  ARMLS #7080087 Report a problem | ||
| 12/21/2016 | Sold | $691,800-4.6%$212/sqft |
Source: ARMLS #5418169 Report a problem | ||
| 6/24/2016 | Price change | $725,000-6.5%$223/sqft |
Source: RE/MAX Fine Properties #5418169 Report a problem | ||
| 5/24/2016 | Price change | $775,000-3.1%$238/sqft |
Source: RE/MAX Fine Properties #5418169 Report a problem | ||
| 5/19/2016 | Price change | $800,000-4.8%$246/sqft |
Source: RE/MAX Fine Properties #5418169 Report a problem | ||
| 3/25/2016 | Price change | $840,000-5.6%$258/sqft |
Source: RE/MAX Fine Properties #5418169 Report a problem | ||
| 11/15/2015 | Price change | $890,000-4.8%$273/sqft |
Source: Engel & Volkers Scottsdale #5254214 Report a problem | ||
| 8/19/2015 | Listed for sale | $935,000-4.1%$287/sqft |
Source: Engel & Volkers Scottsdale #5254214 Report a problem | ||
| 3/23/2015 | Listing removed | $975,000$299/sqft |
Source: Engel & Volkers Scottsdale #5241605 Report a problem | ||
| 2/28/2015 | Listed for sale | $975,000+30368.8%$299/sqft |
Source: Engel & Volkers Scottsdale #5241605 Report a problem | ||
| 11/2/2013 | Sold | $3,200-99.7%$1/sqft |
Source: ARMLS #5006694 Report a problem | ||
| 10/1/2013 | Listed for sale | $975,000-0.8%$299/sqft |
Source: Russ Lyon Sotheby's International Realty #5006912 Report a problem | ||
| 8/30/2012 | Listing removed | $3,100$1/sqft |
Source: Russ Lyon Sotheby's International Realty #4782715 Report a problem | ||
| 8/7/2012 | Price change | $3,100-11.4%$1/sqft |
Source: Russ Lyon Sotheby's International Realty #4782715 Report a problem | ||
| 7/3/2012 | Listed for rent | $3,500+12.9%$1/sqft |
Source: Russ Lyon Sotheby's International Realty #4782715 Report a problem | ||
| 7/4/2011 | Listing removed | $3,100$1/sqft |
Source: Russ Lyon Sotheby's International Realty #4563069 Report a problem | ||
| 5/12/2011 | Price change | $3,100-18.4%$1/sqft |
Source: Russ Lyon Sotheby's International Realty #4563069 Report a problem | ||
| 4/6/2011 | Listed for rent | $3,800$1/sqft |
Source: Russ Lyon Sotheby's International Realty #4563069 Report a problem | ||
| 4/20/2005 | Sold | $982,500+14.9%$302/sqft |
Source: Public Record Report a problem | ||
| 10/25/2004 | Sold | $855,000+15.5%$263/sqft |
Source: Public Record Report a problem | ||
| 6/1/2000 | Sold | $740,000$227/sqft |
Source: ARMLS #1430391 Report a problem | ||
Public tax history
| Year | Property taxes | Tax assessment |
|---|---|---|
| 2025 | $3,563 +0.4% | $140,480 -2.2% |
| 2024 | $3,549 -15.9% | $143,620 +62.3% |
| 2023 | $4,219 -0.7% | $88,473 +5% |
| 2022 | $4,247 -11.5% | $84,260 +4.5% |
| 2021 | $4,798 +1.8% | $80,600 +1.8% |
| 2020 | $4,712 +2.2% | $79,180 +3.2% |
| 2019 | $4,610 | $76,760 +4.1% |
| 2018 | $4,610 +3.2% | $73,710 +2.6% |
| 2017 | $4,466 -7.9% | $71,820 +3.6% |
| 2016 | $4,850 +5.9% | $69,350 +4.2% |
| 2015 | $4,579 | $66,580 +8.7% |
| 2014 | -- | $61,250 +6% |
| 2013 | -- | $57,780 |
| 2012 | -- | $57,780 -4% |
| 2011 | -- | $60,170 -14.3% |
| 2010 | -- | $70,200 -25.6% |
| 2009 | -- | $94,350 -8.8% |
| 2008 | -- | $103,400 +10.8% |
| 2007 | -- | $93,300 +49.4% |
| 2006 | -- | $62,450 |
| 2005 | -- | $62,450 -9.8% |
| 2004 | -- | $69,200 |
| 2003 | -- | $69,200 +17.4% |
| 2002 | -- | $58,950 |
Find assessor info on the county website
Monthly payment
Est. payment
Payment breakdown
Explore the cost of this home by adjusting the details. Changes won't be saved.Climate risks
Neighborhood: Troon
Nearby schools
Schools provided by the listing agent
- Elementary: Desert Sun Academy
- Middle: Sonoran Trails Middle School
- High: Cactus Shadows High School
- District: Cave Creek Unified District
Source: ARMLS. This data may not be complete. We recommend contacting the local school district to confirm school assignments for this home.
- $3,900,0005 bd7 ba7.2k sqft10801 E Happy Valley Rd #50, Scottsdale, AZ 85255Sold

- $3,460,0005 bd7 ba7.7k sqft10801 E Happy Valley Rd #86, Scottsdale, AZ 85255Sold
- $2,208,3003 bd4 ba3.4k sqft10801 E Happy Valley Road 81 #81, Scottsdale, AZ 85255Off Market
- $1,935,0004 bd5 ba3.4k sqft10801 E Happy Valley Rd #81, Scottsdale, AZ 85255Sold
Similar homes
- $1,900,0004 bd5 ba3.6k sqft18318 N 94TH Place, Scottsdale, AZ 85255For Sale
 MLS ID #7098498, Michelle Glenn, Compass. ARMLS
- $2,150,0004 bd4 ba3.8k sqft11189 E JUAN TABO Road, Scottsdale, AZ 85255For Sale
 MLS ID #7070220, Darren H Tackett, eXp Realty. ARMLS
- $1,745,0003 bd2 ba2k sqft9046 E CALLE DE VALLE Drive, Scottsdale, AZ 85255For Sale
 MLS ID #7088690, George Laughton, EveryPlace. ARMLS
- $1,795,0003 bd3 ba3.6k sqft10962 E DALE Lane, Scottsdale, AZ 85262For Sale
 MLS ID #7090975, Scott Durham, West USA Realty. ARMLS
