Every day feels like a vacation at this luxury desert retreat, set on a private acre w/ beautiful mountain views. The resort inspired backyard is designed for year round enjoyment, featuring a heated pool & spa, fire pit, shaded pergola w/ built-in BBQ & putting green. Inside, refined contemporary finishes complement a spacious split floor plan. The designer kitchen offers abundant cabinetry, stainless appliances,walk-in pantry & an oversized island w/ granite counters, seating & additional storage. The generous primary suite includes a walk-in closet & spa-like bath, creating a private escape. 4-car garage. RV gate.No HOA! Currently furnished & operating as a short-term rental, this property offers the flexibility of a private desert getaway, full-time residence or investment opportunity. Furnishings may be available for a truly turnkey purchase. A short drive away from the Scottsdale Sonoran Preserve w/miles of groomed trails for hiking, mountain biking, horseback riding & other outdoor recreation.
For sale
$1,354,500
13627 E RANCHO LAREDO Drive, Scottsdale, AZ 85262
4beds
3,225sqft
Single Family Residence
Built in 2021
1 Acres Lot
$-- Zestimate®
$420/sqft
$-- HOA
What's special
Heated pool and spaPrivate acreSpacious split floor planRefined contemporary finishesRv gateBeautiful mountain viewsGenerous primary suite
- 1 day
- 300
- 22
Zillow last checked:
Listing updated:
Listed by:
Marcy Murphy 480-294-5035,
Berkshire Hathaway HomeServices Arizona Properties,
Faith Erin Greathouse 757-639-6622,
Berkshire Hathaway HomeServices Arizona Properties
Source: ARMLS,MLS#: 7082184
Facts & features
Interior
Bedrooms & bathrooms
- Bedrooms: 4
- Bathrooms: 3
- Full bathrooms: 3
Heating
- Heat Pump, ENERGY STAR Qualified Equipment, Electric, Ceiling
Cooling
- HVAC SEER Rating, Heat Pump, Central Air, Ceiling Fan(s), ENERGY STAR Qualified Equipment, Programmable Thmstat
Appliances
- Included: Water Softener Owned, Refrigerator, Built-in Microwave, Dishwasher, Disposal, Electric Range, Electric Oven, Electric Cooktop, Built-In Electric Oven
- Laundry: Inside, Engy Star (See Rmks)
Features
- Pantry, High Speed Internet, Granite Counters, Double Vanity, Eat-in Kitchen, Breakfast Bar, No Interior Steps, Vaulted Ceiling(s), Kitchen Island, Full Bth Master Bdrm, Separate Shwr & Tub
- Flooring: Stone, Tile
- Windows: Screens, Low Emissivity Windows, Solar Screens, Double Pane Windows, ENERGY STAR Qualified Windows, Mechanical Sun Shds
- Has basement: No
- Has fireplace: No
Interior area
- Total structure area: 3,225
- Total interior livable area: 3,225 sqft
Video & virtual tour
Property
Parking
- Total spaces: 8
- Parking features: Attached, RV Access/Parking, Garage Door Opener, Extended Length Garage, Direct Access, Circular Driveway, Attch'd Gar Cabinets, Over Height Garage, Side Vehicle Entry
- Attached garage spaces: 4
- Uncovered spaces: 4
Features
- Stories: 1
- Patio & porch: Covered, Patio
- Exterior features: Private Street(s), Private Yard, Storage, Built-in Barbecue
- Has private pool: Yes
- Pool features: Variable Speed Pump, Outdoor Pool, Play Pool, Fenced, Heated
- Has spa: Yes
- Spa features: Above Ground, Heated, Private
- Fencing: Back Yard,Block
- Has view: Yes
- View description: Desert, Panoramic, Mountain(s)
Lot
- Size: 1 Acres
- Features: North/South Exposure, Sprinklers In Rear, Sprinklers In Front, Desert Back, Desert Front, Natural Desert Back, Dirt Front, Dirt Back, Gravel/Stone Front, Gravel/Stone Back, Synthetic Grass Back, Auto Timer H2O Front, Natural Desert Front, Auto Timer H2O Back
Details
- Additional structures: Gazebo
- Parcel number: 21940443B
- Horses can be raised: Yes
- Horse amenities: Bridle Path Access
Construction
Type & style
- Home type: SingleFamily
- Architectural style: Contemporary
- Property subtype: Single Family Residence
Materials
- Brick Veneer, Synthetic Stucco, Wood Frame, Painted
- Foundation: Slab
- Roof: Tile
Condition
- Year built: 2021
Utilities & green energy
- Sewer: Septic Tank
- Water: Shared Well
- Utilities for property: Propane
Green energy
- Energy efficient items: Multi-Zones
- Water conservation: Low-Flow Fixtures, Recirculation Pump
Community & HOA
Community
- Subdivision: RIO VERDE FOOTHILLS
HOA
- Has HOA: No
- Services included: No Fees
Location
- Region: Scottsdale
Financial & listing details
- Price per square foot: $420/sqft
- Tax assessed value: $802,600
- Annual tax amount: $1,925
- Date on market: 9/21/2026
- Cumulative days on market: 246 days
- Listing terms: Cash,Conventional
- Ownership: Fee Simple
Estimated market value
Not available
Estimated sales range
Not available
Not available
Price history
| Date | Event | Price |
|---|---|---|
| 9/21/2026 | Listed for sale | $1,354,500-2.2%$420/sqft |
Source:  ARMLS #7082184 Report a problem ARMLS #7082184 Report a problem | ||
| 8/21/2026 | Listing removed | $1,385,000$429/sqft |
Source: ARMLS #6959641 Report a problem | ||
| 7/24/2026 | Price change | $1,385,000-1.8%$429/sqft |
Source: ARMLS #6959641 Report a problem | ||
| 12/19/2025 | Listed for sale | $1,410,000+29.5%$437/sqft |
Source: ARMLS #6959641 Report a problem | ||
| 1/23/2024 | Listing removed | $1,089,000-5.3%$338/sqft |
Source: ARMLS #6246021 Report a problem | ||
| 7/22/2022 | Sold | $1,150,000+5.6%$357/sqft |
Source: Public Record Report a problem | ||
| 3/14/2022 | Listing removed | -- |
Source: ARMLS #6246021 Report a problem | ||
| 12/16/2021 | Price change | $1,089,000+6.2%$338/sqft |
Source: ARMLS #6246021 Report a problem | ||
| 11/24/2021 | Price change | $1,025,000+14.5%$318/sqft |
Source: ARMLS #6246021 Report a problem | ||
| 10/20/2021 | Price change | $895,000+0.9%$278/sqft |
Source: ARMLS #6246021 Report a problem | ||
| 7/22/2021 | Price change | $886,875+3.4%$275/sqft |
Source: ARMLS #6246021 Report a problem | ||
| 6/4/2021 | Listed for sale | $857,500$266/sqft |
Source: ARMLS #6246021 Report a problem | ||
Public tax history
| Year | Property taxes | Tax assessment |
|---|---|---|
| 2025 | $1,666 -2.8% | $80,260 +1.1% |
| 2024 | $1,714 +2% | $79,410 +111% |
| 2023 | $1,680 +614.2% | $37,631 +337.1% |
| 2022 | $235 | $8,610 +15.4% |
| 2021 | -- | $7,461 |
Find assessor info on the county website
Monthly payment
Est. payment
Payment breakdown
Explore the cost of this home by adjusting the details. Changes won't be saved.Climate risks
Neighborhood: 85262
Nearby schools
Schools provided by the listing agent
- Elementary: Desert Sun Academy
- Middle: Horseshoe Trails Elementary School
- High: Cactus Shadows High School
- District: Cave Creek Unified District
Source: ARMLS. This data may not be complete. We recommend contacting the local school district to confirm school assignments for this home.
- $---- bd-- ba-- sqft13619 E Laredo Ln, Scottsdale, AZ 85262Off Market
- $750,4004 bd2 ba2.3k sqft13709 E Rancho Laredo Dr, Scottsdale, AZ 85262Off Market

- $879,200-- bd3 ba2.2k sqft13624 E Rancho Laredo Dr, Scottsdale, AZ 85262Off Market
- $1,226,800-- bd-- ba-- sqft30827 N 136th St, Scottsdale, AZ 85262Off Market
Similar homes
- $1,249,0004 bd4 ba3k sqft15516 E PALO BREA Lane, Scottsdale, AZ 85262For Sale
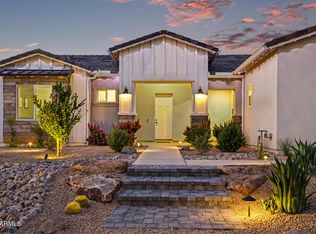 MLS ID #7076282, Lori Stevens, HomeSmart. ARMLS
 - $1,199,8004 bd4 ba3.5k sqft35710 N 140TH Street, Scottsdale, AZ 85262For Sale
 MLS ID #7049405, Frank May, eXp Realty. ARMLS
 - $1,545,0004 bd3 ba3.6k sqft15512 E MORNING VISTA Lane, Scottsdale, AZ 85262For Sale
 MLS ID #7019519, John Andrews, Keller Williams Arizona Realty. ARMLS
 - $1,540,0004 bd4 ba3.1k sqft29101 N 141st Street, Scottsdale, AZ 85262For Sale
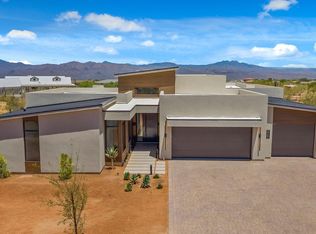 MLS ID #7048132, Bonnie Burke, RE/MAX Fine Properties. ARMLS
