Skip main navigation
Off market
  • Price Unknown

    33 Pollock Ave, Cambridge, ON N1R 2A9

    3beds
    2,202sqft
    SingleFamily
    Built in ----
    -- sqft lot
    $-- Zestimate®
    C$--/sqft
    C$2,756 Estimated rent

    Home value

    Not available

    Estimated sales range

    Not available

    Not available

    Loading
    Loading...

    Owner options

    List your home for rent

    C$2,756/mo

    Rent Zestimate®

    Find your next renter with Zillow Rental Manager. Plus, with online applications, you can quickly screen prospective tenants – for free.

    Learn more

    C$2,756/mo

    Rent Zestimate®

    Refinance and save

    Refinancing to a lower rate could help reduce your monthly payments and save thousands over the life of the loan.

    See today's rates

    Explore your selling options

    Work with a Zillow partner agent

    Leverage their expertise and Zillow's premium Showcase listings to get your home seen by more buyers.

    Get started

    List with your own agent

    Get your home in front of millions of buyers by listing it on Zillow.

    Learn how to do it

    Sell it yourself

    Take full control of how buyers see your home on Zillow by listing For Sale by Owner (FSBO).

    List your home

    What's special

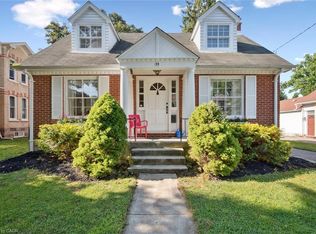
    33 Pollock Ave. What more could one want. This beautiful 2.5 story red brick home situated it quiet area of East Galt. The home is Full of old world charm with modern day amenities. When you walk up to this home and see the covered front porch that just feels inviting. Through the front door you enter into the spacious foyer full of original wood mill work and tall ceilings. Throughout the main floor the original mill work and hardwood floors flow featuring beautiful operating pocket doors and classic early day layout. At the back of the home you will find the large kitchen area that flows out to the sun-room, and sitting area with gas fireplace that steps out to the mudroom. The second floor features 3 generous sized bedrooms with lots of closet space and a large 4 piece bathroom. Continue on up to the 3rd floor and find the finished loft area with lots of light and an electric fireplace. When summer comes back around you will be ready to entertain with the relaxing setting with a pool and hot tub. Lots of deck space and enough green space for your Garden, kids and pets. Don't miss out on this one.

    This property is off market, which means it's not currently listed for sale or rent on Zillow. This may be different from what's available on other websites or public sources.

    Facts & features

    Interior

    Bedrooms & bathrooms
    • Bedrooms: 3
    • Bathrooms: 2
    • Full bathrooms: 1
    • 1/2 bathrooms: 1
    Features
    • Workshop, Water Softener
    • Fireplace features: Natural Gas
    Interior area
    • Total interior livable area: 2,202 sqft

    Property

    Features
    • Pool features: Above Ground
    Details
    • Parcel number: 038190146

    Construction

    Type & style
    • Home type: SingleFamily
    • Architectural style: 2.5 Storey

    Utilities & green energy

    • Sewer: Sewer (Municipal)

    Community & neighborhood

    Location
    • Region: Cambridge

    Other

    Other facts
    • Fireplace Features: Natural Gas
    • Property Type: Residential
    • Roof: Asphalt Shing
    • Cooling: Central Air
    • Features Area Influences: Schools, Park
    • Sewer: Sewer (Municipal)
    • Exterior Features: Deck(s), Hot Tub, Storage Buildings
    • Heating: Gas, Forced Air
    • Water Treatment: Water Softener
    • Pool Features: Above Ground
    • Architectural Style: 2.5 Storey
    • Location: Urban
    • Interior Features: Workshop, Water Softener

    Price history

    DateEventPrice
    1/12/2021Listed for saleC$699,000C$317/sqft
    Source: EATON REALTY INC., BROKERAGE #40055667 Report a problem

    Public tax history

    Tax history is unavailable.

    Neighborhood: East Galt

    Nearby schools

    GreatSchools rating

    No schools nearby

    We couldn't find any schools near this home.