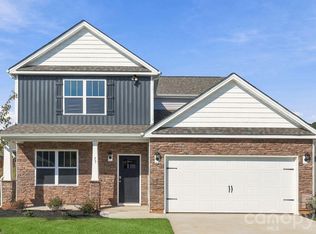
Valleywood Farms is conveniently located less than two miles from downtown Waynesville. Open concept home with incredible value and all the benefits of a new construction, including a 10 yr home warranty! This plan includes kitchen with shaker cabinets, beautiful countertops, laminate flooring on the first floor. With a first-floor owner’s suite, additional owner's suite on the second level, 2 additional bedrooms and loft, there is room to fit all your needs! Included Home is Connected package provides programmable thermostat, Z-wave door lock and wireless switch, touchscreen control, automation platform, video doorbell and Amazon echo. *Home features are subject to change without notice. Internet service not included. Sq footages are approximate*
Under contract-show
$455,590
33 Queen Valley Way, Waynesville, NC 28786
4beds
2,565sqft
Single Family Residence
Built in 2026
0.17 Acres Lot
$449,500 Zestimate®
$178/sqft
$87/mo HOA
What's special
- 102 days
- 3
- 0
Zillow last checked:
Listing updated:
Listed by:
Amber Cory ajcory@drhorton.com,
DR Horton Inc
Source: Canopy MLS as distributed by MLS GRID,MLS#: 4375859
Facts & features
Interior
Bedrooms & bathrooms
- Bedrooms: 4
- Bathrooms: 4
- Full bathrooms: 3
- 1/2 bathrooms: 1
- Main level bedrooms: 1
Primary bedroom
- Level: Main
Bedroom s
- Level: Upper
Bedroom s
- Level: Upper
Bathroom full
- Level: Main
Bathroom half
- Level: Main
Bathroom full
- Level: Upper
Bathroom full
- Level: Upper
Other
- Level: Upper
Dining room
- Level: Main
Family room
- Level: Main
Kitchen
- Level: Main
Laundry
- Level: Main
Loft
- Level: Upper
Heating
- Central
Cooling
- Central Air
Appliances
- Included: Dishwasher, Disposal, Gas Oven, Gas Range, Gas Water Heater, Microwave
- Laundry: Main Level
Features
- Kitchen Island, Walk-In Closet(s), Walk-In Pantry
- Has basement: No
- Attic: Pull Down Stairs
- Fireplace features: Gas
Interior area
- Total structure area: 2,565
- Total interior livable area: 2,565 sqft
- Finished area above ground: 2,565
- Finished area below ground: 0
Video & virtual tour
Property
Parking
- Total spaces: 2
- Parking features: Driveway, Attached Garage, Garage Faces Front, Garage on Main Level
- Attached garage spaces: 2
- Has uncovered spaces: Yes
Features
- Levels: Two
- Stories: 2
- Patio & porch: Covered
Lot
- Size: 0.17 Acres
Details
- Parcel number: 8615889040
- Zoning: RC-ND
- Special conditions: Standard
Construction
Type & style
- Home type: SingleFamily
- Property subtype: Single Family Residence
Materials
- Brick Partial, Vinyl
- Foundation: Slab
Condition
- New construction: Yes
- Year built: 2026
Details
- Builder model: Winston C
- Builder name: D.R. Horton
Utilities & green energy
- Sewer: Public Sewer
- Water: City
- Utilities for property: Cable Available, Electricity Connected
Community & HOA
Community
- Subdivision: Valleywood Farms
HOA
- Has HOA: Yes
- HOA fee: $260 quarterly
- HOA name: Lifestyle Property Management
- HOA phone: 828-274-1110
Location
- Region: Waynesville
- Elevation: 2500 Feet
Financial & listing details
- Price per square foot: $178/sqft
- Tax assessed value: $999,999
- Annual tax amount: $165
- Date on market: 4/27/2026
- Cumulative days on market: 40 days
- Listing terms: Cash,Conventional,FHA,VA Loan
- Electric utility on property: Yes
- Road surface type: Concrete, Paved
Estimated market value
$449,500
$427,000 - $472,000
$2,972/mo
Price history
| Date | Event | Price |
|---|---|---|
| 4/29/2026 | Listed for sale | $455,590$178/sqft |
Source:  Canopy MLS as distributed by MLS GRID #4375859 Report a problem Canopy MLS as distributed by MLS GRID #4375859 Report a problem | ||
Public tax history
| Year | Property taxes | Tax assessment |
|---|---|---|
| 2025 | $165 | $30,000 |
| 2024 | $165 | $30,000 |
| 2023 | -- | -- |
Find assessor info on the county website
Monthly payment
Est. payment
Payment breakdown
Explore the cost of this home by adjusting the details. Changes won't be saved.Climate risks
Neighborhood: 28786
Nearby schools
Schools provided by the listing agent
- Elementary: Junaluska
- Middle: Waynesville
- High: Tuscola
Source: Canopy MLS as distributed by MLS GRID. This data may not be complete. We recommend contacting the local school district to confirm school assignments for this home.
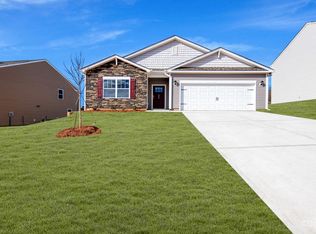
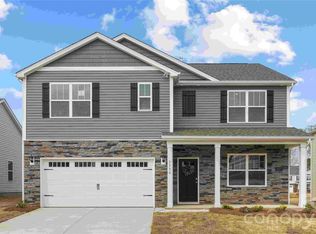
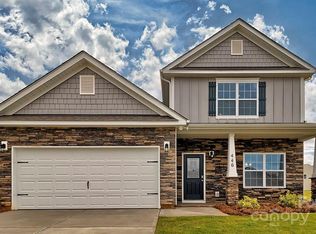
Similar homes
- $458,9904 bd3 ba2.8k sqft123 Ridgehaven Dr, Waynesville, NC 28786New Construction

 Canopy MLS as distributed by MLS GRID
 - $448,2404 bd4 ba2.5k sqft33 Ridgehaven Dr, Waynesville, NC 28786New Construction
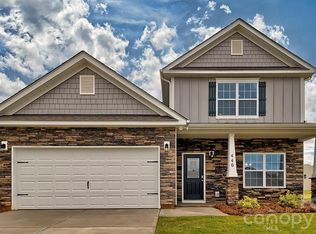 Canopy MLS as distributed by MLS GRID
 - $434,9404 bd4 ba2.5k sqft73 Ridgehaven Dr, Waynesville, NC 28786New Construction
 Canopy MLS as distributed by MLS GRID
 - $469,0004 bd3 ba2k sqft129 Valleywood Dr, Waynesville, NC 28786For Sale
 MLS ID #4383589, Matthew Wells, Keller Williams Great Smokies. Canopy MLS as distributed by MLS GRID
 - $490,0003 bd3 ba2.1k sqft654 Ratcliff Cove Rd, Waynesville, NC 28786For SaleMLS ID #4430144, Brian K. Noland, Howard Hanna Beverly-Hanks Waynesville. Canopy MLS as distributed by MLS GRID
- $409,9903 bd3 ba2.1k sqft126 Ridgehaven Dr, Waynesville, NC 28786New ConstructionCanopy MLS as distributed by MLS GRID
- $394,9904 bd3 ba2.1k sqft145 Ridgehaven Dr, Waynesville, NC 28786New ConstructionCanopy MLS as distributed by MLS GRID
- $412,9004 bd2 ba1.7k sqft61 Woodvale Dr, Waynesville, NC 28786For SaleMLS ID #4419095, Catherine Proben, Howard Hanna Beverly-Hanks Waynesville. Canopy MLS as distributed by MLS GRID
- $420,0004 bd4 ba2.4k sqft1235 Sulphur Springs Rd, Waynesville, NC 28786For SaleMLS ID #4319029, Scott Carver, Southern Sky Realty. Canopy MLS as distributed by MLS GRID
- $479,9953 bd3 ba2k sqft215 Hall Top Rd, Waynesville, NC 28786For SaleMLS ID #4411511, Tammy Cox, Howard Hanna Beverly-Hanks Waynesville. Canopy MLS as distributed by MLS GRID
- $575,0004 bd3 ba2.3k sqft136 Assembly St, Waynesville, NC 28786For SaleMLS ID #4392822, Tammy Cox, Howard Hanna Beverly-Hanks Waynesville. Canopy MLS as distributed by MLS GRID
- $434,9003 bd3 ba2.7k sqft212 Torda Trce, Waynesville, NC 28786For SaleMLS ID #4409422, Tammy Cox, Howard Hanna Beverly-Hanks Waynesville. Canopy MLS as distributed by MLS GRID
- $499,0003 bd3 ba2.3k sqft70 Calhoun Ridge Dr, Waynesville, NC 28786For SaleMLS ID #4417199, Pam McCracken, Keller Williams Great Smokies. Canopy MLS as distributed by MLS GRID
- $394,9904 bd2 ba1.7k sqft85 Ridgehaven Dr, Waynesville, NC 28786New ConstructionCanopy MLS as distributed by MLS GRID
- $425,0003 bd3 ba1.3k sqft193 Shadow Ln, Waynesville, NC 28786For SaleMLS ID #4427540, Jay Lawrence, EXP Realty LLC. Canopy MLS as distributed by MLS GRID
- $499,7004 bd3 ba2.7k sqft132 Aldersgate Rd, Waynesville, NC 28786For SaleMLS ID #4410422, Mary Hansen, RE/MAX Executive. Canopy MLS as distributed by MLS GRID
