Builder Grade? Not Here. Custom Upgrades, Space & Open Pasture View Await.
If you’ve been waiting for a home in Valleywood Farms that feels different from the rest, this is the one.
129 Valleywood Drive stands apart with one of the best settings in the neighborhood, backing to open pasture with mountain views and positioned beside a vacant common area that creates an uncommon sense of openness and privacy rarely found in newer construction communities.
Inside, the difference is immediate. The owners have invested in custom finishes far beyond builder-grade selections, including upgraded finished stairs, luxury vinyl plank throughout the upstairs landing, and elegant custom wainscoting spanning the main hall and living area, adding warmth, texture, and timeless character throughout the home.
Just off the foyer, a custom-built library transforms the flex space into a true statement room ideal for a home office, reading retreat, or formal sitting area. The open-concept living area flows effortlessly into the kitchen and dining spaces while upgraded French patio doors frame the natural backdrop behind the home.
Unlike waiting on new construction and paying premiums for upgrades, this nearly-new home already includes the design details buyers actually want, professionally finished and move-in ready.
With 4 bedrooms, 2.5 baths, an open-concept layout, natural gas, city utilities, and modern finishes throughout, this home offers the ease of like-new construction without sacrificing warmth or personality.
Homes in this community may share floor plans, but very few offer this combination of upgraded finishes, premium lot positioning, and curated design. Conveniently located just minutes to downtown Waynesville and approximately 30 minutes to Asheville.
Active
$469,000
129 Valleywood Dr, Waynesville, NC 28786
4beds
2,062sqft
Single Family Residence
Built in 2024
0.18 Acres Lot
$460,200 Zestimate®
$227/sqft
$87/mo HOA
What's special
Modern finishes throughoutOpen pasture viewCustom upgradesUpgraded finished stairsCustom-built libraryPremium lot positioningCurated design
- 100 days
- 222
- 20
Zillow last checked:
Listing updated:
Listed by:
Matthew Wells matthewwells@kw.com,
Keller Williams Great Smokies
Source: Canopy MLS as distributed by MLS GRID,MLS#: 4383589
Facts & features
Interior
Bedrooms & bathrooms
- Bedrooms: 4
- Bathrooms: 3
- Full bathrooms: 2
- 1/2 bathrooms: 1
Primary bedroom
- Level: Upper
Bedroom s
- Level: Upper
Bedroom s
- Level: Upper
Bedroom s
- Level: Upper
Bathroom half
- Level: Main
Bathroom full
- Level: Upper
Bathroom full
- Level: Upper
Dining area
- Level: Main
Kitchen
- Level: Main
Laundry
- Level: Upper
Library
- Level: Main
Living room
- Level: Main
Heating
- Central, Heat Pump, Natural Gas, Zoned
Cooling
- Central Air, Heat Pump, Zoned
Appliances
- Included: Dishwasher, Disposal, Gas Range, Gas Water Heater, Microwave
- Laundry: Electric Dryer Hookup, Laundry Closet, Upper Level, Washer Hookup
Features
- Flooring: Carpet, Vinyl
- Doors: French Doors, Insulated Door(s)
- Windows: Insulated Windows
- Has basement: No
- Fireplace features: Gas, Living Room
Interior area
- Total structure area: 2,062
- Total interior livable area: 2,062 sqft
- Finished area above ground: 2,062
- Finished area below ground: 0
Video & virtual tour
Property
Parking
- Total spaces: 2
- Parking features: Driveway, Attached Garage, Garage Door Opener, Garage Faces Front, Garage on Main Level
- Attached garage spaces: 2
- Has uncovered spaces: Yes
Features
- Levels: Two
- Stories: 2
- Patio & porch: Covered, Front Porch, Patio
- Exterior features: Fire Pit
- Has view: Yes
- View description: Mountain(s), Year Round
Lot
- Size: 0.18 Acres
- Features: Level, Paved, Views
Details
- Parcel number: 8615886451
- Zoning: RES
- Special conditions: Standard
Construction
Type & style
- Home type: SingleFamily
- Architectural style: Traditional
- Property subtype: Single Family Residence
Materials
- Brick Partial, Vinyl
- Foundation: Slab
Condition
- New construction: No
- Year built: 2024
Details
- Builder model: Belhaven
- Builder name: DR Horton
Utilities & green energy
- Sewer: Public Sewer
- Water: City
- Utilities for property: Cable Available
Community & HOA
Community
- Security: Smoke Detector(s)
- Subdivision: Valleywood Farms
HOA
- Has HOA: Yes
- HOA fee: $260 quarterly
- HOA name: Lifestyle Property Management
- HOA phone: 828-274-1110
Location
- Region: Waynesville
- Elevation: 2500 Feet
Financial & listing details
- Price per square foot: $227/sqft
- Tax assessed value: $333,500
- Date on market: 5/25/2026
- Cumulative days on market: 100 days
- Listing terms: Cash,Conventional,FHA,USDA Loan,VA Loan
- Road surface type: Concrete, Paved
Estimated market value
$460,200
$437,000 - $483,000
$2,785/mo
Price history
| Date | Event | Price |
|---|---|---|
| 5/25/2026 | Listed for sale | $469,000+9.8%$227/sqft |
Source:  Canopy MLS as distributed by MLS GRID #4383589 Report a problem Canopy MLS as distributed by MLS GRID #4383589 Report a problem | ||
| 6/26/2024 | Sold | $426,990$207/sqft |
Source: Canopy MLS as distributed by MLS GRID #4093573 Report a problem | ||
| 1/5/2024 | Pending sale | $426,990$207/sqft |
Source: Canopy MLS as distributed by MLS GRID #4093573 Report a problem | ||
| 12/7/2023 | Listed for sale | $426,990$207/sqft |
Source:  DR Horton Report a problem DR Horton Report a problem | ||
Public tax history
Tax history is unavailable.
Monthly payment
Est. payment
Payment breakdown
Explore the cost of this home by adjusting the details. Changes won't be saved.Climate risks
Neighborhood: 28786
Nearby schools
Schools provided by the listing agent
- Elementary: Junaluska
- Middle: Waynesville
- High: Tuscola
Source: Canopy MLS as distributed by MLS GRID. This data may not be complete. We recommend contacting the local school district to confirm school assignments for this home.

Similar homes
- $432,9004 bd2 ba1.7k sqft61 Woodvale Dr, Waynesville, NC 28786For Sale

 MLS ID #4419095, Catherine Proben, Howard Hanna Beverly-Hanks Waynesville. Canopy MLS as distributed by MLS GRID
 - $439,8404 bd4 ba2.5k sqft73 Ridgehaven Dr, Waynesville, NC 28786New Construction
 Canopy MLS as distributed by MLS GRID
 - $410,9904 bd3 ba2.1k sqft145 Ridgehaven Dr, Waynesville, NC 28786New Construction
 Canopy MLS as distributed by MLS GRID
 - $449,2404 bd3 ba2.5k sqft33 Ridgehaven Dr, Waynesville, NC 28786New Construction
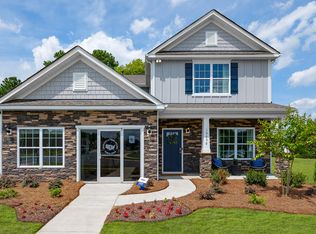 DR Horton
 - $448,5003 bd2 ba1.1k sqft169 East St, Waynesville, NC 28786For SaleMLS ID #4394289, Ginny Mosteller, Better Homes and Gardens Real Estate Heritage. Canopy MLS as distributed by MLS GRID
- $499,7004 bd3 ba2.7k sqft132 Aldersgate Rd, Waynesville, NC 28786For SaleMLS ID #4410422, Mary Hansen, RE/MAX Executive. Canopy MLS as distributed by MLS GRID
- $505,0003 bd2 ba1.9k sqft47 Winghaven Hts, Waynesville, NC 28786For SaleMLS ID #4398121, Chris Fundanish, Howard Hanna Beverly-Hanks Asheville-North. Canopy MLS as distributed by MLS GRID
- $550,0003 bd3 ba2.1k sqft34 Aster Ridge Dr, Waynesville, NC 28786For SaleMLS ID #4399718, Nancy Bentley, Keller Williams Professionals. Canopy MLS as distributed by MLS GRID
- $539,0003 bd2 ba1.7k sqft102 Azalea Dr, Waynesville, NC 28786For SaleMLS ID #4416680, Molly Messer Schick, RE/MAX Executive. Canopy MLS as distributed by MLS GRID
- $435,0004 bd3 ba1.8k sqft12 Whipoorwill Way, Waynesville, NC 28786New ConstructionMLS ID #4259643, Thomas Mallette, Better Homes and Gardens Real Estate Heritage. Canopy MLS as distributed by MLS GRID
- $599,0003 bd3 ba1.6k sqft50 Sheriff Dr, Waynesville, NC 28786For SaleMLS ID #4367838, Melissa Rogers, Keller Williams Great Smokies. Canopy MLS as distributed by MLS GRID
- $549,5003 bd2 ba1.8k sqft637 April Park, Waynesville, NC 28786For SaleMLS ID #4391687, Ron Breese, Keller Williams Great Smokies. Canopy MLS as distributed by MLS GRID
- $595,0003 bd2 ba1.9k sqft523 Brandywine Rd, Waynesville, NC 28786For SaleMLS ID #4363020, Laura Thomas, Howard Hanna Beverly-Hanks Waynesville. Canopy MLS as distributed by MLS GRID
- $594,0003 bd4 ba2.6k sqft82 Sunburst Dr, Waynesville, NC 28786For SaleMLS ID #4401494, Ron Breese, Keller Williams Great Smokies. Canopy MLS as distributed by MLS GRID
- $465,0003 bd2 ba1.5k sqft30 Sleeping Bear Rdg, Maggie Valley, NC 28751For SaleMLS ID #4393573, Marie Reed, Keller Williams Professionals. Canopy MLS as distributed by MLS GRID
- $349,9973 bd2 ba1.2k sqft21 Carolinda Ln, Waynesville, NC 28786For SaleMLS ID #4369913, Mary Leatherwood, Mountain Dreams Realty of WNC. Canopy MLS as distributed by MLS GRID
- $449,6253 bd3 ba2.1k sqft100 Woven Cloud Ln, Waynesville, NC 28785For SaleMLS ID #4387086, Andrea Ochoa, Collective Realty LLC. Canopy MLS as distributed by MLS GRID
- $398,0002 bd3 ba1.6k sqft209 Browning Rd, Waynesville, NC 28786For SaleMLS ID #4360694, Marlyn Dickinson, RE/MAX Executive. Canopy MLS as distributed by MLS GRID
- $384,9003 bd2 ba1.3k sqft311 Farley St, Waynesville, NC 28786New ConstructionMLS ID #4387151, Savannah Pope, Coldwell Banker Advantage. Canopy MLS as distributed by MLS GRID
- $464,9003 bd2 ba1.8k sqft97 Paul Holland Rd, Canton, NC 28716For SaleMLS ID #4382350, Savannah Pope, Coldwell Banker Advantage. Canopy MLS as distributed by MLS GRID
