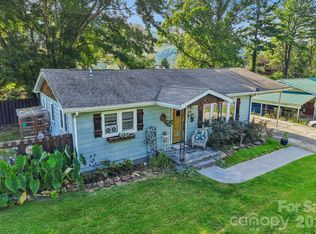
Motivated seller! Perfectly positioned in the sought-after Waynesville Country Club area, this charming home offers an exceptional setting with a backyard that transforms you into another world, bordering the golf course—creating a peaceful, scenic backdrop of green space, a gentle creek, and mountain views. Step inside to an inviting great room with soaring 20-foot ceilings, a cozy gas fireplace, and expansive windows that bathe the space in natural light, enhancing the home’s warm and welcoming feel. A custom-screened door opens onto a generous back deck—perfect for relaxing, entertaining, and taking in the tranquil surroundings. The beautifully remodeled kitchen is both stylish and functional, featuring abundant cabinetry, quartz countertops, a tile backsplash, a new dishwasher and stove, updated lighting with under-cabinet accents, and plantation shutters in the spacious dining area. The main-level primary suite has been thoughtfully updated with a new closet and luxury vinyl flooring. The ensuite bath features a walk-in tile shower. Upstairs, a second primary suite offers new carpet and a private ensuite bath with tub, providing a comfortable space for guests or family. The large backyard is a standout feature, with mountain views bordered by the golf course and framed by natural beauty. A detached one-car garage with workshop space adds convenience, all just minutes from downtown Waynesville. A rare blend of comfort, charm, and an unbeatable location. New HVAC in 2024. Don’t miss the opportunity to call this home yours.
Active
Price cut: $999 (6/29)
$398,000
209 Browning Rd, Waynesville, NC 28786
2beds
1,676sqft
Single Family Residence
Built in 1998
0.23 Acres Lot
$389,200 Zestimate®
$237/sqft
$-- HOA
What's special
Cozy gas fireplaceBeautifully remodeled kitchenTile backsplashQuartz countertopsNew dishwasher and stoveAbundant cabinetry
- 168 days
- 542
- 46
Zillow last checked:
Listing updated:
Listed by:
Marlyn Dickinson marlyn@therealteamnc.com,
RE/MAX Executive,
Lyn Donley,
RE/MAX Executive
Source: Canopy MLS as distributed by MLS GRID,MLS#: 4360694
Facts & features
Interior
Bedrooms & bathrooms
- Bedrooms: 2
- Bathrooms: 3
- Full bathrooms: 2
- 1/2 bathrooms: 1
- Main level bedrooms: 1
Primary bedroom
- Level: Main
Bathroom full
- Level: Main
Bathroom half
- Level: Main
Bathroom full
- Level: Upper
Other
- Level: Upper
Dining area
- Level: Main
Other
- Level: Main
Kitchen
- Level: Main
Laundry
- Level: Main
Heating
- Central, Electric, Heat Pump, Other
Cooling
- Central Air, Electric, Heat Pump
Appliances
- Included: Dishwasher, Disposal, Dryer, Electric Range, Electric Water Heater, Exhaust Fan, Microwave, Refrigerator, Washer, Washer/Dryer
- Laundry: Laundry Closet, Main Level
Features
- Pantry
- Flooring: Carpet, Vinyl, Wood
- Has basement: No
- Fireplace features: Gas Unvented, Great Room, Insert, Propane
Interior area
- Total structure area: 1,676
- Total interior livable area: 1,676 sqft
- Finished area above ground: 1,676
- Finished area below ground: 0
Video & virtual tour
Property
Parking
- Total spaces: 1
- Parking features: Driveway, Detached Garage, Garage Door Opener, Garage Shop, Garage on Main Level
- Garage spaces: 1
- Has uncovered spaces: Yes
Features
- Levels: One and One Half
- Stories: 1.5
- Patio & porch: Deck, Front Porch
- Has view: Yes
- View description: Golf Course
- Waterfront features: Creek/Stream
Lot
- Size: 0.23 Acres
- Features: Flood Plain/Bottom Land, Level
Details
- Parcel number: 8604889794
- Zoning: AC-ND
- Special conditions: Standard
Construction
Type & style
- Home type: SingleFamily
- Architectural style: Traditional
- Property subtype: Single Family Residence
Materials
- Wood
- Foundation: Crawl Space
- Roof: Composition
Condition
- New construction: No
- Year built: 1998
Utilities & green energy
- Sewer: Public Sewer
- Water: City
- Utilities for property: Cable Available, Propane
Community & HOA
Community
- Subdivision: None
Location
- Region: Waynesville
Financial & listing details
- Price per square foot: $237/sqft
- Tax assessed value: $243,900
- Annual tax amount: $1,316
- Date on market: 4/6/2026
- Cumulative days on market: 168 days
- Listing terms: Cash,Conventional
- Exclusions: Leased propane tank
- Road surface type: Concrete, Paved
Estimated market value
$389,200
$370,000 - $409,000
$2,040/mo
Price history
| Date | Event | Price |
|---|---|---|
| 6/29/2026 | Price change | $398,000-0.3%$237/sqft |
Source:  Canopy MLS as distributed by MLS GRID #4360694 Report a problem Canopy MLS as distributed by MLS GRID #4360694 Report a problem | ||
| 6/21/2026 | Price change | $398,999-5.9%$238/sqft |
Source: Canopy MLS as distributed by MLS GRID #4360694 Report a problem | ||
| 6/12/2026 | Price change | $424,000-5.6%$253/sqft |
Source: Canopy MLS as distributed by MLS GRID #4360694 Report a problem | ||
| 4/6/2026 | Listed for sale | $449,000+87.9%$268/sqft |
Source: Canopy MLS as distributed by MLS GRID #4360694 Report a problem | ||
| 10/13/2020 | Listing removed | $239,000+3%$143/sqft |
Source: Keller Williams Professionals #3554801 Report a problem | ||
| 7/13/2020 | Sold | $232,000-2.9%$138/sqft |
Source: Canopy MLS as distributed by MLS GRID #3554801 Report a problem | ||
| 6/13/2020 | Pending sale | $239,000$143/sqft |
Source: Keller Williams Professionals #3554801 Report a problem | ||
| 5/30/2020 | Listed for sale | $239,000$143/sqft |
Source: Keller Williams Professionals #3554801 Report a problem | ||
| 5/21/2020 | Pending sale | $239,000$143/sqft |
Source: Keller Williams Professionals #3554801 Report a problem | ||
| 5/9/2020 | Price change | $239,000-2%$143/sqft |
Source: Keller Williams Professionals #3554801 Report a problem | ||
| 4/2/2020 | Price change | $244,000-2%$146/sqft |
Source: Keller Williams Professionals #3554801 Report a problem | ||
| 12/5/2019 | Price change | $248,900-0.4%$149/sqft |
Source: Keller Williams Professionals #3554801 Report a problem | ||
| 10/16/2019 | Price change | $249,900-7.1%$149/sqft |
Source: Keller Williams Professionals #3554801 Report a problem | ||
| 9/28/2019 | Price change | $269,000+7.8%$161/sqft |
Source: Keller Williams Professionals #3554801 Report a problem | ||
| 7/28/2019 | Listed for sale | $249,500+7.5%$149/sqft |
Source: Owner Report a problem | ||
| 11/8/2018 | Listing removed | $232,000$138/sqft |
Source: Owner Report a problem | ||
| 8/10/2018 | Pending sale | $232,000$138/sqft |
Source: Owner Report a problem | ||
| 7/22/2018 | Listed for sale | $232,000+13.2%$138/sqft |
Source: Owner Report a problem | ||
| 2/26/2009 | Sold | $205,000-12.4%$122/sqft |
Source: Public Record Report a problem | ||
| 8/31/2008 | Listing removed | $234,000$140/sqft |
Source: Homes & Land #410603 Report a problem | ||
| 4/25/2008 | Listed for sale | $234,000+14.1%$140/sqft |
Source: Homes & Land #410603 Report a problem | ||
| 2/9/2006 | Sold | $205,000$122/sqft |
Source: Public Record Report a problem | ||
Public tax history
| Year | Property taxes | Tax assessment |
|---|---|---|
| 2025 | $1,316 -12.4% | $244,100 |
| 2024 | $1,502 | $244,100 |
| 2023 | $1,502 +2.5% | $244,100 |
| 2022 | $1,465 | $244,100 |
| 2021 | $1,465 +11.4% | $244,100 +23.5% |
| 2020 | $1,315 -0.4% | $197,600 |
| 2019 | $1,320 | $197,600 |
| 2018 | $1,320 | $197,600 |
| 2017 | $1,320 +2.6% | $197,600 -0.4% |
| 2016 | $1,287 | $198,300 |
| 2015 | $1,287 +10.4% | $198,300 |
| 2014 | $1,165 +50.6% | $198,300 +41.9% |
| 2010 | $774 +3.8% | $139,740 +2% |
| 2008 | $746 | $136,960 |
| 2007 | -- | $136,960 |
Find assessor info on the county website
Monthly payment
Est. payment
Payment breakdown
Explore the cost of this home by adjusting the details. Changes won't be saved.Climate risks
Neighborhood: 28786
Nearby schools
Schools provided by the listing agent
- Elementary: Hazelwood
- Middle: Waynesville
- High: Tuscola
Source: Canopy MLS as distributed by MLS GRID. This data may not be complete. We recommend contacting the local school district to confirm school assignments for this home.
Similar homes
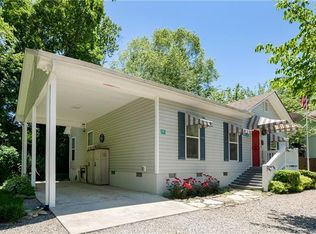
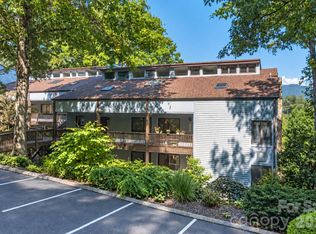
- $389,0003 bd3 ba2k sqft87 Willow Rd APT A6, Waynesville, NC 28786For Sale
 MLS ID #4421273, Marlyn Dickinson, RE/MAX Executive. Canopy MLS as distributed by MLS GRID
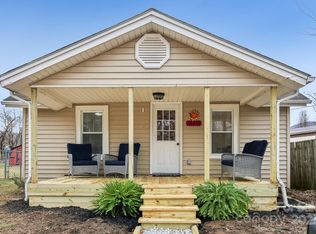
 - $329,0003 bd2 ba1.2k sqft32 Kathy Dr, Waynesville, NC 28786For Sale
 MLS ID #4411160, Stephanie Swanger, Asheville Real Estate Service. Canopy MLS as distributed by MLS GRID
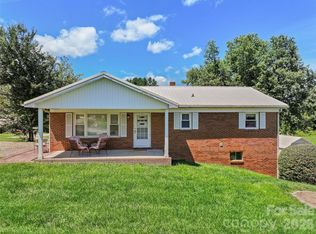
 - $349,9003 bd2 ba1.2k sqft354 Oakdale Rd, Waynesville, NC 28786For Sale
 MLS ID #4418423, Ron Breese, Keller Williams Great Smokies. Canopy MLS as distributed by MLS GRID
 - $325,0002 bd2 ba936 sqft550 Lickstone Rd, Waynesville, NC 28786For Sale
 MLS ID #4418798, Thomas Mallette, Better Homes and Gardens Real Estate Heritage. Canopy MLS as distributed by MLS GRID
 - $435,0003 bd2 ba1.1k sqft169 East St, Waynesville, NC 28786For SaleMLS ID #4394289, Ginny Mosteller, Better Homes and Gardens Real Estate Heritage. Canopy MLS as distributed by MLS GRID
- $409,0003 bd1 ba1k sqft205 L And E Meadows Dr, Waynesville, NC 28786For SaleMLS ID #4309569, Martin Burson, RE/MAX Executive. Canopy MLS as distributed by MLS GRID
- $549,5003 bd2 ba1.8k sqft637 April Park, Waynesville, NC 28786For SaleMLS ID #4391687, Ron Breese, Keller Williams Great Smokies. Canopy MLS as distributed by MLS GRID
- $340,0002 bd2 ba1.2k sqft40 Whipoorwill Way, Waynesville, NC 28786For SaleMLS ID #4370963, Patrick McDowell, Keller Williams Great Smokies. Canopy MLS as distributed by MLS GRID
- $350,0003 bd2 ba1.2k sqft120 Sonoma Rd, Waynesville, NC 28786For SaleMLS ID #4416940, Shannon Revelia, Better Homes and Gardens Real Estate Heritage. Canopy MLS as distributed by MLS GRID
- $409,0003 bd3 ba1.9k sqft650 Creekside Dr, Maggie Valley, NC 28751For SaleMLS ID #4423775, Naomi Brown-Rasmussen, Housewell.Com Realty of North Carolina LLC. Canopy MLS as distributed by MLS GRID
- $299,9992 bd2 ba877 sqft500 Apple Tree Ct, Waynesville, NC 28786For SaleMLS ID #4353696, Benjamin Womack, RE/MAX Executive. Canopy MLS as distributed by MLS GRID
- $450,0003 bd2 ba1.4k sqft65 Airish Ln, Waynesville, NC 28785For SaleMLS ID #4422647, Sarah Corn, Keller Williams Great Smokies. Canopy MLS as distributed by MLS GRID
- $415,0003 bd2 ba1.4k sqft111 Natures Trl, Clyde, NC 28721For SaleMLS ID #4424133, Ron Breese, Keller Williams Great Smokies. Canopy MLS as distributed by MLS GRID
- $295,0003 bd1 ba1.2k sqft31 Granite Ln, Waynesville, NC 28786For SaleMLS ID #4388905, Pamela Williams, Keller Williams Great Smokies. Canopy MLS as distributed by MLS GRID
- $349,9953 bd2 ba1.2k sqft21 Carolinda Ln, Waynesville, NC 28786For SaleMLS ID #4369913, Mary Leatherwood, Mountain Dreams Realty of WNC. Canopy MLS as distributed by MLS GRID
- $545,0003 bd2 ba1.8k sqft96 Tower Ln, Waynesville, NC 28786For SaleMLS ID #4340844, Pamela Williams, Keller Williams Great Smokies. Canopy MLS as distributed by MLS GRID
- $265,0002 bd2 ba1.1k sqft48 Medford Ave, Waynesville, NC 28786For SaleMLS ID #4378352, Mary Irvin, Premier Sotheby’s International Realty. Canopy MLS as distributed by MLS GRID
- $540,0003 bd2 ba2.4k sqft632 Dogwood Trl, Waynesville, NC 28786For SaleMLS ID #4405360, Ron Breese, Keller Williams Great Smokies. Canopy MLS as distributed by MLS GRID
- $590,0003 bd4 ba2.3k sqft95 Holly Ridge Rd, Waynesville, NC 28786For SaleMLS ID #4423119, Andrea Blalock, Keller Williams Great Smokies. Canopy MLS as distributed by MLS GRID
- $595,0003 bd2 ba1.9k sqft523 Brandywine Rd, Waynesville, NC 28786For SaleMLS ID #4363020, Laura Thomas, Howard Hanna Beverly-Hanks Waynesville. Canopy MLS as distributed by MLS GRID
