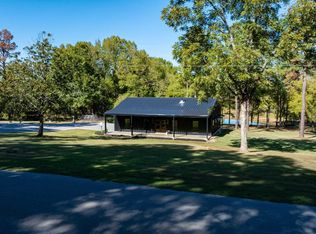
RIVER FRONTAGE! Wake up to breathtaking sunrise views over the White River Valley! This custom-built home, approximately two years old, blends thoughtful design with a peaceful setting in the private River Ridge subdivision. The 3-bedroom, 2.5-bath home features an open-concept living area, vaulted tongue-and-groove ceiling, gas-log fireplace, French doors, and 9-foot ceilings on the main level. The kitchen offers custom cabinets, stainless steel appliances, and two ovens, while a pantry and mudroom add everyday convenience. The finished walk-out basement adds even more flexible space for extended family or entertaining with wonderful access to patio area and riverfront yard. Enjoy the outdoors from approximately 1,300 square feet of covered decks, patio, and porch, including a cedar front porch. The property also includes a matching 1,000-square-foot shop, a two-car garage, copper gutters, custom stone sidewalk, and landscaping. Located on a paved road with city water, cable, and high-speed internet, this home is within one mile of an AGFC boat ramp. Come see the views, privacy, and features that make this property a standout!
Active
$595,000
33 River Ridge Ln, Rosie, AR 72571
3beds
2,306sqft
Single Family Residence
Built in 2024
3.29 Acres Lot
$569,000 Zestimate®
$258/sqft
$-- HOA
What's special
Gas-log fireplaceTwo-car garageCustom stone sidewalkFinished walk-out basementRiver frontageVaulted tongue-and-groove ceilingFrench doors
- 12 days
- 171
- 9
Zillow last checked:
Listing updated:
Listed by:
Missy Aaron 501-626-7792,
Choice Realty 870-793-7778
Source: CARMLS,MLS#: 26044410
Facts & features
Interior
Bedrooms & bathrooms
- Bedrooms: 3
- Bathrooms: 3
- Full bathrooms: 2
- 1/2 bathrooms: 1
Rooms
- Room types: Basement, Den/Family Room
Dining room
- Features: Breakfast Bar, Kitchen/Dining Combo
Appliances
- Included: Dishwasher, Electric Range, Electric Water Heater
- Laundry: Washer Hookup, Electric Dryer Hookup, Laundry Room
Features
- Breakfast Bar, Pantry, Sheet Rock, 2 Bedrooms Same Level, Primary Bedroom/Main Lv
- Flooring: Concrete, Luxury Vinyl
- Windows: Insulated Windows
- Basement: Finished
- Has fireplace: Yes
- Fireplace features: Gas Logs Present
Interior area
- Total structure area: 2,306
- Total interior livable area: 2,306 sqft
Property
Parking
- Total spaces: 2
- Parking features: Garage Door Opener, Garage, Two Car
- Has garage: Yes
Features
- Levels: Multi/Split
- Patio & porch: Patio, Deck
- Has view: Yes
- View description: River
- Has water view: Yes
- Water view: River
Lot
- Size: 3.29 Acres
- Features: Sloped, River/Lake Area
Details
- Parcel number: 02014500016
Construction
Type & style
- Home type: SingleFamily
- Architectural style: Craftsman
- Property subtype: Single Family Residence
Materials
- Cedar
- Foundation: Slab
- Roof: Shingle
Condition
- New construction: No
- Year built: 2024
Utilities & green energy
- Sewer: Septic Tank
- Water: Public
Community & HOA
Community
- Subdivision: Metes & Bounds
HOA
- Has HOA: No
Location
- Region: Rosie
Financial & listing details
- Price per square foot: $258/sqft
- Tax assessed value: $341,300
- Annual tax amount: $1,525
- Date on market: 11/4/2026
- Listing terms: Cash,Conventional,FHA,VA Loan,USDA Loan
- Road surface type: Gravel
Estimated market value
$569,000
$541,000 - $597,000
$2,297/mo
Price history
| Date | Event | Price |
|---|---|---|
| 11/2/2026 | Listed for sale | $595,000+8.4%$258/sqft |
Source: BBOR #26-736 Report a problem | ||
| 10/25/2026 | Listing removed | -- |
Source: Owner Report a problem | ||
| 7/28/2026 | Price change | $549,000-1.1%$238/sqft |
Source: Owner Report a problem | ||
| 7/22/2026 | Price change | $555,000-0.7%$241/sqft |
Source: Owner Report a problem | ||
| 7/15/2026 | Price change | $559,000-2.8%$242/sqft |
Source: Owner Report a problem | ||
| 7/9/2026 | Listed for sale | $575,000$249/sqft |
Source: Owner Report a problem | ||
Public tax history
| Year | Property taxes | Tax assessment |
|---|---|---|
| 2025 | $988 -38.4% | $28,420 -1.1% |
| 2024 | $1,605 +585.4% | $28,736 +809.4% |
| 2023 | $234 +38.3% | $3,160 |
| 2022 | $169 | $3,160 |
| 2021 | $169 +9.8% | $3,160 |
| 2020 | $154 | $3,160 |
| 2019 | $154 | $3,160 |
| 2018 | $154 | $3,160 |
| 2017 | $154 | $3,160 |
| 2016 | $154 | $3,160 |
| 2015 | $154 -14.1% | $3,160 -14.1% |
| 2014 | $180 | $3,680 |
| 2013 | $180 | $3,680 |
| 2012 | $180 | $3,680 |
| 2011 | $180 | $3,680 |
| 2010 | $180 +2.2% | $3,680 +2.2% |
| 2009 | $176 +2.1% | $3,600 |
| 2008 | $172 | $3,600 |
Find assessor info on the county website
Monthly payment
Est. payment
Payment breakdown
Explore the cost of this home by adjusting the details. Changes won't be saved.Climate risks
Neighborhood: 72571
Similar homes
- $379,9993 bd2 ba1.6k sqft220 Capshaw Rd, Rosie, AR 72571For Sale
 MLS ID #26043652, Sarah Perkins, Mossy Oak Properties Selling Arkansas - Southside. CARMLS
- $375,0004 bd3 ba2.9k sqft5 Whippoorwill Ln, Batesville, AR 72501For Sale
 MLS ID #26045592, Ashley Cifreo, Michele Phillips & Co. Realtors Searcy Branch. CARMLS
- $575,0003 bd3 ba2.9k sqft548B Cornerstone Rd, Pleasant Plains, AR 72568For Sale
 MLS ID #26025587, Wade Roetzel, On Point Realty Group LLC. CARMLS
- $456,0004 bd3 ba2.2k sqft20 Hawks Run, Sulphur Rock, AR 72579For Sale
 MLS ID #26044505, Tammy Pearce, Century 21 Portfolio-Bold. CARMLS
- $587,5003 bd3 ba2.6k sqft975 Wagon Wheel Rd, Floral, AR 72534For SaleMLS ID #26016355, Patti Hudson, R.M. Weaver Real Estate. CARMLS
- $469,0003 bd3 ba2.1k sqft201 River Ridge Rd, Rosie, AR 72571For SaleMLS ID #26034965, Charra D Wolfe, R.M. Weaver Real Estate. CARMLS
- $499,9993 bd2 ba2.5k sqft101 Leatherwood Cir, Batesville, AR 72501For SaleMLS ID #26033060, Shalyn Carlile, Venture Realty Group - Batesville. CARMLS
- $425,0003 bd3 ba1.9k sqft125 Coronado Ln, Batesville, AR 72501For SaleMLS ID #26023132, Ashley L Cook, Gateway Properties. CARMLS
- $475,0003 bd3 ba2.7k sqft1867 Locust Grove Rd, Batesville, AR 72501For SaleMLS ID #26020120, Ashley L Cook, Gateway Properties. CARMLS
- $345,0003 bd3 ba2k sqft24 Nolen Dr, Cave City, AR 72521For SaleMLS ID #26044683, Johnny G Higgins, United Country - Cozort Realty, Inc.. CARMLS
- $399,9004 bd3 ba2.9k sqft1215 Walden Rd, Cord, AR 72524For SaleMLS ID #26045047, Billy Clark, Coldwell Banker Village Communities. CARMLS
- $365,0003 bd3 ba2.5k sqft37 Chamblee Cir, Batesville, AR 72501For SaleMLS ID #26028958, Ashley L Cook, Gateway Properties. CARMLS
- $299,0003 bd2 ba1.4k sqft2389 Newport Rd, Batesville, AR 72501For SaleMLS ID #25049670, Ashley L Cook, Gateway Properties. CARMLS
- $315,0003 bd3 ba2k sqft117 Leatherwood Cir, Batesville, AR 72501For SaleMLS ID #26013215, Angie D Adams, Mossy Oak Properties Selling Arkansas. CARMLS
- $415,0004 bd3 ba2.5k sqft13 Joseph Ln, Cave City, AR 72521For SaleMLS ID #26043092, Ashley L Cook, Gateway Properties. CARMLS
- $364,9003 bd3 ba2.2k sqft7731 Batesville Blvd, Pleasant Plains, AR 72568For SaleMLS ID #26022471, Kyah Mancil, Compass Rose Realty. CARMLS
