Welcome home to this move-in-ready brick ranch, built in 1975 and offering plenty of space, comfort, and versatility! Featuring 3 bedrooms and 2 full bathrooms, this home boasts a fully finished basement complete with a kitchenette and two spacious flex areas, providing endless possibilities for additional family living space, a recreation room, home office, or entertaining area. Slip outside to find great backyard setup featuring a deck, pergola, and a well-maintained above-ground pool (2018), creating the perfect setting for outdoor gatherings and summer enjoyment when warmer weather returns. With its functional layout, flexible living spaces, and inviting outdoor amenities, this home is ready for its next owners to move in and make it their own!
New
$265,000
33 Stacy Ave, Streator, IL 61364
3beds
1,452sqft
Single Family Residence
Built in 1975
0.27 Acres Lot
$-- Zestimate®
$183/sqft
$-- HOA
What's special
Fully finished basementTwo spacious flex areasInviting outdoor amenitiesFunctional layoutFlexible living spacesGreat backyard setup
- --
- 283
- views
- 13
- saves
Zillow last checked:
Listing updated:
Listed by:
McKenzie Sylvester 309-275-0311,
RE/MAX Rising,
Ashlee Caflisch 309-824-9996,
RE/MAX Rising
Source: MRED as distributed by MLS GRID,MLS#: 12807690
Facts & features
Interior
Bedrooms & bathrooms
- Bedrooms: 3
- Bathrooms: 2
- Full bathrooms: 2
Rooms
- Room types: No additional rooms
Primary bedroom
- Features: Flooring (Carpet), Bathroom (Full)
- Level: Main
- Area: 169 Square Feet
- Dimensions: 13X13
Bedroom 2
- Features: Flooring (Carpet)
- Level: Main
- Area: 132 Square Feet
- Dimensions: 11X12
Bedroom 3
- Features: Flooring (Carpet)
- Level: Main
- Area: 132 Square Feet
- Dimensions: 11X12
Dining room
- Features: Flooring (Luxury Vinyl)
- Level: Main
- Area: 100 Square Feet
- Dimensions: 10X10
Family room
- Features: Flooring (Carpet), Window Treatments (Storm Window(s))
- Level: Basement
- Area: 140 Square Feet
- Dimensions: 14X10
Kitchen
- Features: Flooring (Luxury Vinyl)
- Level: Main
- Area: 132 Square Feet
- Dimensions: 12X11
Laundry
- Features: Flooring (Luxury Vinyl)
- Level: Main
- Area: 84 Square Feet
- Dimensions: 12X7
Living room
- Level: Main
- Area: 169 Square Feet
- Dimensions: 13X13
Heating
- Electric
Cooling
- Central Air
Appliances
- Included: Range, Microwave, Dishwasher, Refrigerator, Washer, Dryer, Stainless Steel Appliance(s), Water Softener Owned
- Laundry: Electric Dryer Hookup
Features
- Doors: Sliding Doors
- Windows: Bay Window(s)
- Basement: Finished,Full
Interior area
- Total structure area: 0
- Total interior livable area: 1,452 sqft
Property
Parking
- Total spaces: 2
- Parking features: Concrete, Garage Door Opener, Heated Garage, Yes, Garage Owned, Attached, Garage
- Attached garage spaces: 2
- Has uncovered spaces: Yes
Accessibility
- Accessibility features: No Disability Access
Features
- Stories: 1
- Patio & porch: Deck, Patio
- Pool features: Above Ground
Lot
- Size: 0.27 Acres
- Dimensions: 127x91
Details
- Additional structures: Shed(s)
- Parcel number: 3239108002
- Special conditions: None
Construction
Type & style
- Home type: SingleFamily
- Architectural style: Ranch
- Property subtype: Single Family Residence
Materials
- Brick
- Foundation: Concrete Perimeter
- Roof: Asphalt
Condition
- New construction: No
- Year built: 1975
Utilities & green energy
- Sewer: Public Sewer
- Water: Public
Community & HOA
Community
- Subdivision: Not Applicable
HOA
- Services included: None
Location
- Region: Streator
Financial & listing details
- Price per square foot: $183/sqft
- Tax assessed value: $69,552
- Annual tax amount: $5,036
- Date on market: 11/17/2026
- Ownership: Fee Simple
Estimated market value
Not available
Estimated sales range
Not available
Not available
Price history
| Date | Event | Price |
|---|---|---|
| 11/17/2026 | Listed for sale | $265,000+84%$183/sqft |
Source: MRED as distributed by MLS GRID #12807690 Report a problem | ||
| 5/1/2017 | Sold | $144,000$99/sqft |
Source: Public Record Report a problem | ||
Public tax history
| Year | Property taxes | Tax assessment |
|---|---|---|
| 2025 | -- | $69,552 +8.5% |
| 2024 | -- | $64,127 +13.2% |
| 2023 | -- | $56,644 +7.6% |
| 2022 | -- | $52,638 +2.6% |
| 2021 | -- | $51,294 +4.3% |
| 2020 | -- | $49,184 +2.9% |
| 2019 | $5,264 | $47,794 +6.1% |
| 2018 | $5,264 +20.9% | $45,034 +1.8% |
| 2017 | $4,356 +2% | $44,238 -2% |
| 2016 | $4,270 | $45,150 -5.3% |
| 2015 | $4,270 -14.9% | $47,687 +3.4% |
| 2012 | $5,015 | $46,101 -3.4% |
| 2011 | -- | $47,724 -1.5% |
| 2010 | -- | $48,427 |
Find assessor info on the county website
Monthly payment
Est. payment
Payment breakdown
Explore the cost of this home by adjusting the details. Changes won't be saved.Climate risks
Neighborhood: 61364
Nearby schools
Schools provided by the listing agent
- Elementary: Kimes Elementary School
- Middle: Northlawn Junior High School
- High: Streator Twp High School
- District: 44
Source: MRED as distributed by MLS GRID. This data may not be complete. We recommend contacting the local school district to confirm school assignments for this home.
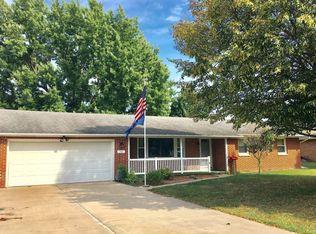
Similar homes
- $275,0004 bd3 ba1.6k sqft18 W Circle Dr, Streator, IL 61364Active
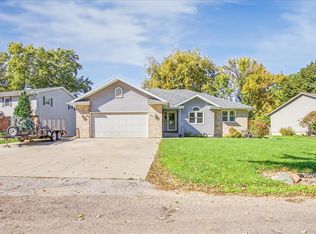 MLS ID #12788482, Patrick Chismarick, Chismarick Realty, LLC. MRED as distributed by MLS GRID
- $284,9003 bd2 ba1.6k sqft7 Marilla Park Rd, Streator, IL 61364Price Change
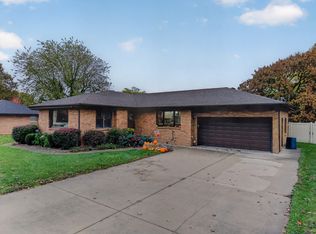 MLS ID #12798862, Patrick Chismarick, Chismarick Realty, LLC. MRED as distributed by MLS GRID
- $275,0003 bd2 ba1.6k sqft901 Lowden Rd, Streator, IL 61364Re-activated
 MLS ID #12773500, Jennifer Gura, Chismarick Realty, LLC. MRED as distributed by MLS GRID
- $270,0004 bd2 ba1.3k sqft1500 Fulton St, Streator, IL 61364Active
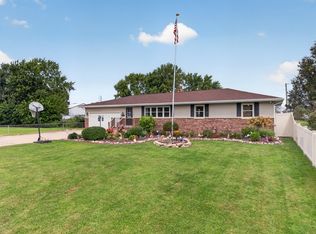 MLS ID #12783192, Patrick Chismarick, Chismarick Realty, LLC. MRED as distributed by MLS GRID
