A rare find in the village of Osterville! Discover a truly exceptional opportunity in the heart of the village with this charming 3 bedroom, 2.5 bath residence. Walk or bike to everything that this delightful village has to offer. The library, post office, hardware store and fine dining are a stone's throw away. A short walk takes you to the marina and its dockside eatery and to the bay to launch your kayak or small vessel. A longer walk or a bike ride will bring you to Dowses beach, 1.3 mi. away. Boasting the largest lot in the neighborhood, this property offers privacy and tranquility in its expansive outdoor space, ideal for entertaining or simply relaxing. This lovely home is uniquely complete as it stands with its welcoming foyer, expansive living room, formal dining room(now used as a den), country kitchen and finished basement. In addition, the generous lot size and new 5 bedroom septic system unlock awesome potential for future enhancements. Embrace the endless possibilities that await in this authentic Craftsman style home. Professional photos to come.
Pending
$1,599,000
33 Sunset Lane, Osterville, MA 02655
3beds
1,686sqft
Single Family Residence
Built in 1913
0.63 Acres Lot
$1,690,100 Zestimate®
$948/sqft
$-- HOA
What's special
Formal dining roomFinished basementWelcoming foyer
- 293 days
- 45
- 0
Zillow last checked:
Listing updated:
Listed by:
Maureen C Carven 781-249-2188,
Kinlin Grover Compass
Source: CCIMLS,MLS#: 22505728
Facts & features
Interior
Bedrooms & bathrooms
- Bedrooms: 3
- Bathrooms: 3
- Full bathrooms: 2
- 1/2 bathrooms: 1
Heating
- Oil, Electric
Cooling
- None
Appliances
- Included: Electric, Oil, Water Heater
- Laundry: Laundry Room
Features
- Attic Storage, Cedar Closet(s), Sauna, Eat-in Kitchen
- Flooring: Vinyl, Wood, Laminate, Tile
- Basement: Finished,Full
- Number of fireplaces: 1
Interior area
- Total structure area: 1,686
- Total interior livable area: 1,686 sqft
Property
Parking
- Parking features: Driveway, Off Street
- Has uncovered spaces: Yes
Features
- Stories: 1
- Patio & porch: Patio
- Exterior features: Outdoor Shower
- Fencing: Partial
Lot
- Size: 0.63 Acres
Details
- Parcel number: OSTE M:117 L:123
- Special conditions: Standard,None
Construction
Type & style
- Home type: SingleFamily
- Property subtype: Single Family Residence
Materials
- Vinyl Siding
- Roof: Asphalt,Pitched,Shingle
Condition
- Year built: 1913
Utilities & green energy
- Water: Public
Community & HOA
Location
- Region: Osterville
Financial & listing details
- Price per square foot: $948/sqft
- Tax assessed value: $1,325,700
- Annual tax amount: $10,725
- Date on market: 11/24/2025
- Cumulative days on market: 16 days
Estimated market value
$1,690,100
$1.47M - $1.96M
$4,467/mo
Price history
| Date | Event | Price |
|---|---|---|
| 12/1/2025 | Pending sale | $1,599,000$948/sqft |
Source:  CCIMLS #22505728 Report a problem CCIMLS #22505728 Report a problem | ||
| 11/24/2025 | Listed for sale | $1,599,000+180.5%$948/sqft |
Source: CCIMLS #22505728 Report a problem | ||
| 9/27/2013 | Sold | $570,000-4.8%$338/sqft |
Source: CCIMLS #21303299 Report a problem | ||
| 6/25/2013 | Listing removed | $599,000$355/sqft |
Source: Wianno Realty #21303299 Report a problem | ||
| 4/20/2013 | Listed for sale | $599,000$355/sqft |
Source: Wianno Realty #21303299 Report a problem | ||
Public tax history
| Year | Property taxes | Tax assessment |
|---|---|---|
| 2025 | $10,725 +3.6% | $1,325,700 |
| 2024 | $10,354 +12% | $1,325,700 +19.6% |
| 2023 | $9,243 +21.7% | $1,108,300 +40.7% |
| 2022 | $7,593 +3.9% | $787,700 +13.1% |
| 2021 | $7,306 -1.2% | $696,500 +3.2% |
| 2020 | $7,398 -2.6% | $675,000 +0.2% |
| 2019 | $7,597 +10.6% | $673,500 +10% |
| 2018 | $6,871 +4.4% | $612,400 +0.1% |
| 2017 | $6,582 +0.2% | $611,700 +1.5% |
| 2016 | $6,567 -0.4% | $602,500 -0.9% |
| 2015 | $6,595 -8% | $607,800 -9.9% |
| 2014 | $7,171 +3.8% | $674,600 |
| 2013 | $6,908 +4.8% | $674,600 +0.9% |
| 2012 | $6,589 +0.2% | $668,900 -4.6% |
| 2011 | $6,574 +3.6% | $700,900 -0.2% |
| 2010 | $6,344 +13.8% | $702,600 +0.6% |
| 2009 | $5,573 -6.4% | $698,400 -10.7% |
| 2008 | $5,953 +24.1% | $782,300 +3.1% |
| 2007 | $4,798 +59.3% | $759,100 +222.7% |
| 2000 | $3,011 | $235,200 |
Find assessor info on the county website
Monthly payment
Est. payment
Payment breakdown
Explore the cost of this home by adjusting the details. Changes won't be saved.Climate risks
Neighborhood: 02655
Similar homes
- $1,485,0003 bd3 ba1.8k sqft23 & 27 Swift Avenue, Osterville, MA 02655For Sale

 MLS ID #22604426, Livia A Freitas Monteforte, Compass Massachusetts, LLC. CCIMLS
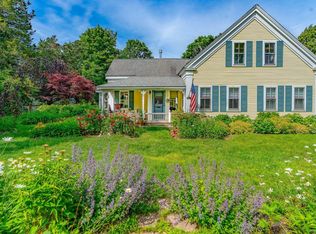
 - $1,425,0003 bd2 ba1.7k sqft955 Main Street, Osterville, MA 02655For Sale
 MLS ID #22601611, Karen D Lilly, Property Cape Cod. CCIMLS
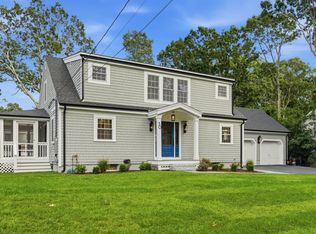
 - $1,349,9003 bd3 ba2.1k sqft30 Deerfield Rd, Osterville, MA 02655For Sale
 MLS ID #73571509, Garrett Hogan, Garland Group, LLC. MLS PIN
 - $1,595,0005 bd2 ba2.4k sqft1331 Main Street, Cotuit, MA 02635For Sale
 MLS ID #22601711, James E Murphy, Jr, Murphy Real Estate. CCIMLS
 - $1,395,0003 bd3 ba1.8k sqft1 Captain Towne Road, East Sandwich, MA 02537For SaleMLS ID #22604545, Thomas White, William Raveis Real Estate & Home Services. CCIMLS
- $1,100,0003 bd3 ba1.5k sqft263 Oxford Drive, Cotuit, MA 02635For SaleMLS ID #22603641, Joseph W Sullivan, Coldwell Banker Realty. CCIMLS
- $799,9003 bd3 ba2k sqft442 Flint Street, Marstons Mills, MA 02648For SaleMLS ID #22603251, Susan G Ryan, Jack Conway. CCIMLS
- $1,495,0003 bd4 ba2.4k sqft21 Kens Way Street, West Yarmouth, MA 02673For SaleMLS ID #22603289, Lisa A Griffin, Gibson Sotheby's International Realty. CCIMLS
- $799,9003 bd1 ba1.4k sqft126 Willimantic Drive, Marstons Mills, MA 02648For SaleMLS ID #22604289, Cape Island Estates, Christie's Int'l RE Atlantic Brokerage. CCIMLS
- $1,545,0003 bd2 ba1.9k sqft309 Wild Harbor Road, North Falmouth, MA 02556For SaleMLS ID #22603929, Priscilla C Geraghty, Rand Atlantic Inc.. CCIMLS
- $950,0003 bd2 ba2.1k sqft31 Childs Street, Centerville, MA 02632For SaleMLS ID #22603111, Angel C Frazier, William Raveis Real Estate & Home Services. CCIMLS
- $1,600,0004 bd4 ba2.3k sqft528 Main Street, Vineyard Haven, MA 02568For SaleMLS ID #22603944, Madelyn Silvia, Wallace & Co. Sotheby's International Realty. CCIMLS
- $840,0003 bd3 ba2.2k sqft10 Lawton Lane, West Barnstable, MA 02668For SaleMLS ID #22604058, Michelle Chaisson-Turmelle, Today Real Estate. CCIMLS
- $980,0003 bd3 ba2.4k sqft6 Scottsdale Road, Centerville, MA 02632For SaleMLS ID #22601762, Dara Harris, RE/MAX Executive Realty. CCIMLS
- $1,549,0003 bd3 ba2.2k sqft77 Cobblestone Circle, Mashpee, MA 02649For SaleMLS ID #22603045, Heather Murray, New Seabury Sotheby's International Realty. CCIMLS
- $1,750,0004 bd2 ba2.4k sqft45 Ludlam Street, Falmouth, MA 02540For SaleMLS ID #22603799, Annie Hart Cool Team, Sotheby's International Realty. CCIMLS
- $1,399,9004 bd2 ba2.1k sqft48 Black Flats Road, Dennis, MA 02638For SaleMLS ID #22604295, Lisa A Griffin, Gibson Sotheby's International Realty. CCIMLS
- $1,399,0003 bd2 ba860 sqft10 Wharf Avenue, Mashpee, MA 02649For SaleMLS ID #22602076, Dorothy M Oosterman, New Seabury Sotheby's International Realty. CCIMLS
