Prestigious Gated Waterfront Estate. Privacy, Distinction, and a front row access to the Best of Lake Life! 180-degree “panoramic view”, and the luxury of extended main channel views of 1.5 miles North and 2 miles South, sitting proudly on an irreplaceable 2/3 acre “flat” Point Lot w/ 281-ft of Premium lakefront on the 17.5 MM. Front Row Seat to ALL of the action and Poker Runs. By road AND water, you are minutes away from countless waterfront restaurants and off-water amenities. Unparalleled Privacy from all neighbors, Unsurpassed Design / Finishes, and custom furniture / artwork are available, making this one of the most desirable properties at The Lake! 10,300 sq.ft. w/ 5 BR Suites and 6 Bathrooms (12,000 sq.ft. under roof). Architectural elements, breathtaking views, and an uncompromising attention to detail. Expansive Gourmet Kitchen w/ high-end appliances. Billiards Room, Gathering Room, Exercise Room / Bonus Room, full-sized Office, all exquisitely decorated w/ custom finishes and moldings. 40,000 gallon saltwater gunite pool w/ a true 36-ft negative edge and basin. The elevated Spa has seating for 10. Each day brings sunrise calm, daytime excitement, and sunset perfection.
For sale
$8,954,000
33 Vista Ct, Sunrise Beach, MO 65079
5beds
10,300sqft
:
Get pre-qualified$56,229/mo
Single Family Residence
Built in 2014
0.66 Acres Lot
$-- Zestimate®
$869/sqft
$79/mo HOA
What's special
- 113 days |
- 2,004 |
- 70 |
Zillow last checked:
Listing updated:
Listed by:
RAQUEL HANSEN (573)302-2300,
RE/MAX Lake of the Ozarks
Source: Bagnell Dam AOR,MLS#: 3582500Originating MLS: Bagnell Dam Association Of Realtors
Facts & features
Interior
Bedrooms & bathrooms
- Bedrooms: 5
- Bathrooms: 6
- Full bathrooms: 6
Heating
- Electric, Forced Air, Heat Pump
Cooling
- Central Air
Appliances
- Included: BuiltInDoubleOven, Cooktop, Down Draft, Dryer, Dishwasher, Disposal, Humidifier, Microwave, Oven, Plumbed For Ice Maker, Range, Refrigerator, Water Softener Owned, Stove, Trash Compactor, Wine Cooler, Washer
Features
- Wet Bar, Built-in Features, Ceiling Fan(s), Custom Cabinets, Elevator, Fireplace, Hot Tub/Spa, Jetted Tub, Other, Pantry, Walk-In Closet(s), Walk-In Shower, Window Treatments, Central Vacuum
- Flooring: Hardwood, Tile
- Windows: Window Treatments
- Number of fireplaces: 3
- Fireplace features: Three
Interior area
- Total structure area: 10,300
- Total interior livable area: 10,300 sqft
Property
Parking
- Total spaces: 4
- Parking features: Attached, Garage, Driveway
- Attached garage spaces: 4
Accessibility
- Accessibility features: Low Threshold Shower
Features
- Levels: Two
- Stories: 2
- Exterior features: Blacktop Driveway
- Pool features: Community, Indoor
- Has spa: Yes
- Spa features: Hot Tub
- On waterfront: Yes
- Waterfront features: Channel, Other, Seawall, Lake Front
Lot
- Size: 0.66 Acres
- Dimensions: 281 x 161 x 50 x 159
- Features: Gentle Sloping, Lake Front, Level
Details
- Parcel number: 08100110000004087000
- Zoning description: Residential
Construction
Type & style
- Home type: SingleFamily
- Architectural style: Two Story
- Property subtype: Single Family Residence
Materials
- Stucco
- Foundation: Poured
- Roof: Tile
Condition
- Year built: 2014
Utilities & green energy
- Sewer: Community/Coop Sewer
- Water: Community/Coop
Community & HOA
Community
- Features: Boat Facilities, Clubhouse, Fitness Center, Other, Playground, Pickleball, Pool, Tennis Court(s)
- Security: Security System Owned, Security System
- Subdivision: La Riva Est Iii
HOA
- Has HOA: Yes
- Services included: Other, Road Maintenance, Reserve Fund, Sewer
- HOA fee: $953 annually
Location
- Region: Sunrise Beach
Financial & listing details
- Price per square foot: $869/sqft
- Tax assessed value: $295,650
- Annual tax amount: $14,113
- Date on market: 4/22/2026
- Cumulative days on market: 279 days
- Inclusions: Appliances, Washer and Dryers, Electronics
- Exclusions: Custom furniture and artwork are available
- Ownership: Fee Simple,
- Road surface type: Asphalt, Paved
Estimated market value
Not available
Estimated sales range
Not available
Not available
Price history
| Date | Event | Price |
|---|---|---|
| 11/9/2025 | Listed for sale | $8,954,000+49.2%$869/sqft |
Source:  LOBR #3582500 Report a problem LOBR #3582500 Report a problem | ||
| 6/1/2021 | Listing removed | -- |
Source: LOBR Report a problem | ||
| 5/3/2021 | Price change | $6,000,000+1.7%$583/sqft |
Source: LOBR #3524250 Report a problem | ||
| 10/26/2020 | Price change | $5,900,000+4.2%$573/sqft |
Source: Re/Max Lake Of The Ozarks #3524250 Report a problem | ||
| 5/13/2020 | Listed for sale | $5,660,000$550/sqft |
Source: Re/Max Lake Of The Ozarks #3524250 Report a problem | ||
| 12/27/2018 | Listing removed | $5,660,000$550/sqft |
Source: Re/Max Lake Of The Ozarks #3508605 Report a problem | ||
| 10/25/2018 | Listed for sale | $5,660,000$550/sqft |
Source: Re/Max Lake Of The Ozarks #3508605 Report a problem | ||
Public tax history
| Year | Property taxes | Tax assessment |
|---|---|---|
| 2025 | $13,636 -3.3% | $295,650 |
| 2024 | $14,100 | $295,650 |
| 2023 | $14,100 +1.8% | $295,650 |
| 2022 | $13,851 +7.3% | $295,650 |
| 2021 | $12,907 -0.7% | $295,650 |
| 2020 | $12,992 +0% | $295,650 |
| 2019 | $12,989 -0.1% | $295,650 |
| 2018 | $13,005 | $295,650 |
| 2017 | $13,005 +0.2% | $295,650 |
| 2016 | $12,974 +20.7% | $295,650 +18.9% |
| 2015 | $10,747 0% | $248,580 |
| 2014 | $10,749 | $248,580 +21.7% |
| 2013 | $10,749 | $204,270 +471.9% |
| 2012 | -- | $35,720 -82.5% |
| 2010 | -- | $204,270 +7.3% |
| 2009 | -- | $190,340 |
| 2008 | -- | $190,340 +307.8% |
| 2007 | -- | $46,680 |
Find assessor info on the county website
Monthly payment
Est. payment
Payment breakdown
Explore the cost of this home by adjusting the details. Changes won't be saved.Climate risks
Neighborhood: 65079
Nearby schools
GreatSchools rating
- 6/10Hurricane Deck Elementary SchoolGrades: K-4Distance: 8.6 mi
- 8/10Camdenton Middle SchoolGrades: 7-8Distance: 11.9 mi
- 6/10Camdenton High SchoolGrades: 9-12Distance: 11.9 mi
Schools provided by the listing agent
- District: Camdenton
Source: Bagnell Dam AOR. This data may not be complete. We recommend contacting the local school district to confirm school assignments for this home.
- $--0.54 acres1644 Via Appia Dr, Sunrise Beach, MO 65079Sold
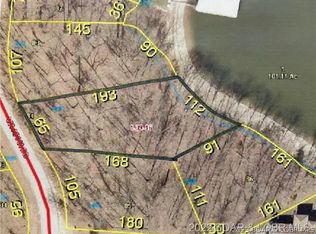
- $--1 acreVia Appia, Sunrise Beach, MO 65079Off Market

- $--10 bd11 ba8.4k sqft905 Via Appia Dr, Sunrise Beach, MO 65079Sold

- $--0.3 acres1706 Via Appia Porto, Sunrise Beach, MO 65079Off Market

- $2,300,0004 bd5 ba3.6k sqft851 Via Appia Dr, Sunrise Beach, MO 65079For Sale
- $1,100,0000.66 acres1641 La Riva Est, Sunrise Beach, MO 65079Lot/Land
- $3,700,0005 bd7 ba8.4k sqft32 Scena Ct, Sunrise Beach, MO 65079For Sale
- $740,4004 bd4 ba3.5k sqft819 Via Appia, Porto Cima, MO 65079Off Market
A local agent can set up tours, give advice and negotiate with sellers.
Similar homes
- $4,700,0005 bd6 ba5.3k sqft387 Stonebridge Ln, Sunrise Beach, MO 65079For Sale
 MLS ID #3579880, DENNIS NEWBERRY, Ozark Realty. Bagnell Dam AOR
 - $4,900,0006 bd6 ba7.2k sqft125 McLaren Dr, Sunrise Beach, MO 65079For Sale
 MLS ID #3588024, RYAN GATTERMEIR, EXP Realty, LLC. Bagnell Dam AOR
 - $6,999,0006 bd9 ba10k sqft1698 Torino Cir, Osage Beach, MO 65065For Sale
 MLS ID #3586819, JASON WHITTLE, RE/MAX Lake of the Ozarks. Bagnell Dam AOR
 - $6,990,0008 bd10 ba8.2k sqftLOT 10 Shootout Dr, Osage Beach, MO 65065For Sale
 MLS ID #3587598, O'SULLIVAN REAL ESTATE GROUP O'SULLIVAN, NICOL, RE/MAX Lake of the Ozarks. Bagnell Dam AOR
 - $4,895,0005 bd7 ba9.5k sqft582 Cedar Crest Dr, Lake Ozark, MO 65049For SaleMLS ID #3586640, MATTHEW JAMES SCHRIMPF, BHHS Lake Ozark Realty. Bagnell Dam AOR
- $4,600,0005 bd6 ba6.1k sqft166 Captiva Dr #10-B, Sunrise Beach, MO 65079For SaleMLS ID #3572337, TINA MARIE STOTLER, The Property Shop at the Lake. Bagnell Dam AOR
