Apartment:
Washer/Dryer
Automated window shades
Top brand appliances
Lots of storages
Amenities:
Fitness center
On-site resident manager
Building:
This spacious unit comes with 2.5 bathrooms, split bedrooms. The oversized primary bath has a white Bianco Dolomiti polished marble set in 16“ X 16“ tiles, custom wood vanities stained a soft dark ashe tone, and vanity countertops, walls, and bathtub enclosures of taupe-brown honed Baltimore limestone. The half bath has a floor-to-ceiling accent wall of Crystal White chiseled marble, Spa Green honed marble floors, marble vanity countertops, and custom vanities of soft teak-stained wood.
The kitchen is fully equipped with Wolf, Sub-Zero, Viking,and Bosch appliances. The kitchen is topped-off with a built-in wine refrigerator. In addition, the apartment has its own Bosch washer and dryer.
The Centurion is an outstanding white glove building designed by famed architect Mr. I.M. Pei. In addition to the Centurion, Mr. Pei has also designed the pyramid addition to Paris’ Louvre Museum, the National Gallery’s East Wing in D.C., and the Bank of China building in Hong Kong. This will be Mr. Pei’s only Manhattan residential project. The Centurion is now part of the short-list of the most prestigious condominiums in midtown. It is surrounded by 15 Central Park West, The Plaza and Trump Towers. The Centurion is only two blocks from Central Park. In addition, it is a half block from 5th Avenue and two blocks from Madison Avenue which both offer the most exquisite shopping in Manhattan. This unit is perfectly designed with an easy flowing floor plan.
Active
$2,500,000
33 W 56th St APT 8E, New York, NY 10019
2beds
1,489sqft
Condominium
Built in 2008
-- sqft lot
$-- Zestimate®
$1,679/sqft
$3,699/mo HOA
What's special
Automated window shadesBosch washer and dryerOversized primary bathBuilt-in wine refrigeratorTop brand appliancesCustom vanitiesCustom wood vanities
- 681 days |
- 84 |
- 0 |
Zillow last checked:
Listing updated:
Listed by:
New York Residence 646-573-1034,
Young Moon,
Jean Kim
Source: StreetEasy,MLS#: S1711148
Facts & features
Interior
Bedrooms & bathrooms
- Bedrooms: 2
- Bathrooms: 3
- Full bathrooms: 2
- 1/2 bathrooms: 1
Rooms
- Room types: Package Room
Cooling
- Central Air
Appliances
- Included: Dishwasher, Washer/Dryer
- Laundry: Inside
Features
- Flooring: Hardwood
- Has fireplace: No
Interior area
- Total structure area: 1,489
- Total interior livable area: 1,489 sqft
Property
Features
- Has view: Yes
- View description: City
Details
- Parcel number: 012721026
- Special conditions: Resale
Construction
Type & style
- Home type: Condo
- Property subtype: Condominium
Materials
- Roof: Roof Rights
Condition
- Year built: 2008
Community & HOA
Community
- Features: Doorman, Full Time Doorman, Virtual Doorman
- Security: Doorman, Full-Time Doorman, Virtual Doorman
- Subdivision: Midtown
HOA
- Has HOA: Yes
- Amenities included: Laundry, Roof Deck, Fitness Center, Elevator(s), Concierge
- Services included: Maintenance
- HOA fee: $3,699 monthly
Location
- Region: New York
Financial & listing details
- Price per square foot: $1,679/sqft
- Tax assessed value: $634,415
- Annual tax amount: $24,900
- Date on market: 9/9/2024
Estimated market value
Not available
Estimated sales range
Not available
$12,784/mo
Price history
| Date | Event | Price |
|---|---|---|
| 1/22/2026 | Price change | $2,500,000+4.2%$1,679/sqft |
Source: StreetEasy #S1711148 Report a problem | ||
| 4/8/2025 | Price change | $2,400,000-7.7%$1,612/sqft |
Source: StreetEasy #S1711148 Report a problem | ||
| 2/5/2025 | Price change | $2,600,000-1.9%$1,746/sqft |
Source: StreetEasy #S1711148 Report a problem | ||
| 11/6/2024 | Price change | $2,650,000-0.2%$1,780/sqft |
Source: StreetEasy #S1711148 Report a problem | ||
| 9/9/2024 | Listed for sale | $2,655,000+2.1%$1,783/sqft |
Source: StreetEasy #1711148 Report a problem | ||
| 1/20/2023 | Listing removed | -- |
Source: StreetEasy Report a problem | ||
| 10/4/2022 | Listed for sale | $2,600,000-3.5%$1,746/sqft |
Source: StreetEasy Report a problem | ||
| 8/13/2021 | Listing removed | -- |
Source: StreetEasy Report a problem | ||
| 3/24/2021 | Listed for sale | $2,695,000-20.5%$1,810/sqft |
Source: StreetEasy Report a problem | ||
| 12/4/2017 | Listing removed | $3,390,000$2,277/sqft |
Source: New York Residence Report a problem | ||
| 10/4/2017 | Price change | $3,390,000-3%$2,277/sqft |
Source: New York Residence Report a problem | ||
| 3/31/2017 | Listed for sale | $3,495,000$2,347/sqft |
Source: New York Residence Report a problem | ||
| 1/17/2017 | Listing removed | $3,495,000$2,347/sqft |
Source: New York Residence Report a problem | ||
| 9/15/2016 | Price change | $3,495,000-9.2%$2,347/sqft |
Source: New York Residence Report a problem | ||
| 2/29/2016 | Listed for sale | $3,850,000+26%$2,586/sqft |
Source: New York Residence Report a problem | ||
| 9/24/2015 | Listing removed | $15,000$10/sqft |
Source: New York Residence Report a problem | ||
| 9/21/2015 | Listed for rent | $15,000$10/sqft |
Source: New York Residence Report a problem | ||
| 6/8/2011 | Sold | $3,054,750$2,052/sqft |
Source: Public Record Report a problem | ||
Public tax history
| Year | Property taxes | Tax assessment |
|---|---|---|
| 2025 | $31,336 +5.4% | $285,487 +6.3% |
| 2024 | $29,733 +6.6% | $268,527 +6.5% |
| 2023 | $27,890 | $252,195 +1.9% |
| 2022 | -- | $247,450 +23.9% |
| 2021 | -- | $199,780 -9.7% |
| 2020 | -- | $221,176 +2.3% |
| 2019 | $21,079 -9.6% | $216,203 +11.4% |
| 2018 | $23,315 +3.6% | $194,135 -3.9% |
| 2017 | $22,505 +35.9% | $202,110 +1.7% |
| 2016 | $16,558 | $198,644 +15.5% |
| 2015 | $16,558 +88.5% | $172,048 +9.3% |
| 2014 | $8,783 | $157,415 +1.9% |
| 2013 | -- | $154,517 +5.2% |
| 2012 | -- | $146,939 -38.4% |
| 2011 | -- | $238,726 +15.1% |
| 2010 | -- | $207,495 |
Find assessor info on the county website
Monthly payment
Climate risks
Neighborhood: Midtown
Nearby schools
GreatSchools rating
- 5/10Ps 111 Adolph S OchsGrades: PK-5Distance: 0.7 mi
- 4/10Middle 297Grades: 6-8Distance: 2.8 mi
- 5/10Jacqueline Kennedy-Onassis High SchoolGrades: 9-12Distance: 0.5 mi
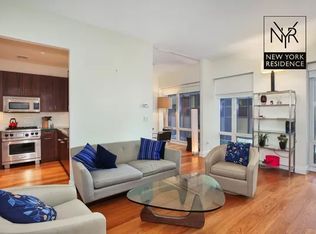
- $2,299,1002 bd3 ba1.4k sqft33 W 56th St APT 6E, New York, NY 10019Off Market
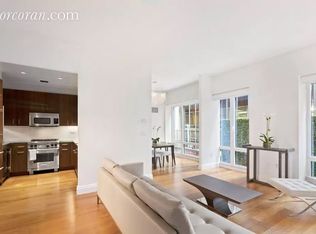
- $2,316,5002 bd2 ba1.4k sqft33 W 56th St APT 5E, New York, NY 10019Off Market
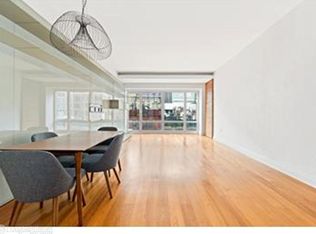
- $1,951,9001 bd2 ba990 sqft33 W 56th St APT 8C, New York, NY 10019Off Market
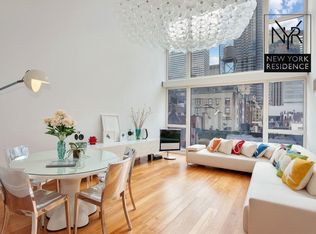
- $2,006,1001 bd2 ba1k sqft33 W 56th St APT 8D, New York, NY 10019Off Market
- $2,599,0002 bd3 ba1.4k sqft33 W 56th St APT 4E, New York, NY 10019For Sale
- $1,998,0002 bd1 ba1k sqft33 W 56th St APT 9A, New York, NY 10019Off Market
- $3,547,0003 bd3 ba2k sqft33 W 56th St APT 15A, New York, NY 10019Off Market
- $1,795,0001 bd2 ba987 sqft33 W 56th St APT 6C, New York, NY 10019For Sale
- $1,843,0001 bd2 ba1.1k sqft33 W 56th St APT 11C, New York, NY 10019Off Market
A local agent can set up tours, give advice and negotiate with sellers.
Similar homes
- $2,495,0002 bd3 ba1.4k sqftMetropolitan Tower Condominium, New York, NY 10019Active
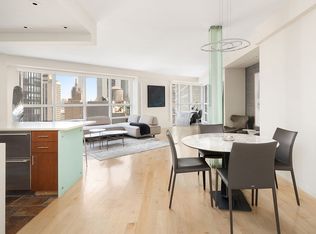 MLS ID #S1827550, Leslie Hirsch, Listing by: Christie's International Real Estate Group, LLC. StreetEasy
 - $2,500,0001 bd2 ba1.1k sqftBaccarat Hotel & Residences, New York, NY 10019Active
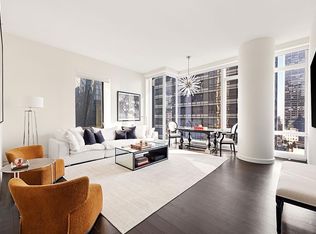 MLS ID #S1809374, Gabriella Abdelnour, Listing by: Corcoran. StreetEasy
 - $2,650,0002 bd3 ba1.5k sqft1600 Broadway On The Square, New York, NY 10019Active
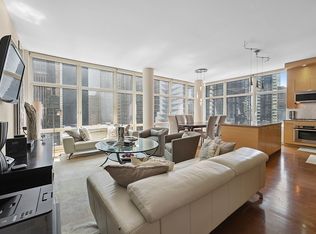 MLS ID #S1793154, Nan Chen, Listing by: Douglas Elliman. StreetEasy
 - $2,170,0002 bd2 ba1k sqftCentral Park Place, New York, NY 10019Active
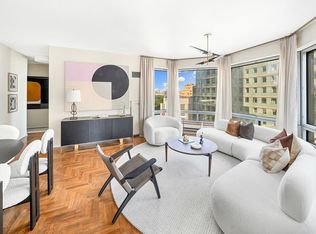 MLS ID #S1836842, Julius Liu, Listing by: NY NY Condo, Inc. StreetEasy
 - $2,195,0003 bd3 ba1.6k sqftHudson Hill Condominium, New York, NY 10019ActiveMLS ID #S1828437, Kevin Geloso, Listing by: Compass. StreetEasy
- $2,500,0002 bd2 ba1.5k sqftHalcyon, New York, NY 10022ActiveMLS ID #S1834376, Hee Jin Kim, Listing by: Real Broker NY LLC. StreetEasy
- $1,950,0003 bd2 ba1.3k sqftTower 58, New York, NY 10019ActiveMLS ID #S1828775, Karan Chopra, Listing by: Douglas Elliman. StreetEasy
- $2,750,0003 bd3 ba1.6k sqftElement, New York, NY 10019ActiveMLS ID #S1818963, Heloisa Germano, Listing by: Keller Williams NYC. StreetEasy
- $1,895,0002 bd3 ba1.5k sqftWindsor Park, New York, NY 10019ActiveMLS ID #S1786554, Edwin Josue, Listing by: Brown Harris Stevens. StreetEasy
- $2,650,0002 bd3 ba1.4k sqftPlatinum, New York, NY 10036ActiveMLS ID #S1821423, Vincent Pergola, Listing by: Howard Hanna NYC. StreetEasy
- $1,650,0002 bd3 ba1.4k sqftMetropolitan Tower Condominium, New York, NY 10019ActiveMLS ID #S1829293, Leslie Hirsch, Listing by: Christie's International Real Estate Group, LLC. StreetEasy
- $1,995,0001 bd2 ba1.2k sqftMuseum Tower, New York, NY 10019ActiveMLS ID #S1832306, Roberta Golubock, Listing by: Sotheby's International Realty. StreetEasy
- $2,500,0002 bd2 ba1.2k sqftSoho Mews, New York, NY 10013ActiveMLS ID #S1824681, Julie Pham, Listing by: Compass. StreetEasy
- $2,495,0003 bd3 ba1.6k sqftArcadia, New York, NY 10075ActiveMLS ID #S1826186, David Cooper, Listing by: Douglas Elliman. StreetEasy
- $2,650,0002 bd3 ba1.6k sqftSky House, New York, NY 10016ActiveMLS ID #S1828563, Nicole Fishman Benoliel, Listing by: NestApple, Inc.. StreetEasy
- $2,500,0002 bd2 ba1.1k sqftOne Kenmare Square, New York, NY 10012ActiveMLS ID #S1818311, Marisa Sargent, Listing by: Modlin Group. StreetEasy
- $2,595,0003 bd3 ba1.7k sqftThe Savoy, New York, NY 10065ActiveMLS ID #S1834365, Jeffrey Feig, Listing by: Brown Harris Stevens. StreetEasy
- $2,350,0002 bd3 ba1.3k sqftThe Sutton, New York, NY 10022ActiveMLS ID #S1833492, David Silberberg, Listing by: R New York. StreetEasy
- $1,795,0001 bd2 ba987 sqftThe Centurion, New York, NY 10019ActiveMLS ID #S1833976, Debbie Baum, Listing by: Brown Harris Stevens. StreetEasy
- $3,150,0003 bd3 ba1.7k sqftElement, New York, NY 10019ActiveMLS ID #S1807794, Susan Yusook Kim, Listing by: Corcoran. StreetEasy
