Welcome to this cozy, newly renovated Cape Cod that seamlessly blends timeless character with fresh modern style. When you step through the front door, you will be captivated by the bright, inviting ambiance highlighted by luxury laminate flooring that flows effortlessly throughout the entire residence.This updated home features three comfortable bedrooms filled with natural light, a renovated kitchen with quartz countertops and a renovated full bathroom boasting stylish contemporary finishes. Downstairs, the full, partially finished basement expands your living options, offering the ideal space for a home office, or rec room, alongside a convenient laundry room.Step outside to discover a private outdoor haven. The spacious backyard features a lovely patio designed for summer barbecues, morning coffee, or peaceful evening relaxation. Parking is effortless with a generous private driveway accommodating multiple vehicles.Location is everything, and this property puts you right in the center of it all. Between two of New Jersey's most vibrant downtowns Westfield and Cranford, enjoy endless award-winning dining, boutique shopping, and entertainment just minutes away. Enjoy the close proximity to local schools, Unami Park, and scenic playgrounds. Commuters will find this spot unbeatable, with major highways nearby and the Garwood Train Station just up the street, offering direct, effortless transit into NYC. This move-in-ready gem is the perfect place to start your next chapter!
Under contract
$549,000
330 Hemlock Ave, Garwood Boro, NJ 07027
3beds
--sqft
Single Family Residence
Built in 1950
4,356 Square Feet Lot
$575,000 Zestimate®
$--/sqft
$-- HOA
What's special
- 31 days
- 1,155
- 72
Likely to sell faster than
Zillow last checked:
Listing updated:
Listed by:
Francesco Rubino 908-872-8118,
Real
Source: GSMLS,MLS#: 4054583
Facts & features
Interior
Bedrooms & bathrooms
- Bedrooms: 3
- Bathrooms: 1
- Full bathrooms: 1
Bedroom 2
- Level: First
Bedroom 3
- Level: Second
Kitchen
- Features: Eat-in Kitchen
- Level: First
Living room
- Level: First
Basement
- Features: Storage Room, Utility Room
Heating
- 1 Unit, Baseboard - Hotwater, Natural Gas
Cooling
- Window Unit(s)
Appliances
- Included: Dishwasher, Microwave, Range/Oven-Electric, Refrigerator, Gas Water Heater
Features
- Flooring: Laminate, Tile
- Basement: Yes,Partially Finished,Full
- Has fireplace: No
Property
Parking
- Total spaces: 3
- Parking features: 1 Car Width
- Uncovered spaces: 3
Features
- Patio & porch: Patio
Lot
- Size: 4,356 Square Feet
- Dimensions: 42 x 100
- Features: Level
Details
- Parcel number: 2906006090000000180000
Construction
Type & style
- Home type: SingleFamily
- Architectural style: Cape Cod
- Property subtype: Single Family Residence
Materials
- Aluminum Siding
- Roof: Asphalt Shingle
Condition
- Year built: 1950
Utilities & green energy
- Gas: Gas-Natural
- Sewer: Public Sewer
- Water: Public
- Utilities for property: Natural Gas Connected
Community & HOA
Location
- Region: Garwood
Financial & listing details
- Tax assessed value: $338,900
- Annual tax amount: $9,685
- Date on market: 9/26/2026
- Ownership type: Fee Simple
Estimated market value
$575,000
$546,000 - $604,000
$3,001/mo
Price history
| Date | Event | Price |
|---|---|---|
| 10/14/2026 | Pending sale | $549,000 |
Source:  GSMLS #4054583 Report a problem | ||
| 9/26/2026 | Listed for sale | $549,000-0.2% |
Source: GSMLS #4054583 Report a problem | ||
| 8/30/2026 | Listing removed | $549,900 |
Source: GSMLS #4048072 Report a problem | ||
| 8/20/2026 | Listed for sale | $549,900+115.6% |
Source: GSMLS #4048072 Report a problem | ||
| 11/20/2013 | Sold | $255,000-8.6% |
Source: GSMLS #3075603 Report a problem | ||
| 9/11/2013 | Listed for sale | $278,900 |
Source: CENTURY 21 Supreme Realty #3075603 Report a problem | ||
Public tax history
| Year | Property taxes | Tax assessment |
|---|---|---|
| 2024 | $9,445 +3.1% | $338,900 |
| 2023 | $9,164 +2.7% | $338,900 |
| 2022 | $8,920 +2.9% | $338,900 |
| 2021 | $8,669 +10.2% | $338,900 |
| 2020 | $7,864 +2.2% | $338,900 +336.2% |
| 2019 | $7,696 | $77,700 |
| 2018 | $7,696 +5.2% | $77,700 |
| 2017 | $7,316 +1.3% | $77,700 |
| 2016 | $7,222 +3.7% | $77,700 |
| 2015 | $6,963 +10% | $77,700 |
| 2014 | $6,331 +3.5% | $77,700 |
| 2013 | $6,119 +4.8% | $77,700 |
| 2012 | $5,840 +3% | $77,700 |
| 2011 | $5,670 +5.4% | $77,700 |
| 2010 | $5,381 +3.5% | $77,700 |
| 2009 | $5,199 | $77,700 |
| 2008 | -- | $77,700 |
| 2007 | $4,867 | $77,700 |
| 2006 | -- | $77,700 |
| 2005 | -- | $77,700 |
| 2004 | -- | $77,700 |
| 2003 | -- | $77,700 |
| 2002 | -- | $77,700 |
| 2001 | -- | $77,700 |
Find assessor info on the county website
Monthly payment
Est. payment
Payment breakdown
Explore the cost of this home by adjusting the details. Changes won't be saved.Climate risks
Neighborhood: 07027
Similar homes
- $575,0003 bd2 ba1.3k sqft418 Locust Ave, Garwood, NJ 07027For Sale
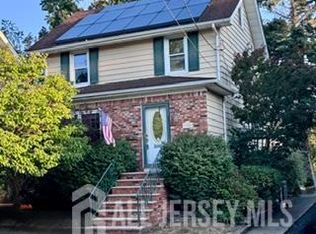
 MLS ID #2704057R, LEIKONYA BUPIVI. All Jersey MLS
- $609,0003 bd2 ba-- sqft351 Willow Ave, Garwood Boro, NJ 07027For Sale
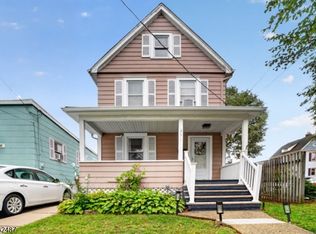 MLS ID #4054292, Anthony Piccirillo, Coldwell Banker Realty. GSMLS
- $749,9994 bd2 ba-- sqft345 2Nd Ave, Garwood Boro, NJ 07027For Sale
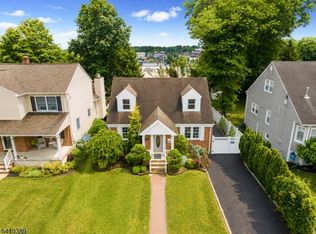 MLS ID #4036520, Cherise Raymond, Jersey Blue Estates Llc. GSMLS
- $699,0003 bd2 ba-- sqft604 Spruce Ave, Garwood Boro, NJ 07027For Sale
 MLS ID #4054875, Paula Golbin, Coldwell Banker Realty. GSMLS
