Move right into this beautifully updated 3BR, 2 full-bath Cape Cod in a fantastic neighborhood! Light-filled and thoughtfully designed, this inviting home offers comfortable living with updates throughout. The first floor features 2 well-sized bedrooms and a completely remodeled full bath, ideal for convenient one-level living. The renovated eat-in kitchen boasts stainless steel appliances, ample cabinetry and plenty of counter space for cooking and entertaining. Upstairs, the spacious primary bedroom offers excellent closet and storage space, along with a newly added full bathroom. A versatile bonus room is ideal for a home office, den, exercise room or other uses. The tall, full basement provides laundry, abundant storage and excellent potential to finish into additional living space such as a rec room or guest room. Conveniently located near the Westfield border, with easy access to shopping, restaurants, local parks and the Garwood train station. The GSP is just minutes away for an easy commute. With its flexible layout, attractive setting and desirable location, this home is ready for you to enjoy!
Active
$699,000
604 Spruce Ave, Garwood Boro, NJ 07027
3beds
--sqft
Single Family Residence
Built in 1952
5,227 Square Feet Lot
$698,900 Zestimate®
$--/sqft
$-- HOA
What's special
Attractive settingRenovated eat-in kitchenLight-filled and thoughtfully designedAmple cabinetryFlexible layoutSpacious primary bedroomStainless steel appliances
- 30 days
- 882
- 62
Zillow last checked:
Listing updated:
Listed by:
Paula Golbin 917-826-7001,
Coldwell Banker Realty
Source: GSMLS,MLS#: 4054875
Facts & features
Interior
Bedrooms & bathrooms
- Bedrooms: 3
- Bathrooms: 2
- Full bathrooms: 2
Primary bedroom
- Description: Full Bath, Walk-In Closet
Bedroom 1
- Level: Second
- Area: 384
- Dimensions: 24 x 16
Bedroom 2
- Level: First
- Area: 168
- Dimensions: 14 x 12
Bedroom 3
- Level: First
- Area: 100
- Dimensions: 10 x 10
Primary bathroom
- Features: Stall Shower
Kitchen
- Features: Eat-in Kitchen
- Level: First
- Area: 231
- Dimensions: 21 x 11
Living room
- Level: First
- Area: 204
- Dimensions: 17 x 12
Basement
- Features: Laundry Room, Storage Room, Utility Room
Heating
- Forced Air, Natural Gas
Cooling
- Central Air
Appliances
- Included: Carbon Monoxide Detector, Dishwasher, Dryer, Range/Oven-Gas, Refrigerator, Washer
- Laundry: In Basement
Features
- Walk-In Closet(s)
- Flooring: Tile, Wood
- Basement: Yes,Full,Unfinished
- Has fireplace: No
Property
Parking
- Total spaces: 3
- Parking features: 1 Car Width, Asphalt, Detached Garage
- Garage spaces: 1
- Uncovered spaces: 3
Features
- Patio & porch: Patio
- Fencing: Metal Fence
Lot
- Size: 5,227 Square Feet
- Dimensions: 50 x 100
- Features: Level
Details
- Parcel number: 2906003060000000150000
- Zoning description: Residential
Construction
Type & style
- Home type: SingleFamily
- Architectural style: Cape Cod
- Property subtype: Single Family Residence
Materials
- Vinyl Siding
- Roof: Asphalt Shingle
Condition
- Year built: 1952
- Major remodel year: 2019
Utilities & green energy
- Gas: Gas-Natural
- Sewer: Public Sewer
- Water: Public
- Utilities for property: Electricity Connected, Natural Gas Connected
Community & HOA
Community
- Security: Carbon Monoxide Detector(s), Smoke Detector(s), Carbon Monoxide Detector
Location
- Region: Garwood
Financial & listing details
- Tax assessed value: $337,500
- Annual tax amount: $9,422
- Date on market: 9/24/2026
- Exclusions: Overhead Light in nursery will be replaced
- Ownership type: Fee Simple
- Electric utility on property: Yes
Estimated market value
$698,900
$664,000 - $734,000
$3,507/mo
Price history
| Date | Event | Price |
|---|---|---|
| 9/24/2026 | Listed for sale | $699,000+200.6% |
Source:  GSMLS #4054875 Report a problem | ||
| 10/13/2021 | Sold | $232,500-28.2% |
Source: Public Record Report a problem | ||
| 5/21/2019 | Sold | $324,000-1.8% |
Source: GSMLS #3548815 Report a problem | ||
| 4/17/2019 | Listed for sale | $330,000 |
Source: Coldwell Banker Residential Brokerage - Westfield West Office #3548815 Report a problem | ||
Public tax history
| Year | Property taxes | Tax assessment |
|---|---|---|
| 2024 | $9,189 +3.1% | $329,700 |
| 2023 | $8,915 +2.7% | $329,700 |
| 2022 | $8,678 +2.9% | $329,700 |
| 2021 | $8,434 +6.8% | $329,700 -0.9% |
| 2020 | $7,897 +9.5% | $332,800 +313.4% |
| 2019 | $7,210 | $80,500 |
| 2018 | $7,210 -1.6% | $80,500 |
| 2017 | $7,330 +1.3% | $80,500 |
| 2016 | $7,232 +3.8% | $80,500 |
| 2015 | $6,964 +2% | $80,500 |
| 2014 | $6,828 +3.3% | $80,500 |
| 2013 | $6,608 +4.6% | $80,500 |
| 2012 | $6,319 +2.9% | $80,500 |
| 2011 | $6,143 +5.1% | $80,500 |
| 2010 | $5,843 +3.3% | $80,500 |
| 2009 | $5,654 | $80,500 |
| 2008 | -- | $80,500 |
| 2007 | $5,310 | $80,500 |
| 2006 | -- | $80,500 |
| 2005 | -- | $80,500 |
| 2004 | -- | $80,500 |
| 2003 | -- | $80,500 |
| 2002 | -- | $80,500 |
| 2001 | -- | $80,500 |
Find assessor info on the county website
Monthly payment
Est. payment
Payment breakdown
Explore the cost of this home by adjusting the details. Changes won't be saved.Climate risks
Neighborhood: 07027
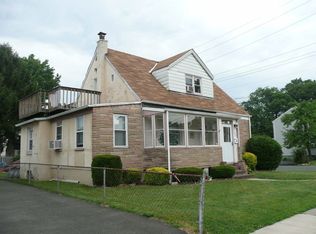
Similar homes
- $749,9994 bd2 ba-- sqft345 2Nd Ave, Garwood Boro, NJ 07027For Sale
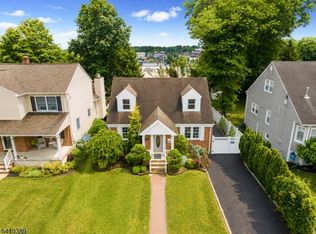 MLS ID #4036520, Cherise Raymond, Jersey Blue Estates Llc. GSMLS
- $679,0003 bd3 ba-- sqft232 Myrtle Ave, Westfield Town, NJ 07090For Sale
 MLS ID #4059961, Jayne Bernstein, Coldwell Banker Realty. GSMLS
- $719,0005 bd3 ba-- sqft154 Locust Ave, Garwood Boro, NJ 07027For Sale
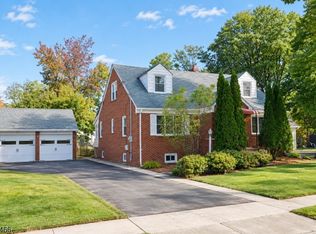 MLS ID #4059638, James Felitti, Keller Williams Realty. GSMLS
- $749,5554 bd3 ba-- sqft206 Willow Ave, Garwood, NJ 07027For Sale
 MLS ID #260020857, RUDOLPH DAUNNO. HCMLS
- $575,0003 bd2 ba1.3k sqft418 Locust Ave, Garwood, NJ 07027For Sale
 MLS ID #2704057R, LEIKONYA BUPIVI. All Jersey MLS
