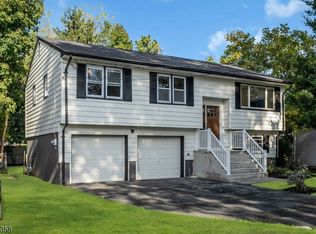
A Must-See Home with More Space Than You'd Expect!This charming 3-bedroom, 2-full-bath split-level home is tucked away on a quiet street. The primary bedroom features an en-suite bath, and a walk in closet. Enjoy a cozy living room with fireplace, dining room, kitchen. A spacious family room that opens to the backyard with a large patio perfect for entertaining! Additional features include an attached garage, full basement, oversized attic with expansion potential, and a 2026 central air conditioning.Conveniently located near schools, NYC transportation, major highways, and Newark Airport. Come see this home is much bigger than it looks!
Under contract
$719,000
10 Lynn Dr, Springfield Twp., NJ 07081
3beds
--sqft
Single Family Residence
Built in 1956
10,018 Square Feet Lot
$713,400 Zestimate®
$--/sqft
$-- HOA
What's special
- 30 days
- 1,082
- 46
Zillow last checked:
Listing updated:
Listed by:
Maria Barreiro 908-267-5050,
Coldwell Banker Realty
Source: GSMLS,MLS#: 4059337
Facts & features
Interior
Bedrooms & bathrooms
- Bedrooms: 3
- Bathrooms: 2
- Full bathrooms: 2
Primary bedroom
- Description: Full Bath, Walk-In Closet
Bedroom 1
- Level: Second
- Area: 196
- Dimensions: 14 x 14
Bedroom 2
- Level: Second
- Area: 154
- Dimensions: 11 x 14
Bedroom 3
- Level: Second
- Area: 110
- Dimensions: 11 x 10
Primary bathroom
- Features: Stall Shower
Dining room
- Level: First
- Area: 144
- Dimensions: 12 x 12
Family room
- Level: Ground
- Area: 240
- Dimensions: 12 x 20
Kitchen
- Features: See Remarks
- Level: First
- Area: 120
- Dimensions: 10 x 12
Living room
- Level: First
- Area: 280
- Dimensions: 14 x 20
Heating
- 1 Unit, Forced Air, Natural Gas
Cooling
- 1 Unit, Central Air
Appliances
- Included: Carbon Monoxide Detector, Dishwasher, Dryer, Microwave, Range/Oven-Gas, Refrigerator, Self Cleaning Oven, Washer, Gas Water Heater
Features
- Walkout
- Doors: Storm Door(s)
- Basement: Yes,Unfinished,Sump Pump
- Number of fireplaces: 1
- Fireplace features: Living Room
Property
Parking
- Total spaces: 2
- Parking features: 1 Car Width, Attached Garage
- Attached garage spaces: 1
- Uncovered spaces: 2
Features
- Levels: Multi/Split,Split Level
- Patio & porch: Patio
- Exterior features: Barbecue
- Fencing: Privacy
Lot
- Size: 10,018 Square Feet
- Dimensions: 0.224 AC
Details
- Parcel number: 2917036030000000140000
Construction
Type & style
- Home type: SingleFamily
- Property subtype: Single Family Residence
Materials
- Vinyl Siding
- Roof: Asphalt Shingle
Condition
- Year built: 1956
Utilities & green energy
- Gas: Gas-Natural
- Sewer: Public Available
- Water: Public
- Utilities for property: Underground Utilities, Electricity Connected, Natural Gas Connected, Cable Connected, Fiber Optic Available, Garbage Included
Community & HOA
Community
- Security: Carbon Monoxide Detector
Location
- Region: Springfield
Financial & listing details
- Tax assessed value: $534,400
- Annual tax amount: $12,884
- Date on market: 10/24/2026
- Exclusions: PERSONAL ITEMS
- Ownership type: Fee Simple
- Electric utility on property: Yes
Estimated market value
$713,400
$678,000 - $749,000
$3,714/mo
Price history
| Date | Event | Price |
|---|---|---|
| 11/11/2026 | Pending sale | $719,000 |
Source:  GSMLS #4059337 Report a problem | ||
| 10/24/2026 | Listed for sale | $719,000+98.6% |
Source: GSMLS #4059337 Report a problem | ||
| 3/28/2013 | Sold | $362,000-4.5% |
Source: GSMLS #2981618 Report a problem | ||
| 11/16/2012 | Listed for sale | $379,000 |
Source: Weichert Realtors #2981618 Report a problem | ||
Public tax history
| Year | Property taxes | Tax assessment |
|---|---|---|
| 2025 | $12,692 | $534,400 |
| 2024 | $12,692 +1.7% | $534,400 |
| 2023 | $12,484 +7.7% | $534,400 |
| 2022 | $11,591 -6.9% | $534,400 +219.6% |
| 2021 | $12,448 +3% | $167,200 |
| 2020 | $12,089 +1.8% | $167,200 |
| 2019 | $11,871 +2.8% | $167,200 |
| 2018 | $11,545 +2% | $167,200 |
| 2017 | $11,321 +1.2% | $167,200 |
| 2016 | $11,189 +1.9% | $167,200 |
| 2015 | $10,978 +3.1% | $167,200 |
| 2014 | $10,652 +1.6% | $167,200 |
| 2013 | $10,489 +2.6% | $167,200 |
| 2012 | $10,223 +5.9% | $167,200 |
| 2011 | $9,649 +2.7% | $167,200 |
| 2010 | $9,392 +2.3% | $167,200 |
| 2009 | $9,179 | $167,200 |
| 2008 | -- | $167,200 |
| 2007 | $8,755 | $167,200 |
| 2006 | -- | $167,200 |
| 2005 | -- | $167,200 +3% |
| 2004 | -- | $162,400 |
| 2003 | -- | $162,400 |
| 2002 | -- | $162,400 |
| 2001 | -- | $162,400 |
Find assessor info on the county website
Monthly payment
Est. payment
Payment breakdown
Explore the cost of this home by adjusting the details. Changes won't be saved.Climate risks
Neighborhood: 07081
Nearby schools
Schools provided by the listing agent
- Elementary: Sandmeier
- Middle: Gaudineer
- High: Dayton
Source: GSMLS. This data may not be complete. We recommend contacting the local school district to confirm school assignments for this home.


Similar homes
- $669,0003 bd2 ba-- sqft53 Edgewood Ave, Springfield Twp., NJ 07081For Sale
 MLS ID #4064310, Dmitry Khenkin, Grand Realty Advisors Llc. GSMLS
- $719,0003 bd3 ba-- sqft145 Wentz Ave, Springfield Twp., NJ 07081For Sale
 MLS ID #4043090, Marla Cicchino, Renters Land. GSMLS
- $--3 bd1 ba1.3k sqft73 Meckes St, Springfield, NJ 07081Auction
 Auction.com 2
- $748,9004 bd2 ba-- sqft6 Diven St, Springfield Twp., NJ 07081For Sale
 MLS ID #4060153, Mathew Meisels, New And Modern Group. GSMLS
- $748,9004 bd2 ba-- sqft6 Diven Street, Springfield (2017), NJ 07081For Sale
 MLS ID #26040155, Mathew Meisels, New and Modern Group. NJMLS
