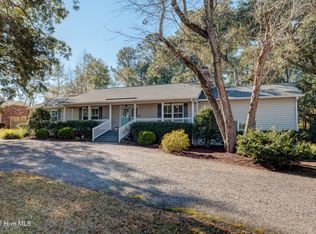
Beach days, trail rides, and elegant modern design come together at 330 Rogersville Road. Set on a 0.37-acre lot, this new construction home offers 1,788 heated square feet, three bedrooms, two full baths, and an attached two-car garage. The thoughtfully designed front porch sets the tone, creating a welcoming entrance with a fresh coastal feel and refined modern touches. That same aesthetic will carry through the interior design features, bringing a cohesive sense of style from the first impression to the spaces within. Fiber-cement siding and an elevated crawlspace foundation complete the home's exterior. Close to Wrightsville Beach, this location makes mornings by the ocean, afternoons on the water, and evenings at coastal restaurants part of everyday life. Nearby access to the Gary Shell Cross-City Trail offers opportunities for walking, jogging, and cycling, with connections through UNCW, Autumn Hall, and toward the Intracoastal Waterway. Enjoy convenient access to Mayfaire Town Center's shopping, dining, and entertainment, the boutiques and restaurants of Lumina Station, and the scenic grounds of Airlie Gardens. With its inviting porch, cohesive modern coastal design, and proximity to Wilmington's favorite destinations, this home brings style and coastal living together. Construction is anticipated to be completed in mid-November. Schedule your showing today!
New construction
$699,900
330 Rogersville Road, Wilmington, NC 28403
3beds
1,788sqft
Single Family Residence
Built in 2026
0.37 Acres Lot
$-- Zestimate®
$391/sqft
$-- HOA
What's special
- 5 days
- 623
- 52
Zillow last checked:
Listing updated:
Listed by:
Jennifer Bullock Team 910-547-8535,
RE/MAX Executive
Source: Hive MLS,MLS#: 100610045 Originating MLS: Cape Fear Realtors MLS, Inc.
Originating MLS: Cape Fear Realtors MLS, Inc.Facts & features
Interior
Bedrooms & bathrooms
- Bedrooms: 3
- Bathrooms: 2
- Full bathrooms: 2
Rooms
- Room types: Master Bedroom, Bedroom 1, Bedroom 2, Living Room
Primary bedroom
- Description: Will have final measurements upon completion of home
- Level: First
Bedroom 1
- Description: Will have final measurements upon completion of home
- Level: First
Bedroom 2
- Description: Will have final measurements upon completion of home
- Level: First
Kitchen
- Description: Will have final measurements upon completion of home
- Level: First
Living room
- Description: Will have final measurements upon completion of home
- Level: First
Heating
- Electric, Heat Pump
Cooling
- Central Air
Appliances
- Included: Dishwasher
Features
- Master Downstairs, Vaulted Ceiling(s), Tray Ceiling(s)
- Flooring: Tile, Vinyl
- Has fireplace: No
Interior area
- Total structure area: 1,788
- Total interior livable area: 1,788 sqft
Property
Parking
- Total spaces: 2
- Parking features: Paved
- Attached garage spaces: 2
Features
- Levels: One
- Patio & porch: Covered, Deck, Porch
- Fencing: None
- View description: None
- Frontage type: See Remarks
Lot
- Size: 0.37 Acres
Details
- Parcel number: R05607003013000
- Zoning: R-15
- Special conditions: Standard
Construction
Type & style
- Home type: SingleFamily
- Property subtype: Single Family Residence
Materials
- Composition, Wood Frame
- Foundation: Crawl Space
- Roof: Architectural Shingle
Condition
- New construction: Yes
- Year built: 2026
Utilities & green energy
- Sewer: Public Sewer
- Water: Public
- Utilities for property: Sewer Available, Water Available
Community & HOA
Community
- Subdivision: Cavalier Woods
HOA
- Has HOA: No
- Amenities included: None
Location
- Region: Wilmington
Financial & listing details
- Price per square foot: $391/sqft
- Date on market: 10/13/2026
- Cumulative days on market: 5 days
- Listing agreement: Exclusive Right To Sell
- Listing terms: Cash,Conventional,FHA,VA Loan
Estimated market value
Not available
Estimated sales range
Not available
Not available
Price history
| Date | Event | Price |
|---|---|---|
| 10/13/2026 | Listed for sale | $699,900$391/sqft |
Source:  Hive MLS #100610045 Report a problem Hive MLS #100610045 Report a problem | ||
Public tax history
Tax history is unavailable.
Monthly payment
Est. payment
Payment breakdown
Explore the cost of this home by adjusting the details. Changes won't be saved.Climate risks
Neighborhood: Rogersville/Bradley Creek
Nearby schools
Schools provided by the listing agent
- Elementary: College Park
- Middle: Noble
- High: Hoggard
Source: Hive MLS. This data may not be complete. We recommend contacting the local school district to confirm school assignments for this home.
Similar homes

- $749,0003 bd3 ba2.4k sqft116 Cavalier Drive, Wilmington, NC 28403For Sale
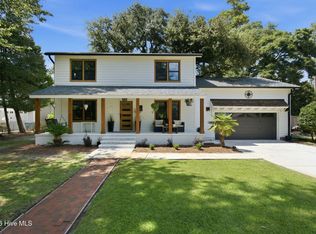
 MLS ID #100597136, English Seward Real Estate Group, Berkshire Hathaway HomeServices Carolina Premier Properties. Hive MLS
 - $645,0003 bd3 ba2.3k sqft7100 Crabwalk Court, Wilmington, NC 28405For Sale
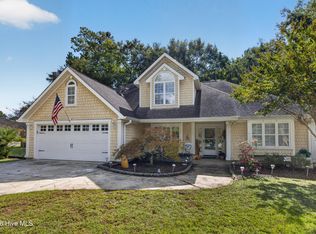 MLS ID #100610204, Trevor J Urban, RE/MAX Executive. Hive MLS
 - $610,0002 bd2 ba1.1k sqft4214 Wrightsville Avenue, Wilmington, NC 28403For Sale
 MLS ID #100610755, Morgan Beatty Group, RE/MAX Essential. Hive MLS
 - $679,0003 bd3 ba2.2k sqft5507 Ivy Stone Lane, Wilmington, NC 28403For Sale
 MLS ID #100607530, Robinson Coastal Group, Intracoastal Realty Corporation. Hive MLS
 - $678,0003 bd1 ba1.2k sqft5054 Wrightsville Avenue, Wilmington, NC 28403For SaleMLS ID #100606278, Beatty Pittman Real Estate Team LLC, Intracoastal Realty Corporation. Hive MLS
- $675,0003 bd3 ba2.1k sqft242 Dallas Drive, Wilmington, NC 28405For SaleMLS ID #100605274, Nell H Graham, Intracoastal Realty Corporation. Hive MLS
- $584,5003 bd2 ba1.6k sqft5137 Clear Run Drive, Wilmington, NC 28403For SaleMLS ID #100591393, Robi B Bennett, Intracoastal Realty Corporation. Hive MLS
- $649,9004 bd3 ba2.1k sqft120 Windemere Road, Wilmington, NC 28405For SaleMLS ID #100600047, The Domenico Grillo Real Estate Team, Keller Williams Innovate-Wilmington. Hive MLS
- $570,0003 bd3 ba1.5k sqft1009 Bay Creek Drive, Wilmington, NC 28405For SaleMLS ID #100607645, Michelle W Powell, Coldwell Banker Sea Coast Advantage-Midtown. Hive MLS
- $598,5003 bd3 ba1.5k sqft1304 Two Mile Circle E, Wilmington, NC 28405For SaleMLS ID #100606283, Denise R Brasser, Coastal Properties. Hive MLS
- $699,0005 bd3 ba2.5k sqft1230 Sea Lavender Drive, Wilmington, NC 28403For SaleMLS ID #100604457, Jeff Lesley, Century 21 Vanguard. Hive MLS
- $799,0003 bd3 ba2k sqft6413 Chalfont Circle, Wilmington, NC 28405For SaleMLS ID #100599916, Cisco Cardoso, Cardoso & Company. Hive MLS
- $650,0003 bd2 ba1.6k sqft5619 Saint Nicholas Road, Wilmington, NC 28405For SaleMLS ID #100598188, Nathanael Patel, eXp Realty. Hive MLS
- $665,0003 bd2 ba1.4k sqft1800 Eastwood Road Apt 112, Wilmington, NC 28403For SaleMLS ID #100607740, Kim Crouch, eXp Realty. Hive MLS
- $549,0003 bd3 ba2.5k sqft4825 College Acres Drive, Wilmington, NC 28403For SaleMLS ID #100603118, Jan C Brewington, Dram Tree Realty. Hive MLS
- $625,0005 bd4 ba2.5k sqft5417 Park Avenue, Wilmington, NC 28403For SaleMLS ID #100602701, Jeff Lesley, Century 21 Vanguard. Hive MLS
- $625,0003 bd2 ba2k sqft622 Long Leaf Acres Drive, Wilmington, NC 28405For SaleMLS ID #100580545, Christian C Fisher, Hilton Auction & Realty Inc-Whiteville. Hive MLS
- $769,0002 bd2 ba1.6k sqft6729 Cable Car Lane, Wilmington, NC 28403For SaleMLS ID #100595166, Frederick E Barton, Cadence Realty Corporation. Hive MLS
- $634,0003 bd2 ba1.9k sqft7101 Crabwalk Court, Wilmington, NC 28405For SaleMLS ID #100596599, Rick A Goldbach, Intracoastal Realty Corporation. Hive MLS
- $749,9004 bd4 ba2.6k sqft1229 Sea Lavender Drive Lot 55, Wilmington, NC 28403For SaleMLS ID #100603464, Steve Crager, Crager Realty Group. Hive MLS
