This is the home you have been waiting for- location, location, location! Meticulously maintained and truly move-in ready, this exceptional property reflects pride of ownership inside & out. Thoughtful updates include the kitchen, bathrooms, flooring, windows, lighting, fans, and mini -split systems. Additional features include owned solar panels with battery backup, an electric vehicle hookup, gas fireplace, kitchen island, Nuvo water softener, reverse osmosis system, Murphy bed & dedicated office space. The professionally landscaped exterior offers an extended covered patio with beautiful mountain views & open land behind the home, while the garage features a finished floor & added cabinetry for convenient storage. Enjoy resort-style living year-round with walking, hiking, biking paths a clubhouse with a variety of activities, a heated saltwater pool, spa, fully equipped fitness center, and a park. This beautifully updated home offers comfort, convenience, and an exceptional lifestyle.
Accepting backups
Price cut: $5K (7/10)
$598,000
330 S DESPERADO Drive, Cottonwood, AZ 86326
4beds
2,373sqft
Single Family Residence
Built in 1999
8,627 Square Feet Lot
$-- Zestimate®
$252/sqft
$97/mo HOA
What's special
Heated saltwater poolExtended covered patioGas fireplaceBeautiful mountain viewsNuvo water softenerReverse osmosis systemDedicated office space
- 50 days |
- 219 |
- 7 |
Zillow last checked:
Listing updated:
Listed by:
Sheila Teele 928-300-7774,
Mingus Mountain Real Estate
Source: ARMLS,MLS#: 7051311
Facts & features
Interior
Bedrooms & bathrooms
- Bedrooms: 4
- Bathrooms: 2
- Full bathrooms: 2
Heating
- Mini Split, Natural Gas
Cooling
- Central Air, Ceiling Fan(s), Mini Split, Programmable Thmstat
Appliances
- Included: Dryer, Washer, Water Softener Owned, Reverse Osmosis, Refrigerator, Built-in Microwave, Dishwasher, Disposal, Induction Cooktop, Electric Oven, Water Purifier
- Laundry: Inside, Engy Star (See Rmks)
Features
- High Speed Internet, Granite Counters, Double Vanity, See Remarks, Eat-in Kitchen, No Interior Steps, Vaulted Ceiling(s), Kitchen Island, Pantry, Full Bth Master Bdrm, Separate Shwr & Tub
- Flooring: Tile
- Windows: Screens, Double Pane Windows, Vinyl Frame
- Has basement: No
- Number of fireplaces: 1
- Fireplace features: Gas
Interior area
- Total structure area: 2,373
- Total interior livable area: 2,373 sqft
Property
Parking
- Total spaces: 5
- Parking features: Off Street, Attached, Garage Door Opener, Direct Access, Attch'd Gar Cabinets, Electric Vehicle Charging Station(s)
- Attached garage spaces: 3
- Uncovered spaces: 2
Accessibility
- Accessibility features: Zero-Grade Entry, Remote Devices, Mltpl Entries/Exits, Hard/Low Nap Floors, Bath Raised Toilet, Bath Grab Bars, Accessible Hallway(s)
Features
- Stories: 1
- Patio & porch: Covered, Patio
- Exterior features: Rain Gutters, Private Yard
- Has spa: Yes
- Spa features: Heated
- Fencing: Front Yard,Back Yard,See Remarks,Block
- Has view: Yes
- View description: Desert, Red Rocks/Boulders, Mountain(s)
Lot
- Size: 8,627 Square Feet
- Features: East/West Exposure, Borders Preserve/Public Land, Desert Back, Desert Front, Gravel/Stone Front, Gravel/Stone Back, Irrigation Front, Irrigation Back
Details
- Parcel number: 40660426
Construction
Type & style
- Home type: SingleFamily
- Architectural style: Ranch
- Property subtype: Single Family Residence
Materials
- Stucco, Wood Frame, Blown Cellulose, Painted
- Foundation: Slab
- Roof: Tile
Condition
- Year built: 1999
Details
- Builder name: Del Web
Utilities & green energy
- Sewer: Public Sewer
- Water: City Water
- Utilities for property: Phone Connected, Natural Gas Connected
Green energy
- Energy efficient items: Solar Panels
Community & HOA
Community
- Features: Pool, Community Spa, Community Spa Htd, Biking/Walking Path, Fitness Center
- Subdivision: COTTONWOOD RANCH PHASE 4 Lot 368
HOA
- Has HOA: Yes
- Services included: Maintenance Grounds, Street Maint
- HOA fee: $220 quarterly
- HOA name: Cottonwood Ranch
- HOA phone: 928-282-4479
- Second HOA fee: $145 semi-annually
- Second HOA name: The Club @Cottwd Ran
- Second HOA phone: 928-282-4479
Location
- Region: Cottonwood
Financial & listing details
- Price per square foot: $252/sqft
- Tax assessed value: $459,639
- Annual tax amount: $1,954
- Date on market: 7/6/2026
- Cumulative days on market: 48 days
- Listing terms: Cash,Conventional,1031 Exchange,FHA,USDA Loan,VA Loan
- Ownership: Fee Simple
- Road surface type: Paved
Estimated market value
Not available
Estimated sales range
Not available
Not available
Price history
| Date | Event | Price |
|---|---|---|
| 7/10/2026 | Price change | $598,000-0.8%$252/sqft |
Source:  ARMLS #7051311 Report a problem ARMLS #7051311 Report a problem | ||
| 7/8/2026 | Listed for sale | $603,000+168%$254/sqft |
Source: ARMLS #7051311 Report a problem | ||
| 7/1/2003 | Sold | $225,000+20.2%$95/sqft |
Source: ARMLS #400118 Report a problem | ||
| 3/23/2000 | Sold | $187,144$79/sqft |
Source: Public Record Report a problem | ||
Public tax history
| Year | Property taxes | Tax assessment |
|---|---|---|
| 2025 | $1,875 +2.1% | $30,280 +5% |
| 2024 | $1,837 +0.3% | $28,838 -47.7% |
| 2023 | $1,833 -8% | $55,093 +13.9% |
| 2022 | $1,992 +0.7% | $48,384 +10.3% |
| 2021 | $1,978 +0.6% | $43,881 +1.1% |
| 2020 | $1,967 +4.1% | $43,413 |
| 2019 | $1,890 +4.4% | -- |
| 2018 | $1,810 +1.7% | -- |
| 2017 | $1,779 -0.1% | -- |
| 2016 | $1,781 +12.8% | -- |
| 2015 | $1,579 | -- |
| 2014 | -- | -- |
| 2013 | -- | -- |
| 2012 | -- | -- |
| 2011 | $1,455 | $18,332 |
| 2010 | -- | -- |
| 2009 | $1,527 +3.9% | -- |
| 2008 | $1,470 | -- |
| 2007 | -- | -- |
| 2006 | -- | -- |
| 2005 | -- | -- |
| 2004 | -- | -- |
| 2003 | -- | -- |
| 2002 | -- | -- |
| 2001 | -- | -- |
Find assessor info on the county website
Monthly payment
Est. payment
Payment breakdown
Explore the cost of this home by adjusting the details. Changes won't be saved.Climate risks
Neighborhood: 86326
Nearby schools
GreatSchools rating
- 5/10Dr Daniel Bright SchoolGrades: PK-8Distance: 2 mi
- 3/10Mingus Union High SchoolGrades: 9-12Distance: 3 mi
Schools provided by the listing agent
- Elementary: Cottonwood Education Services
- Middle: Cottonwood Education Services
- District: Cottonwood-Oak Creek Elementary District
Source: ARMLS. This data may not be complete. We recommend contacting the local school district to confirm school assignments for this home.
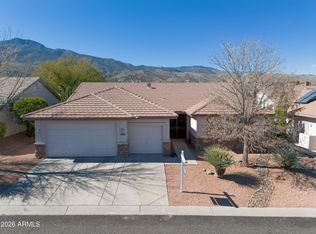
- $580,0003 bd2 ba2.1k sqft350 S Desperado Dr, Cottonwood, AZ 86326Sold
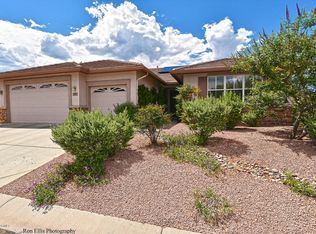
- $563,4002 bd2 ba2.1k sqft310 S Desperado Dr, Cottonwood, AZ 86326Off Market
- $453,500-- bd-- ba2.1k sqft370 S Desperado Dr, Cottonwood, AZ 86326Off Market
- $529,0003 bd2 ba2.4k sqft335 S Desperado Dr, Cottonwood, AZ 86326Sold

- $585,0003 bd2 ba2.3k sqft355 S Desperado Dr, Cottonwood, AZ 86326Sold
- $509,0003 bd2 ba1.6k sqft2360 W Trail Blazer Dr, Cottonwood, AZ 86326Sold
- $540,8004 bd2 ba2.3k sqft390 S Desperado Dr, Cottonwood, AZ 86326Off Market
- $467,900-- bd-- ba2.1k sqft375 S Desperado Dr, Cottonwood, AZ 86326Off Market
A local agent can set up tours, give advice and negotiate with sellers.
Similar homes
- $575,0003 bd2 ba1.7k sqft2053 W Golddust Circle, Cottonwood, AZ 86326For Sale
 MLS ID #7039778, Cami Goucher, Coldwell Banker Realty. ARMLS
 - $512,0003 bd2 ba2.4k sqft2355 W RUSTLER Lane, Cottonwood, AZ 86326For Sale
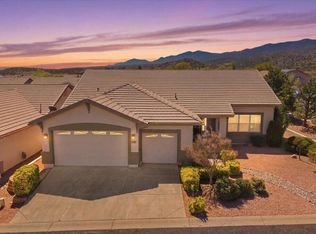 MLS ID #7003039, Timothy Toth, Coldwell Banker Northland. ARMLS
 - $599,0004 bd3 ba2.5k sqft240 Rogers Place, Clarkdale, AZ 86324For Sale
 MLS ID #6929341, Joyce Wilson, Coldwell Banker Realty. ARMLS
 - $563,9953 bd2 ba2.1k sqft2263 E RIO MESA Trail, Cottonwood, AZ 86326For Sale
 MLS ID #7061829, Heidi Henson, Iannelli and Associates. ARMLS
 - $510,0003 bd3 ba2.6k sqft2235 W RUNNING IRON Lane, Cottonwood, AZ 86326For SaleMLS ID #7012115, Katie Johnson, Coldwell Banker Northland. ARMLS
- $599,0003 bd2 ba2.1k sqft609 Third North Street, Clarkdale, AZ 86324For SaleMLS ID #7025281, Scott Buckley, RealtyOneGroup Mountain Desert. ARMLS
- $729,9004 bd3 ba2.5k sqft1135 S 8th Street, Cottonwood, AZ 86326For SaleMLS ID #7021717, Brandon Stockbridge, Stockbridge Real Estate. ARMLS
- $520,0003 bd2 ba1.6k sqft580 EVERETT Lane, Clarkdale, AZ 86324For SaleMLS ID #7041153, Timothy Toth, Coldwell Banker Northland. ARMLS
- $645,0003 bd3 ba2.9k sqft457 Phelps Drive, Clarkdale, AZ 86324For SaleMLS ID #7059447, James Banks, RealtyOneGroup Mountain Desert. ARMLS
- $489,0003 bd2 ba1.7k sqft1355 E RIDGEVIEW Drive, Cottonwood, AZ 86326For SaleMLS ID #7056640, Brenda Powell, HomeSmart. ARMLS
- $829,0004 bd4 ba2.4k sqft1000 S 12TH Street, Cottonwood, AZ 86326For SaleMLS ID #6899216, Glenn Freyling, Montezuma Realty. ARMLS
- $775,0005 bd3 ba2.6k sqft700 REDTAIL HAWK Drive, Clarkdale, AZ 86324For SaleMLS ID #7042627, Joyce Wilson, Coldwell Banker Realty. ARMLS
- $535,0003 bd2 ba2.3k sqft10375 E Lynn Drive, Cornville, AZ 86325For SaleMLS ID #7016064, Bailey Chavez, RE/MAX Sedona. ARMLS
- $600,0003 bd2 ba1.9k sqft7564 E Dragoon Rd, Prescott Valley, AZ 86315For Sale
 MLS ID #1084403, Marcia Tracy-Oddo, Realty ONE Group Mountain Desert. PAAR as distributed by MLS GRID
 - $399,0003 bd2 ba1.5k sqft1400 Deborah Dr, Clarkdale, AZ 86324For Sale By Owner
- $715,0003 bd2 ba2.4k sqft3575 W FAIRWAY Circle, Cornville, AZ 86325For SaleMLS ID #7041667, Ruth Rankins, RealtyOneGroup Mountain Desert. ARMLS
- $599,0003 bd2 ba1.6k sqft14324 E MEADOW Road, Dewey, AZ 86327For SaleMLS ID #7042923, Rebecca Sue Holbert, HomeSmart. ARMLS
- $499,9953 bd2 ba1.9k sqft765 S SHOOTING STAR Drive, Cornville, AZ 86325For SaleMLS ID #7032568, Luminous Antonio, Luminous Realty. ARMLS
- $724,5003 bd4 ba2.8k sqft10876 E PEAR TREE Drive, Cornville, AZ 86325For SaleMLS ID #7045258, Thomas Garrow, Coldwell Banker Realty. ARMLS
- $410,0002 bd2 ba1.7k sqft2645 E Lobo Circle, Cottonwood, AZ 86326For SaleMLS ID #7028162, Kimberly Hillen, Berkshire Hathaway HomeServices Arizona Properties. ARMLS
