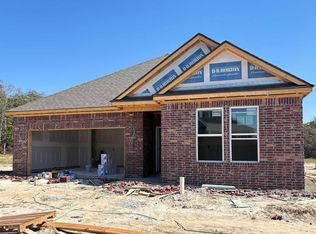
Est. Completion: Late November. Add your upgrades and make it your own! This home is designed to optimize living space with an open concept feel. The kitchen overlooks the dining and great room, while having views to the large covered patio outside. Ample windows allow lighting into the living area. The well-appointed kitchen features an island with bar seating, plentiful cabinet with beautiful granite countertops and stainless-steel appliances, making entertaining a breeze. Bedroom One, located at the back of the house for privacy, has an ensuite bathroom with double vanity and a large walk-in closet providing substantial space for storage. Three additional guest bedrooms and one full bath are located at the front of the home. Like all homes in Southern Oaks, the dover includes a Home is Connected smart home technology package which allows you to control your home with your smart device while near or away. Home and community information including pricing, included features, terms, availability and amenities are subject to change. *Photos are for illustration purposes. Each build can vary.*
Active under contract
$331,990
3300 Carroll Dr, Jonesboro, AR 72404
4beds
1,883sqft
Single Family Residence
Built in 2026
8,712 Square Feet Lot
$-- Zestimate®
$176/sqft
$21/mo HOA
What's special
- 28 days
- 3
- 0
Zillow last checked:
Listing updated:
Listed by:
Ashlyn M Clayton 870-819-8595,
D.R. Horton Jonesboro 901-805-3110
Source: CARMLS,MLS#: 26041227
Facts & features
Interior
Bedrooms & bathrooms
- Bedrooms: 4
- Bathrooms: 2
- Full bathrooms: 2
Dining room
- Features: Breakfast Bar, Kitchen/Dining Combo
Appliances
- Included: Free-Standing Range, Microwave, Refrigerator, Electric Water Heater
- Laundry: Laundry Room
Features
- Walk-In Closet(s), Walk-in Shower, Breakfast Bar, Granite Counters, Sheet Rock, Primary Bedroom/Main Lv, Guest Bedroom/Main Lv, 2 Bedrooms Same Level, 3 Bedrooms Same Level
- Flooring: Carpet, Laminate, Vinyl
- Windows: Window Treatments
- Basement: None
- Has fireplace: Yes
- Fireplace features: Insert
Interior area
- Total structure area: 1,883
- Total interior livable area: 1,883 sqft
Property
Parking
- Parking features: Garage
- Has garage: Yes
Features
- Levels: One
- Stories: 1
- Exterior features: Rain Gutters
Lot
- Size: 8,712 Square Feet
- Dimensions: 65 x 150
- Features: Sloped, Subdivided
Details
- Parcel number: 0114336112600
Construction
Type & style
- Home type: SingleFamily
- Architectural style: Traditional
- Property subtype: Single Family Residence
Materials
- Brick, Shaker
- Foundation: Slab
- Roof: Shingle
Condition
- New construction: Yes
- Year built: 2026
Details
- Builder name: D.R. Horton
Utilities & green energy
- Sewer: Public Sewer
- Water: Public
Community & HOA
Community
- Security: Smoke Detector(s)
- Subdivision: Southern Oaks
HOA
- Has HOA: Yes
- HOA fee: $250 annually
Location
- Region: Jonesboro
Financial & listing details
- Price per square foot: $176/sqft
- Tax assessed value: $23,000
- Annual tax amount: $474
- Date on market: 10/11/2026
- Road surface type: Paved
Estimated market value
Not available
Estimated sales range
Not available
$1,933/mo
Price history
| Date | Event | Price |
|---|---|---|
| 10/11/2026 | Contingent | $331,990$176/sqft |
Source:  CARMLS #26041227 Report a problem | ||
Public tax history
| Year | Property taxes | Tax assessment |
|---|---|---|
| 2025 | $233 | $4,600 |
| 2024 | $233 | $4,600 |
Find assessor info on the county website
Monthly payment
Est. payment
Payment breakdown
Explore the cost of this home by adjusting the details. Changes won't be saved.Climate risks
Neighborhood: Valley View
Similar homes
- $328,9904 bd2 ba1.8k sqft3312 Carroll Dr, Jonesboro, AR 72404New Construction

 CARMLS
- $313,9904 bd2 ba1.8k sqft3308 Carroll Dr, Jonesboro, AR 72404New Construction
 CARMLS
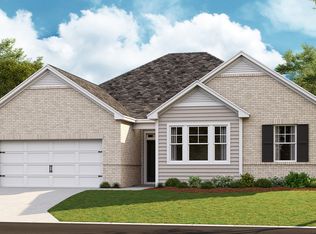
- from $344,9904 bd2 ba2k sqftCairn Plan, Southern Oaks, Jonesboro, AR 72404New Construction
 DR Horton
- from $322,9904 bd2 ba1.8k sqftDover Plan, Southern Oaks, Jonesboro, AR 72404New Construction
 DR Horton
- $324,9004 bd3 ba2.2k sqft3114 Bowden Dr, Jonesboro, AR 72404For SaleMLS ID #26039890, Andrea J Andrews, Compass Rose Realty. CARMLS
- $299,9004 bd3 ba2.4k sqft5622 Valley Ridge Trl, Jonesboro, AR 72404For SaleMLS ID #26033068, Sydney Ford, Coldwell Banker Village Communities. CARMLS
- $384,8004 bd3 ba2.4k sqft2003 Jamestown Dr, Jonesboro, AR 72404For SaleMLS ID #26042384, Bob Troutt, ERA Doty Real Estate. CARMLS
- $314,9004 bd3 ba2k sqft5457 Viney Creek Cv, Jonesboro, AR 72404For SaleMLS ID #26026770, Christina Ferguson, Ferguson Realty Group. CARMLS
- $344,9004 bd3 ba2.1k sqft4212 Clowder Ln, Jonesboro, AR 72405For SaleMLS ID #26042110, Brooksie Felty-Hartness, IMAGE Realty. CARMLS
- $369,9004 bd3 ba2.4k sqft3105 Bowden Dr, Jonesboro, AR 72404For SaleMLS ID #26042782, Remington Hendrix-Brown, Keller Williams Realty NEA. CARMLS
- $390,0004 bd2 ba2.3k sqft3100 Creekview Ct, Jonesboro, AR 72404For SaleMLS ID #26037360, Kim Shelton, Halsey Real Estate. CARMLS
- $279,9003 bd2 ba1.9k sqft2009 Stillwater Dr, Jonesboro, AR 72404For SaleMLS ID #26033329, Pam Clark, ERA Doty Real Estate. CARMLS
- $399,0004 bd3 ba2.6k sqft2005 Wood St, Jonesboro, AR 72401For SaleMLS ID #26039386, Blair Cook, Coldwell Banker Village Communities. CARMLS
