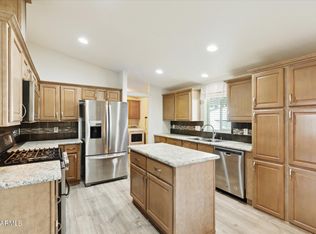

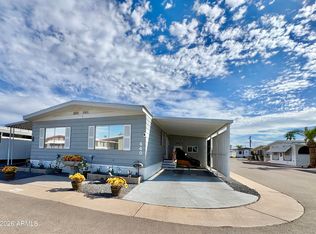
Prepare to be impressed by this beautifully remodeled 3-bedroom, 1.5-bath home in the highly desirable Dorado Canyon 55+ Resort Community. Thoughtfully updated from top to bottom, this home blends modern style, everyday comfort, and practical functionality in a bright, welcoming layout. Interior Highlights: The stunning kitchen is a true showpiece, featuring rich cabinetry, stainless-steel appliances, elegant countertops, a designer backsplash, and abundant storage. The spacious living room offers a bright, comfortable setting that is perfect for relaxing or entertaining guests. The primary bathroom has been completely transformed into a luxurious retreat with dual sinks, contemporary fixtures, custom finishes, and a beautiful walk-in shower. Two additional bedrooms provide comfortable space for guests, while the third bedroom offers flexibility as a hobby room, den, or additional sleeping area. A dedicated office area makes working remotely or managing daily tasks convenient and comfortable. Exterior & Curb Appeal: Enjoy Arizona's beautiful weather from the screened patio, while the covered carport and low-maintenance landscaping make everyday living easy. The attractive exterior, modern color palette, and updated finishes throughout make this home truly move-in ready. Community Lifestyle & Location: Located in the sought-after Dorado Canyon 55+ Resort Community, this home offers access to resort-style amenities, an active social calendar, and convenient proximity to shopping, dining, golf, and entertainment. With its stylish updates, generous space, and carefree Arizona living, this exceptional home is ready to welcome its next owner.
For sale
Price increase: $5K (7/9)
$74,900
3300 E Broadway Road #209, Mesa, AZ 85204
3beds
896sqft
Manufactured Home
Built in 1972
3,000 Square Feet Lot
$-- Zestimate®
$84/sqft
$-- HOA
What's special
Screened patioContemporary fixturesBright welcoming layoutElegant countertopsLow-maintenance landscapingAttractive exteriorUpdated finishes throughout
- 86 days
- 34
- 1
Zillow last checked:
Listing updated:
Listed by:
Jared A English 888-881-4118,
Congress Realty, Inc.
Source: ARMLS,MLS#: 7051928
Facts & features
Interior
Bedrooms & bathrooms
- Bedrooms: 3
- Bathrooms: 2
- Full bathrooms: 1
- 1/2 bathrooms: 1
Heating
- Heat Pump
Cooling
- Central Air
Appliances
- Included: Dryer, Washer, Refrigerator, Gas Range
Features
- Eat-in Kitchen, Pantry, Full Bth Master Bdrm
- Flooring: Vinyl
- Windows: Screens, Double Pane Windows, ENERGY STAR Qualified Windows
- Has basement: No
- Has fireplace: No
Interior area
- Total structure area: 896
- Total interior livable area: 896 sqft
Property
Parking
- Total spaces: 2
- Parking features: Carport
- Carport spaces: 2
Features
- Stories: 1
- Patio & porch: Covered
- Exterior features: Screened in Patio(s), Storage
- Has spa: Yes
- Spa features: Heated
- Fencing: None
Lot
- Size: 3,000 Square Feet
- Features: Desert Front
Details
- Additional structures: Shed(s)
- Parcel number: 14028004a
- On leased land: Yes
- Lease amount: $1,125
Construction
Type & style
- Home type: MobileManufactured
- Property subtype: Manufactured Home
Materials
- Metal Siding, Other
- Roof: Metal
Condition
- Year built: 1972
Details
- Builder name: National
Utilities & green energy
- Sewer: Public Sewer
- Water: City Water
- Utilities for property: Phone Available
Community & HOA
Community
- Features: Pool, Pickleball, Gated, Community Spa, Community Spa Htd, Community Media Room, Fitness Center
- Subdivision: Dorado Canyon
HOA
- Has HOA: No
- Services included: No Fees
Location
- Region: Mesa
Financial & listing details
- Price per square foot: $84/sqft
- Annual tax amount: $60
- Date on market: 7/9/2026
- Cumulative days on market: 86 days
- Listing terms: Cash,Conventional
- Ownership: Fee Simple
- Body type: Single Wide
Estimated market value
Not available
Estimated sales range
Not available
Not available
Price history
| Date | Event | Price |
|---|---|---|
| 7/9/2026 | Price change | $74,900+7.2%$84/sqft |
Source:  ARMLS #7051928 Report a problem ARMLS #7051928 Report a problem | ||
| 6/11/2026 | Listed for sale | $69,900+133%$78/sqft |
Source: My State MLS #11818160 Report a problem | ||
| 10/1/2025 | Listing removed | $30,000$33/sqft |
Source: My State MLS #11579494 Report a problem | ||
| 9/24/2025 | Contingent | $30,000$33/sqft |
Source: My State MLS #11579494 Report a problem | ||
| 9/9/2025 | Listing removed | $30,000$33/sqft |
Source: My State MLS #11529215 Report a problem | ||
| 7/3/2025 | Listed for sale | $30,000$33/sqft |
Source: My State MLS #11529215 Report a problem | ||
| 6/27/2025 | Listing removed | $30,000$33/sqft |
Source: My State MLS #11458259 Report a problem | ||
| 3/27/2025 | Price change | $30,000-39.9%$33/sqft |
Source: My State MLS #11458259 Report a problem | ||
| 2/28/2025 | Price change | $49,900-9.1%$56/sqft |
Source: My State MLS #11341783 Report a problem | ||
| 12/14/2024 | Price change | $54,900-8.3%$61/sqft |
Source: MHBO #526033 Report a problem | ||
| 11/2/2024 | Price change | $59,900-7.7%$67/sqft |
Source: My State MLS #11341783 Report a problem | ||
| 9/11/2024 | Listed for sale | $64,900$72/sqft |
Source: My State MLS #11341783 Report a problem | ||
| 9/10/2024 | Listing removed | $64,900-27.8%$72/sqft |
Source: My State MLS #11323500 Report a problem | ||
| 7/18/2024 | Listed for sale | $89,900+210%$100/sqft |
Source: My State MLS #11323500 Report a problem | ||
| 2/1/2024 | Listing removed | -- |
Source: My State MLS #11228978 Report a problem | ||
| 1/6/2024 | Contingent | $29,000$32/sqft |
Source: My State MLS #11228978 Report a problem | ||
| 12/8/2023 | Listed for sale | $29,000$32/sqft |
Source: My State MLS #11228978 Report a problem | ||
Public tax history
Tax history is unavailable.
Monthly payment
Climate risks
Neighborhood: 85204

Similar homes
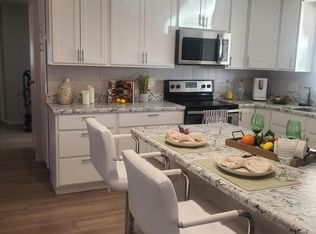
- $77,9002 bd2 ba1k sqft305 S Val Vista Dr Lot 94, Mesa, AZ 85204For Sale
 MLS ID #11971387, Megan House, Saguaro Sun. My State MLS
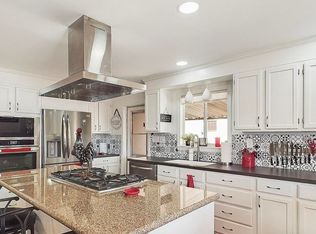
 - $73,9002 bd2 ba1k sqft2600 E Allred Ave Lot R87, Mesa, AZ 85204For Sale By Owner
- $79,9002 bd2 ba1.1k sqft4065 E UNIVERSITY Drive #440, Mesa, AZ 85205For Sale
 MLS ID #7086042, Jennifer Dolled, LeMark Realty. ARMLS
 - $70,0002 bd2 ba960 sqft3300 E Broadway Rd Lot 111, Mesa, AZ 85204For Sale
 MLS ID #11623404, Joanna Keith, Dorado Canyon. My State MLS
