Perched atop a serene hill, this breathtaking 5-bedroom, 4.5-bathroom home seamlessly combines elegance and functionality, making it perfect for both modern living and entertaining. As you step through the timeless iron entry door, you're greeted by a grand two-story foyer, setting the tone for the expansive, light-filled interiors. The main floor features gleaming hardwood floors and a remarkable chefs kitchen, complete with custom cabinetry, abundant counter space, and high-end SUBZERO/WOLF appliances -- ideal for preparing family meals. The kitchen flows effortlessly into a bright, airy living room, where large windows bring the outdoors in, creating an inviting atmosphere throughout. On one side of the foyer, an expansive dining room awaits -- perfect for formal gatherings. To the right, a spacious den offers an ideal retreat, whether for relaxing or a home office. A beautiful split staircase provides multiple entry points, leading upstairs from either the foyer or the kitchen for smooth and easy flow. Completing the main floor is the laundry room -- conveniently located just inside the home from the garage, designed as the perfect drop zone for busy lifestyles. Upstairs, the oversized primary suite serves as a private sanctuary, featuring ample closet space with a custom ARTISAN built-in system and a spa-like en-suite bath. Generously sized secondary bedrooms offer built-in systems for maximum organization, providing comfortable accommodations for all. One of the secondary bedrooms is an en-suite, while the other two share an additional full bathroom. The finished terrace level features a large recreation room, a private bedroom suite with a full bath, and plenty of storage space, all with its own exterior entrance -- perfect for guests or extended family. Step outside to the walkout backyard, where you'll find a brand-new deck and a sprawling, fenced-in yard, offering an idyllic setting for outdoor gatherings, relaxation, or entertainment. There's even room for a pool! Located near East Cobbs top-rated schools, this gem of a home sits in a quieter, low-key swim/tennis neighborhood with a charming but smaller pool and a single tennis court for practice. Experience peaceful living with easy access to shopping, dining, and major highways. Don't miss out on this exceptional property -- book your showing today!
Closed
$1,010,000
3300 Greencastle Chase NE, Marietta, GA 30062
5beds
4,604sqft
Single Family Residence
Built in 1990
0.35 Acres Lot
$1,006,700 Zestimate®
$219/sqft
$4,594 Estimated rent
Home value
$1,006,700
$926,000 - $1.10M
$4,594/mo
Zestimate® history
Owner options
List your home for rent
$4,594/mo
Rent Zestimate®
Find your next renter with Zillow Rental Manager. Plus, with online applications, you can quickly screen prospective tenants – for free.
$4,594/mo
Rent Zestimate®
Refinance and save
$7,178/mo
Est. payment
Refinancing to a lower rate could help reduce your monthly payments and save thousands over the life of the loan.
$7,178/mo
Est. payment
Explore your selling options
Work with a Zillow partner agent
Leverage their expertise and Zillow's premium Showcase listings to get your home seen by more buyers.
Get startedList with your own agent
Get your home in front of millions of buyers by listing it on Zillow.
Learn how to do itSell it yourself
Take full control of how buyers see your home on Zillow by listing For Sale by Owner (FSBO).
List your homeWhat's special
Zillow last checked:
Listing updated:
Listed by:
Kristine Klein 770-630-8174,
Keller Williams Realty
Bought with:
Irina Averyanov, 376241
Keller Williams Realty North Atlanta
Source: GAMLS,MLS#: 10482209
Facts & features
Interior
Bedrooms & bathrooms
- Bedrooms: 5
- Bathrooms: 5
- Full bathrooms: 4
- 1/2 bathrooms: 1
Rooms
- Room types: Family Room, Foyer, Laundry, Office
Dining room
- Features: Seats 12+, Separate Room
Kitchen
- Features: Breakfast Room, Kitchen Island, Pantry, Solid Surface Counters
Heating
- Central, Forced Air, Natural Gas, Zoned
Cooling
- Ceiling Fan(s), Central Air, Zoned
Appliances
- Included: Dishwasher, Disposal, Dryer, Gas Water Heater, Microwave, Oven/Range (Combo), Refrigerator, Washer
- Laundry: In Hall, Mud Room
Features
- Double Vanity, High Ceilings, In-Law Floorplan, Separate Shower, Soaking Tub, Tray Ceiling(s), Entrance Foyer, Vaulted Ceiling(s), Walk-In Closet(s)
- Flooring: Carpet, Hardwood
- Windows: Bay Window(s), Double Pane Windows, Skylight(s)
- Basement: Bath Finished,Daylight,Exterior Entry,Finished,Full,Interior Entry
- Number of fireplaces: 2
- Fireplace features: Factory Built, Family Room, Gas Starter, Master Bedroom
- Common walls with other units/homes: No Common Walls
Interior area
- Total structure area: 4,604
- Total interior livable area: 4,604 sqft
- Finished area above ground: 3,482
- Finished area below ground: 1,122
Property
Parking
- Parking features: Attached, Garage, Garage Door Opener, Kitchen Level
- Has attached garage: Yes
Features
- Levels: One and One Half
- Stories: 1
- Patio & porch: Deck
- Exterior features: Other
- Fencing: Back Yard
- Body of water: None
Lot
- Size: 0.35 Acres
- Features: Private
- Residential vegetation: Wooded
Details
- Additional structures: Outbuilding
- Parcel number: 16054800250
- Special conditions: Agent/Seller Relationship
Construction
Type & style
- Home type: SingleFamily
- Architectural style: Brick 3 Side,Traditional
- Property subtype: Single Family Residence
Materials
- Wood Siding
- Foundation: Slab
- Roof: Composition
Condition
- Resale
- New construction: No
- Year built: 1990
Utilities & green energy
- Electric: 220 Volts
- Sewer: Public Sewer
- Water: Public
- Utilities for property: Cable Available, Electricity Available, High Speed Internet, Natural Gas Available, Phone Available, Sewer Available, Underground Utilities, Water Available
Green energy
- Energy efficient items: Insulation, Thermostat
Community & HOA
Community
- Features: Playground, Pool, Tennis Court(s), Walk To Schools
- Security: Smoke Detector(s)
- Subdivision: Wellington
HOA
- Has HOA: Yes
- Services included: Maintenance Grounds, Swimming, Tennis
- HOA fee: $1,050 annually
Location
- Region: Marietta
Financial & listing details
- Price per square foot: $219/sqft
- Tax assessed value: $679,940
- Annual tax amount: $6,835
- Date on market: 3/27/2025
- Cumulative days on market: 5 days
- Listing agreement: Exclusive Right To Sell
- Electric utility on property: Yes
Price history
| Date | Event | Price |
|---|---|---|
| 4/29/2025 | Sold | $1,010,000+2%$219/sqft |
Source:  GAMLS #10482209 Report a problem GAMLS #10482209 Report a problem | ||
| 4/5/2025 | Pending sale | $990,000$215/sqft |
Source:  FMLS GA #7512629 Report a problem FMLS GA #7512629 Report a problem | ||
| 3/27/2025 | Listed for sale | $990,000+117.6%$215/sqft |
Source: GAMLS #10482209 Report a problem | ||
| 7/30/2007 | Sold | $455,000+39.1%$99/sqft |
Source: Public Record Report a problem | ||
| 6/14/1999 | Sold | $327,000$71/sqft |
Source: Public Record Report a problem | ||
Public tax history
| Year | Property taxes | Tax assessment |
|---|---|---|
| 2024 | $6,835 +8.6% | $271,976 |
| 2023 | $6,292 +5.9% | $271,976 +18.9% |
| 2022 | $5,941 | $228,724 |
| 2021 | $5,941 | $228,724 |
| 2020 | $5,941 +12.3% | $228,724 +15% |
| 2019 | $5,288 | $198,904 |
| 2018 | $5,288 | $198,904 |
| 2017 | $5,288 +3.9% | $198,904 |
| 2016 | $5,089 +12.4% | $198,904 +17.9% |
| 2015 | $4,526 -0.8% | $168,744 |
| 2014 | $4,561 -0.8% | $168,744 |
| 2013 | $4,595 +1.4% | $168,744 +2.6% |
| 2012 | $4,533 -0.2% | $164,404 |
| 2011 | $4,541 +5.1% | $164,404 |
| 2010 | $4,321 | $164,404 |
| 2009 | $4,321 +24.6% | $164,404 +15.2% |
| 2006 | $3,469 -0.4% | $142,736 |
| 2005 | $3,484 +2.5% | $142,736 +2.7% |
| 2004 | $3,398 | $139,016 |
| 2003 | $3,398 +5.7% | $139,016 +6.1% |
| 2002 | $3,216 -3.1% | $131,004 |
| 2001 | $3,320 +28.5% | $131,004 +30.6% |
| 2000 | $2,583 | $100,294 |
Find assessor info on the county website
Neighborhood: 30062
Nearby homes
- $783,0004 bd3 ba3.5k sqft3298 Greencastle Way NE, Marietta, GA 30062Off Market
- $925,3005 bd5 ba4.9k sqft3302 Greencastle Way NE, Marietta, GA 30062Off Market

- $896,9005 bd5 ba4.9k sqft3302 Greencastle Chase NE, Marietta, GA 30062Off Market

- $941,1004 bd5 ba4.9k sqft3302 Greencastle Chas NE, Marietta, GA 30062Off Market
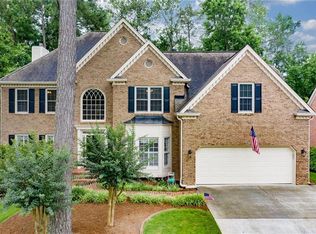
- $867,7005 bd4 ba3.4k sqft3296 Greencastle Chase NE, Marietta, GA 30062Off Market
- $860,0005 bd5 ba4.5k sqft3304 Greencastle Chase NE, Marietta, GA 30062Sold
- $860,0003 bd2 ba5.2k sqft3304 Greencastle Chase NE, Marietta, GA 30062Sold
- $979,2005 bd5 ba5.5k sqft3301 Greencastle Way NE, Marietta, GA 30062Off Market
Nearby schools
GreatSchools rating
- 8/10Murdock Elementary SchoolGrades: PK-5Distance: 0.8 mi
- 7/10Hightower Trail Middle SchoolGrades: 6-8Distance: 0.9 mi
- 10/10Pope High SchoolGrades: 9-12Distance: 0.6 mi
Schools provided by the listing agent
- Elementary: Murdock
- Middle: Hightower Trail
- High: Pope
Source: GAMLS. This data may not be complete. We recommend contacting the local school district to confirm school assignments for this home.
Get a cash offer in 3 minutes
Find out how much your home could sell for in as little as 3 minutes with a no-obligation cash offer.
Estimated market value
$1,006,700
Get a cash offer in 3 minutes
Find out how much your home could sell for in as little as 3 minutes with a no-obligation cash offer.
Estimated market value
$1,006,700
- Georgia
- Cobb County
- Marietta
- 30062
- 3300 Greencastle Chase NE
Nearby cities
Nearby neighborhoods
Nearby zip codes
Other Marietta Topics
