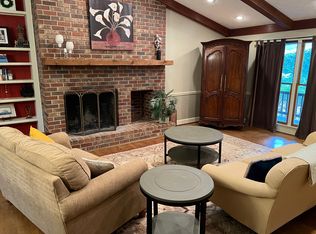
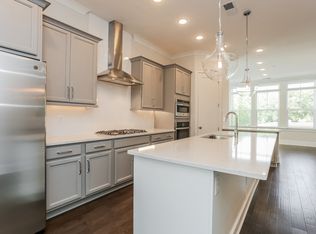
There's a moment, right when you walk in, when a home either feels like a place to stay or a place to live. This one lives. Light streams through walls of windows across gleaming hardwoods, and with fresh paint and new flooring throughout, nearly 5,000 square feet feel bright, cared-for, and ready. Cooking here is a genuine pleasure. The remodeled kitchen gives you room to move - granite counters, a center island to gather around, white cabinetry, stainless steel appliances, a butler's bar for pouring a glass of wine while you relax or work, and a built-in desk for the recipe or the to-do list. Because it opens straight to the family room and breakfast area, you're part of the conversation the whole time dinner comes together. When you have people over, the house rises to the occasion. A formal living room/study and separate dining room set the stage for something special; then everyone drifts to the all-seasons sunporch, where the evening stretches out over a private, level backyard. Head down to the finished terrace level - a rec room and wet bar made for game nights, a bedroom/multi-purpose room a full bath, and a covered patio steps from the yard - and the party has a second act. At day's end, the primary suite is your retreat: a quiet sitting area, a fireplace to unwind beside, and a spa-style bath with a soaking tub, separate tiled shower, double vanity, and dual walk-in closets. Three more bedrooms - two sharing a Jack-and-Jill bath, one with a private full bath - give everyone room to land. Four bedrooms, four and a half baths, a two-car garage, and the quiet extras that make daily life easy: irrigation, central vacuum, plantation shutters, two fireplaces, and a main-level laundry. All of it set in Wellington's swim/tennis community, in the heart of East Cobb - minutes from Whole Foods at Merchants Walk, the shops and restaurants of Avenue East Cobb, and the trails along the Chattahoochee River, easy access to I-75, I-575, and I-285. Don't miss this wonderful home.
House for rent
$5,000/moFees may apply
3302 Greencastle Chase NE, Marietta, GA 30062
5beds
4,968sqft
Price may not include required fees and charges. Learn more|
Single family residence
Available Mon Aug 10 2026
Cats, dogs OK
In kitchen laundry
Attached garage parking
Fireplace, none
What's special
Two-car garageAll-seasons sunporchRemodeled kitchenGleaming hardwoodsWalls of windowsPrivate level backyardStainless steel appliances
- 24 days |
- -- |
- -- |
Zillow last checked:
Listing updated:
Travel times

Let’s turn your rent into credit progress
Build credit history with every on-time payment and get credit for the payment you’re already making.
Facts & features
Interior
Bedrooms & bathrooms
- Bedrooms: 5
- Bathrooms: 5
- Full bathrooms: 4
- 1/2 bathrooms: 1
Heating
- Contact manager
Appliances
- Included: Dishwasher, Garbage Disposal, Microwave Oven, Refrigerator, dryer, washer
- Laundry: Contact manager
Features
- Bar, Breakfast Bar, Ceiling Fan(s)
- Flooring: Hardwood
- Windows: Bay Window(s)
- Has basement: Yes
- Has fireplace: Yes
Interior area
- Total interior livable area: 4,968 sqft
Property
Parking
- Parking features: Contact manager
- Has attached garage: Yes
- Details: Contact manager
Features
- Patio & porch: Contact manager
- Exterior features: Contact manager
- Fencing: Fenced Yard
Details
- Additional structures: Contact manager
- Parcel number: 16054800260
- Other equipment: Contact manager
Construction
Type & style
- Home type: SingleFamily
- Property subtype: Single Family Residence
Utilities & green energy
- Utilities for property: Garbage
Community & HOA
Community
- Features: Contact manager
HOA
- Amenities included: Contact manager
Location
- Region: Marietta
Financial & listing details
- Lease term: Contact For Details
Nearby apartments for rent
Price history
| Date | Event | Price |
|---|---|---|
| 7/2/2026 | Listed for rent | $5,000$1/sqft |
Source: FMLS GA #7798175 Report a problem | ||
Neighborhood: 30062
Nearby schools
GreatSchools rating
- 8/10Murdock Elementary SchoolGrades: PK-5Distance: 0.8 mi
- 7/10Hightower Trail Middle SchoolGrades: 6-8Distance: 0.9 mi
- 10/10Pope High SchoolGrades: 9-12Distance: 0.6 mi