Skip main navigation
Off market
  • $935,500

    3302 Greencastle Way NE, Marietta, GA 30062

    5beds
    4,958sqft
    SingleFamily
    Built in 1992
    -- sqft lot
    $935,500 Zestimate®
    $189/sqft
    $4,623 Estimated rent

    Home value

    $935,500

    $870,000 - $1.01M

    $4,623/mo

    Zestimate® history
    Loading
    Loading...

    Owner options

    List your home for rent

    $4,623/mo

    Rent Zestimate®

    Find your next renter with Zillow Rental Manager. Plus, with online applications, you can quickly screen prospective tenants – for free.

    Learn more

    $4,623/mo

    Rent Zestimate®

    Refinance and save

    $5,592/mo

    Est. payment

    Refinancing to a lower rate could help reduce your monthly payments and save thousands over the life of the loan.

    See today's rates

    $5,592/mo

    Est. payment

    Explore your selling options

    Work with a Zillow partner agent

    Leverage their expertise and Zillow's premium Showcase listings to get your home seen by more buyers.

    Get started

    List with your own agent

    Get your home in front of millions of buyers by listing it on Zillow.

    Learn how to do it

    Sell it yourself

    Take full control of how buyers see your home on Zillow by listing For Sale by Owner (FSBO).

    List your home

    What's special

    Two-car garageAll-seasons sunporchRemodeled kitchenGleaming hardwoodsPrivate level backyardStainless steel appliancesSeparate dining room

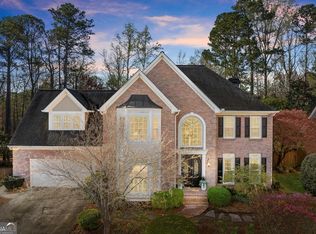
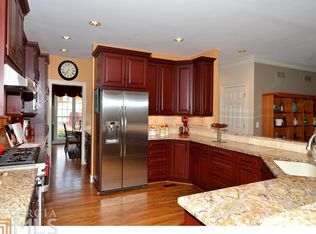
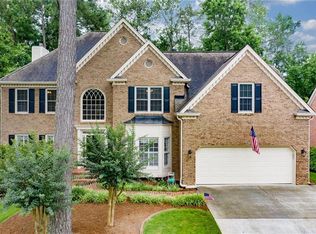
    There's a moment, right when you walk in, when a home either feels like a place to stay or a place to live. This one lives. Light streams through walls of windows across gleaming hardwoods, and with fresh paint and new flooring throughout, nearly 5,000 square feet feel bright, cared-for, and ready. Cooking here is a genuine pleasure. The remodeled kitchen gives you room to move - granite counters, a center island to gather around, white cabinetry, stainless steel appliances, a butler's bar for pouring a glass of wine while you relax or work, and a built-in desk for the recipe or the to-do list. Because it opens straight to the family room and breakfast area, you're part of the conversation the whole time dinner comes together. When you have people over, the house rises to the occasion. A formal living room/study and separate dining room set the stage for something special; then everyone drifts to the all-seasons sunporch, where the evening stretches out over a private, level backyard. Head down to the finished terrace level - a rec room and wet bar made for game nights, a bedroom/multi-purpose room a full bath, and a covered patio steps from the yard - and the party has a second act. At day's end, the primary suite is your retreat: a quiet sitting area, a fireplace to unwind beside, and a spa-style bath with a soaking tub, separate tiled shower, double vanity, and dual walk-in closets. Three more bedrooms - two sharing a Jack-and-Jill bath, one with a private full bath - give everyone room to land. Four bedrooms, four and a half baths, a two-car garage, and the quiet extras that make daily life easy: irrigation, central vacuum, plantation shutters, two fireplaces, and a main-level laundry. All of it set in Wellington's swim/tennis community, in the heart of East Cobb - minutes from Whole Foods at Merchants Walk, the shops and restaurants of Avenue East Cobb, and the trails along the Chattahoochee River, easy access to I-75, I-575, and I-285. Don't miss this wonderful home. Call today. Copyright Georgia MLS. All rights reserved. Information is deemed reliable but not guaranteed.

    This property is off market, which means it's not currently listed for sale or rent on Zillow. This may be different from what's available on other websites or public sources.

    Zillow last checked:

    Listing updated:

    Source: GAMLS,MLS#: 10797460

    Facts & features

    Interior

    Bedrooms & bathrooms
    • Bedrooms: 5
    • Bathrooms: 5
    • Full bathrooms: 4
    • 1/2 bathrooms: 1
    Rooms
    • Room types: Family Room, Office, Sun Room
    Heating
    • Natural Gas, Central, Floor Furnace, Fireplace
    Cooling
    • Central Air, Electric, Ceiling Fan
    Appliances
    • Included: Dishwasher, Disposal, Dryer, Microwave, Washer
    • Laundry: In Kitchen, In Unit, Mud Room
    Features
    • Ceiling Fan(s), Entrance Foyer, High Ceilings, Separate Shower, Soaking Tub, Split Bedroom Plan, Tile Bath, Tray Ceiling(s), View, Walk-In Closet(s), Wet Bar
    • Flooring: Carpet, Hardwood, Laminate, Tile
    • Has basement: Yes
    • Has fireplace: Yes
    Interior area
    • Total interior livable area: 4,958 sqft

    Property

    Parking
    • Total spaces: 2
    • Parking features: Attached, Garage
    • Has attached garage: Yes
    • Details: Contact manager
    Features
    • Stories: 3
    • Exterior features: Architecture Style: Brick 3 Side, Attached, Deck, Entrance Foyer, Family Room, Flooring: Laminate, Garage, Garage Door Opener, Gas Log, Heating system: Central, Heating system: Floor Furnace, Heating: Gas, High Ceilings, In Kitchen, Kitchen Level, Laundry, Lot Features: Private, Master Bedroom, Mud Room, Near Shopping, No Dock Or Boathouse, Patio, Pool, Private, Roof Type: Composition, Security System, Separate Shower, Smoke Detector(s), Soaking Tub, Split Bedroom Plan, Stainless Steel Appliance(s), Storage, Tennis Court(s), Tile Bath, Tray Ceiling(s), View Type: Seasonal View, Walk To Schools, Walk-In Closet(s), Wet Bar
    • Has private pool: Yes
    • Pool features: Pool
    Details
    • Parcel number: 16054800260

    Construction

    Type & style
    • Home type: SingleFamily
    • Property subtype: SingleFamily
    Materials
    • Roof: Composition
    Condition
    • Year built: 1992

    Community & HOA

    Community
    • Features: Tennis Court(s)
    • Deposit fee: $5,150
    HOA
    • Amenities included: Pool, Tennis Court(s)
    Location
    • Region: Marietta

    Financial & listing details

    • Price per square foot: $189/sqft
    • Tax assessed value: $703,450
    • Annual tax amount: $8,484
    • Date on market: 7/1/2026
    • Date available: 08/01/2026
    • Lease term: Contact For Details

    Price history

    DateEventPrice
    7/11/2026Listing removed$5,000$1/sqft
    Source: GAMLS #10797460 Report a problem
    7/2/2026Listed for rent$5,000$1/sqft
    Source: GAMLS #10797460 Report a problem
    9/3/2020Sold$599,000$121/sqft
    Source: Public Record Report a problem

    Public tax history

    YearProperty taxesTax assessment
    2024$8,484 $281,380
    2023$8,484 +16.7%$281,380 +17.4%
    2022$7,272 0%$239,600
    2021$7,272 +388.1%$239,600 -0.1%
    2020$1,490 +8.5%$239,860 +19.4%
    2019$1,374 $200,952
    2018$1,374 $200,952
    2017$1,374 +9.9%$200,952
    2016$1,249 +1.4%$200,952 +17.2%
    2015$1,232 -1.5%$171,520
    2014$1,250 -3.4%$171,520
    2013$1,294 +1.9%$171,520 +9.1%
    2012$1,269 -0.6%$157,216
    2011$1,277 -67.1%$157,216
    2010$3,881 $157,216
    2009$3,881 +1.9%$157,216
    2006$3,808 -0.4%$157,216
    2005$3,824 +3.8%$157,216 +4.1%
    2004$3,683 $151,096
    2003$3,683 +1.9%$151,096 +2.1%
    2002$3,614 -3%$147,956
    2001$3,724 +42.5%$147,956 +46%
    2000$2,614 $101,331
    Find assessor info on the county website

    Neighborhood: 30062

    Nearby schools

    GreatSchools rating
    Get a cash offer in 3 minutes
    Find out how much your home could sell for in as little as 3 minutes with a no-obligation cash offer.
    Estimated market value
    $935,500
    Get a cash offer in 3 minutes
    Find out how much your home could sell for in as little as 3 minutes with a no-obligation cash offer.
    Estimated market value
    $935,500