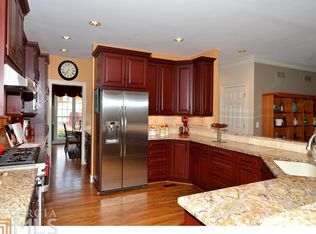
The one you have been waiting for! This gorgeous hard coat stucco home is turnkey and ready for you to move right in! The main floor features a chefs kitchen with ample countertop space, a WOLF gas range, brand new stainless fridge and a butlers pantry with a separate sink. The kitchen opens directly into the family room with custom built-ins and a gas fireplace with quartz facade. Off the family room there is a sliding door onto the brand new deck and screened porch. Enjoy the amazing fall weather in this wonderful space overlooking the beautiful fenced backyard. Also on the main floor is a dining room perfect for entertaining, a separate living room which can be a home office or playroom, a guest bathroom and a large laundry room. Updated light fixtures and recessed lighting can be found throughout the home and exterior. Upstairs there are 4 generous bedrooms and 3 full bathrooms. The primary suite offers double vanities, a separate shower and soaking tub and a walk-in closet. One bedroom is an en-suite and the other two bedrooms share the additional full bathroom. The full daylight basement has an additional full bedroom and bathroom, as well as incredible space to hang out. Its a quick walk down to the pool and tennis court at the end of the street and located within top-rated schools.
Closed
$860,000
3304 Greencastle Chase NE, Marietta, GA 30062
5beds
4,589sqft
Single Family Residence
Built in 1994
0.35 Acres Lot
$849,200 Zestimate®
$187/sqft
$4,845 Estimated rent
Home value
$849,200
$756,000 - $951,000
$4,845/mo
Zestimate® history
Owner options
List your home for rent
$4,845/mo
Rent Zestimate®
Find your next renter with Zillow Rental Manager. Plus, with online applications, you can quickly screen prospective tenants – for free.
$4,845/mo
Rent Zestimate®
Refinance and save
$6,208/mo
Est. payment
Refinancing to a lower rate could help reduce your monthly payments and save thousands over the life of the loan.
$6,208/mo
Est. payment
Explore your selling options
Work with a Zillow partner agent
Leverage their expertise and Zillow's premium Showcase listings to get your home seen by more buyers.
Get startedList with your own agent
Get your home in front of millions of buyers by listing it on Zillow.
Learn how to do itSell it yourself
Take full control of how buyers see your home on Zillow by listing For Sale by Owner (FSBO).
List your homeWhat's special
Zillow last checked:
Listing updated:
Listed by:
Allison Kloster 404-784-5287,
HOME Luxury Real Estate,
Rachel Provow 678-524-1491,
HOME Luxury Real Estate
Bought with:
Cynthia Little, 356225
Redfin Corporation
Source: GAMLS,MLS#: 10203330
Facts & features
Interior
Bedrooms & bathrooms
- Bedrooms: 5
- Bathrooms: 5
- Full bathrooms: 4
- 1/2 bathrooms: 1
Rooms
- Room types: Foyer, Laundry, Bonus Room, Exercise Room, Family Room
Dining room
- Features: Separate Room
Kitchen
- Features: Breakfast Area, Breakfast Bar, Breakfast Room, Pantry
Heating
- Natural Gas, Forced Air
Cooling
- Ceiling Fan(s), Central Air
Appliances
- Included: Gas Water Heater, Dishwasher, Disposal, Refrigerator
- Laundry: Other
Features
- Vaulted Ceiling(s), High Ceilings, Walk-In Closet(s)
- Flooring: Hardwood
- Windows: Double Pane Windows
- Basement: Bath Finished,Daylight,Interior Entry,Exterior Entry,Finished,Full
- Attic: Pull Down Stairs
- Number of fireplaces: 1
- Fireplace features: Family Room, Factory Built
- Common walls with other units/homes: No Common Walls
Interior area
- Total structure area: 4,589
- Total interior livable area: 4,589 sqft
- Finished area above ground: 3,476
- Finished area below ground: 1,113
Property
Parking
- Total spaces: 2
- Parking features: Garage Door Opener, Garage, Kitchen Level
- Has garage: Yes
Features
- Levels: Two
- Stories: 2
- Patio & porch: Deck, Patio
- Fencing: Back Yard
- Body of water: None
Lot
- Size: 0.35 Acres
- Features: Level, Private
Details
- Parcel number: 16054800270
Construction
Type & style
- Home type: SingleFamily
- Architectural style: Traditional
- Property subtype: Single Family Residence
Materials
- Stucco
- Roof: Composition
Condition
- Resale
- New construction: No
- Year built: 1994
Utilities & green energy
- Electric: 220 Volts
- Sewer: Public Sewer
- Water: Public
- Utilities for property: Underground Utilities, Cable Available, Electricity Available, High Speed Internet, Natural Gas Available, Phone Available, Sewer Available, Water Available
Community & HOA
Community
- Features: Pool, Walk To Schools
- Security: Smoke Detector(s)
- Subdivision: Wellington
HOA
- Has HOA: Yes
- Services included: Swimming, Tennis
- HOA fee: $1,050 annually
Location
- Region: Marietta
Financial & listing details
- Price per square foot: $187/sqft
- Annual tax amount: $6,976
- Date on market: 9/21/2023
- Cumulative days on market: 3 days
- Listing agreement: Exclusive Agency
- Electric utility on property: Yes
Price history
| Date | Event | Price |
|---|---|---|
| 10/17/2023 | Sold | $860,000+4.2%$187/sqft |
Source:  GAMLS #10203330 Report a problem GAMLS #10203330 Report a problem | ||
| 9/28/2023 | Pending sale | $825,000$180/sqft |
Source:  FMLS GA #7275153 Report a problem FMLS GA #7275153 Report a problem | ||
| 9/21/2023 | Price change | $825,000+22.2%$180/sqft |
Source: GAMLS #10203330 Report a problem | ||
| 5/22/2022 | Pending sale | $675,000$147/sqft |
Source: GAMLS #20042292 Report a problem | ||
| 5/21/2022 | Contingent | $675,000$147/sqft |
Source: FMLS GA #7049685 Report a problem | ||
| 5/18/2022 | Listed for sale | $675,000$147/sqft |
Source: FMLS GA #7049685 Report a problem | ||
Public tax history
Tax history is unavailable.
Neighborhood: 30062
Nearby homes
- $860,0003 bd2 ba5.2k sqft3304 Greencastle Chase NE, Marietta, GA 30062Sold
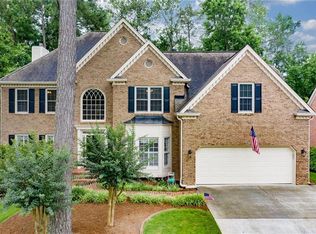
- $925,3005 bd5 ba4.9k sqft3302 Greencastle Way NE, Marietta, GA 30062Off Market

- $896,9005 bd5 ba4.9k sqft3302 Greencastle Chase NE, Marietta, GA 30062Off Market

- $941,1004 bd5 ba4.9k sqft3302 Greencastle Chas NE, Marietta, GA 30062Off Market
- $1,010,0005 bd5 ba4.6k sqft3300 Greencastle Chase NE, Marietta, GA 30062Sold
- $938,0005 bd5 ba5.5k sqft3308 Greencastle Chase NE, Marietta, GA 30062Off Market
- $724,9005 bd4 ba3.9k sqft3305 Greencastle Way NE, Marietta, GA 30062For Sale
- $848,2005 bd5 ba4.6k sqft3303 Greencastle Way NE, Marietta, GA 30062Off Market
Nearby schools
GreatSchools rating
- 8/10Murdock Elementary SchoolGrades: PK-5Distance: 0.8 mi
- 7/10Hightower Trail Middle SchoolGrades: 6-8Distance: 0.9 mi
- 10/10Pope High SchoolGrades: 9-12Distance: 0.6 mi
Schools provided by the listing agent
- Elementary: Murdock
- Middle: Hightower Trail
- High: Pope
Source: GAMLS. This data may not be complete. We recommend contacting the local school district to confirm school assignments for this home.
Get a cash offer in 3 minutes
Find out how much your home could sell for in as little as 3 minutes with a no-obligation cash offer.
Estimated market value
$849,200
Get a cash offer in 3 minutes
Find out how much your home could sell for in as little as 3 minutes with a no-obligation cash offer.
Estimated market value
$849,200
- Georgia
- Cobb County
- Marietta
- 30062
- 3304 Greencastle Chase NE
Nearby cities
Nearby neighborhoods
Nearby zip codes
Other Marietta Topics
