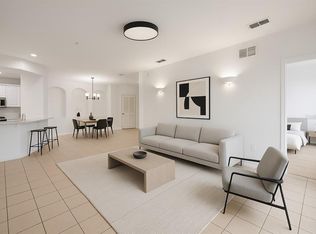
Virtually Staged. Beautiful and spacious first-floor corner condo featuring 3 bedrooms, 2 bathrooms, and a versatile office/den, located in the desirable gated community of Flora Ridge in Kissimmee. This recently fully painted, immaculately clean, move-in ready residence offers an open and functional layout with abundant natural light, spacious living and dining areas, and a screened balcony perfect for relaxing. The kitchen offers ample cabinet and storage space. The primary bedroom features an en-suite bathroom with dual sinks, a private toilet area, and a walk-in closet located within the primary bathroom. Tile flooring throughout the entire residence provides elegance, comfort, and easy maintenance. Flora Ridge offers gated access, a community pool, and walking paths. Conveniently located near restaurants, shopping centers, schools, major highways, Orlando International Airport, and Central Florida attractions. Ideal as a primary residence, second home, or investment opportunity.
For sale
Price cut: $9.1K (8/20)
$274,900
3300 WHITESTONE CIRCLE #107, KISSIMMEE, FL 34741
3beds
1,779sqft
Condominium
Built in 2006
-- sqft lot
$268,700 Zestimate®
$155/sqft
$399/mo HOA
What's special
Gated accessRecently fully paintedFirst-floor corner condoAbundant natural lightImmaculately cleanMove-in ready residenceCommunity pool
- 113 days
- 157
- 13
Zillow last checked:
Listing updated:
Listed by:
Priscilla Rivera 407-504-7154,
LPT REALTY, LLC 877-366-2213
Source: Stellar MLS,MLS#: S5150237 Originating MLS: Orlando Regional
Originating MLS: Orlando Regional
Facts & features
Interior
Bedrooms & bathrooms
- Bedrooms: 3
- Bathrooms: 2
- Full bathrooms: 2
Primary bedroom
- Features: Walk-In Closet(s)
- Level: First
- Area: 192 Square Feet
- Dimensions: 16x12
Primary bathroom
- Features: En Suite Bathroom
- Level: First
Balcony porch lanai
- Level: First
- Area: 99 Square Feet
- Dimensions: 11x9
Den
- Level: First
- Area: 132 Square Feet
- Dimensions: 12x11
Dining room
- Level: First
- Area: 120 Square Feet
- Dimensions: 12x10
Kitchen
- Features: Pantry, Storage Closet
- Level: First
- Area: 120 Square Feet
- Dimensions: 12x10
Living room
- Features: Ceiling Fan(s)
- Level: First
- Area: 276 Square Feet
- Dimensions: 23x12
Heating
- Central, Electric
Cooling
- Central Air
Appliances
- Included: Dishwasher, Dryer, Electric Water Heater, Microwave, Range, Refrigerator, Washer
- Laundry: Inside, Laundry Closet
Features
- Ceiling Fan(s), Living Room/Dining Room Combo, Open Floorplan, Primary Bedroom Main Floor, Thermostat, Walk-In Closet(s)
- Flooring: Tile
- Doors: French Doors
- Has fireplace: No
- Common walls with other units/homes: Corner Unit
Interior area
- Total structure area: 1,779
- Total interior livable area: 1,779 sqft
Property
Parking
- Total spaces: 1
- Parking features: Assigned, Covered, Open
- Carport spaces: 1
- Has uncovered spaces: Yes
Features
- Levels: One
- Stories: 1
- Patio & porch: Front Porch, Screened
- Exterior features: Balcony, Sidewalk
- Pool features: Gunite
- Spa features: In Ground
Lot
- Size: 0.34 Acres
- Features: Sidewalk
- Residential vegetation: Trees/Landscaped
Details
- Parcel number: 052529151800011070
- Zoning: RESI
- Special conditions: None
Construction
Type & style
- Home type: Condo
- Architectural style: Florida
- Property subtype: Condominium
Materials
- Block, Stucco
- Foundation: Block, Slab
- Roof: Tile
Condition
- Completed
- New construction: No
- Year built: 2006
Details
- Builder model: Unknow
Utilities & green energy
- Sewer: Public Sewer
- Water: Public
- Utilities for property: Electricity Connected, Sewer Connected, Water Connected
Community & HOA
Community
- Features: Community Mailbox, Deed Restrictions, Gated Community - No Guard, Pool, Sidewalks
- Security: Fire Alarm, Fire Sprinkler System, Gated Community
- Pet fee: $0 monthly
- Subdivision: FLORA RIDGE CONDO PH 3 BLDG 6
HOA
- Has HOA: Yes
- Amenities included: Elevator(s), Gated, Maintenance, Pool
- Services included: Community Pool, Maintenance Structure, Maintenance Grounds, Pool Maintenance, Private Road, Recreational Facilities, Security, Trash
- HOA fee: $399 monthly
- HOA name: Dakota Sevier
- HOA phone: 407-750-4043
Location
- Region: Kissimmee
Financial & listing details
- Price per square foot: $155/sqft
- Tax assessed value: $245,900
- Annual tax amount: $4,749
- Date on market: 5/19/2026
- Cumulative days on market: 114 days
- Listing terms: Cash,Conventional
- Ownership: Condominium
- Total actual rent: 0
- Electric utility on property: Yes
- Road surface type: Asphalt
Estimated market value
$268,700
$255,000 - $282,000
$1,743/mo
Price history
| Date | Event | Price |
|---|---|---|
| 8/20/2026 | Price change | $274,900-3.2%$155/sqft |
Source:  Stellar MLS #S5150237 Report a problem Stellar MLS #S5150237 Report a problem | ||
| 5/20/2026 | Listed for sale | $284,000+25.9%$160/sqft |
Source: Stellar MLS #S5150237 Report a problem | ||
| 1/24/2007 | Sold | $225,500$127/sqft |
Source: Public Record Report a problem | ||
Public tax history
| Year | Property taxes | Tax assessment |
|---|---|---|
| 2025 | $4,750 +12.1% | $245,900 -3% |
| 2024 | $4,239 +8% | $253,600 +8.8% |
| 2023 | $3,923 +8.8% | $233,100 +8.3% |
| 2022 | $3,605 +13% | $215,200 +30.9% |
| 2021 | $3,188 +0.1% | $164,400 +0.8% |
| 2020 | $3,184 +2.4% | $163,100 +3.7% |
| 2019 | $3,110 | $157,300 +10.3% |
| 2018 | $3,110 +7.3% | $142,600 +3.8% |
| 2017 | $2,897 +1.7% | $137,400 +5.4% |
| 2016 | $2,847 +6.6% | $130,300 +4.8% |
| 2015 | $2,670 +12.5% | $124,300 +5.4% |
| 2014 | $2,374 | $117,900 +25.4% |
| 2013 | -- | $94,000 +8.7% |
| 2012 | -- | $86,500 |
Find assessor info on the county website
Monthly payment
Est. payment
Payment breakdown
Explore the cost of this home by adjusting the details. Changes won't be saved.Climate risks
Neighborhood: Flora Ridge
Nearby schools
Schools provided by the listing agent
- Elementary: Floral Ridge Elementary
- Middle: Kissimmee Middle
- High: Osceola High School
Source: Stellar MLS. This data may not be complete. We recommend contacting the local school district to confirm school assignments for this home.
- $260,0003 bd2 ba1.7k sqft3300 Whitestone Cir UNIT 307, Kissimmee, FL 34741Sold

- $285,0003 bd2 ba1.4k sqft3300 Whitestone Cir UNIT 304, Kissimmee, FL 34741Sold

- $245,0003 bd2 ba1.4k sqft3300 Whitestone Cir UNIT 201, Kissimmee, FL 34741Sold
- $290,0003 bd2 ba1.4k sqft3300 Whitestone Cir #102, Kissimmee, FL 34741Sold

Similar homes
- $249,0003 bd2 ba1.4k sqft3001 GREYSTONE LOOP #102, KISSIMMEE, FL 34741For Sale
 MLS ID #O6436175, Erika Castellani, WRA BUSINESS & REAL ESTATE. Stellar MLS
 - $255,0003 bd2 ba1.4k sqft3351 WHITESTONE CIRCLE #305, KISSIMMEE, FL 34741For Sale
 MLS ID #O6431556, Abel Henriquez, AMERICAN REALTY EXPERTS. Stellar MLS
 - $250,0003 bd2 ba1.4k sqft3001 LAUREL RUN LANE #206, KISSIMMEE, FL 34741For Sale
 MLS ID #O6425116, Tony Rhodes, ORLANDO REALTY PROFESSIONALS. Stellar MLS
 - $249,9003 bd2 ba1.4k sqft3001 LAUREL RUN LANE #104, KISSIMMEE, FL 34741For Sale
 MLS ID #O6407397, Marilia Neri, REAL ESTATE COMPASS, LLC. Stellar MLS
 - $249,0003 bd2 ba1.4k sqft3321 WHITESTONE CIRCLE #102, KISSIMMEE, FL 34741For SaleMLS ID #O6421222, Bernardino Castorani, CENTRAL REALTY GROUP AND PROPERTIES. Stellar MLS
- $270,0003 bd2 ba1.7k sqft3000 LAUREL PARK LANE #207, KISSIMMEE, FL 34741For SaleMLS ID #O6427273, Annie Kwan, ORLANDO SUNSHINE REALTY. Stellar MLS
- $239,0003 bd2 ba1.4k sqft3321 WHITESTONE CIRCLE #108, KISSIMMEE, FL 34741For SaleMLS ID #S5152102, Jose De Jesus, RELIABLE PROPERTY MGMT & SALES. Stellar MLS
- $239,0003 bd2 ba1.4k sqft3301 WHITESTONE CIRCLE #205, KISSIMMEE, FL 34741For SaleMLS ID #S5149024, Martha Espinel, ORIGINAL REALTY LLC. Stellar MLS
- $230,0003 bd2 ba1.4k sqft3001 LAUREL RUN LANE #203, KISSIMMEE, FL 34741For SaleMLS ID #O6396451, Noman Syed, CHARLES RUTENBERG REALTY ORLANDO. Stellar MLS
- $244,9953 bd2 ba1.4k sqft3001 LAUREL PARK LANE #105, KISSIMMEE, FL 34741For SaleMLS ID #O6390452, Javier Angulo, HOME WISE REALTY GROUP, INC.. Stellar MLS
- $239,0003 bd2 ba1.4k sqft3001 LAUREL RUN LANE #204, KISSIMMEE, FL 34741For SaleMLS ID #O6405594, Nereida Padilla, URBAN CITY REALTY LLC. Stellar MLS
- $275,0003 bd2 ba1.2k sqft2250 SAN VITAL DRIVE #105, KISSIMMEE, FL 34741For SaleMLS ID #O6396112, Lauren Fowler, KELLER WILLIAMS LEGACY REALTY. Stellar MLS
- $319,0003 bd2 ba1.5k sqft3179 RIVER BRANCH CIRCLE, KISSIMMEE, FL 34741For SaleMLS ID #O6439550, Brigida Lopez, LA ROSA REALTY ORLANDO LLC. Stellar MLS
- $260,0004 bd3 ba1.4k sqft4000 VENETIAN BAY DRIVE #107, KISSIMMEE, FL 34741For SaleMLS ID #O6428063, Drew Ross, LAKEFIELD REALTY GROUP LLC. Stellar MLS
- $255,0004 bd3 ba1.4k sqft2215 SAN VITTORINO CIRCLE #102, KISSIMMEE, FL 34741For SaleMLS ID #O6390623, Chris Creegan, CREEGAN GROUP. Stellar MLS
- $265,0003 bd2 ba1.2k sqft2211 SAN VITTORINO CIRCLE #103, KISSIMMEE, FL 34741For SaleMLS ID #O6356070, Millie Alicea, COMPASS FLORIDA LLC. Stellar MLS
- $257,3003 bd2 ba1.3k sqft3111 RIO GRANDE TRAIL, KISSIMMEE, FL 34741For SaleMLS ID #O6435427, Mariana Micheti, M2M REALTY. Stellar MLS
- $255,0004 bd3 ba1.4k sqft4005 SAN SEBASTIAN DRIVE #107, KISSIMMEE, FL 34741For SaleMLS ID #O6401950, Kenny Medina, LPT REALTY, LLC. Stellar MLS
- $315,0003 bd3 ba2k sqft2925 ASHLAND LANE S, KISSIMMEE, FL 34741For SaleMLS ID #O6435009, Veronica Figueroa, EXP REALTY LLC. Stellar MLS
- $319,9003 bd3 ba2k sqft2904 GRAFTON DRIVE, KISSIMMEE, FL 34741For SaleMLS ID #O6427198, Ronald Novak, NOVAK REALTY CORP. Stellar MLS
