This 3-bedroom, 2-bath BALCONY unit offers breathtaking views of Hillsborough Bay and Tampa Bay from every room! Step into the marble-floored lobby, leading to a spacious living room with floor-to-ceiling windows. The kitchen features solid wood cabinetry, corian countertops, tile backsplash, additional cabinetry and counters added and a private trash chute. The second bedroom/den boasts a walk-in closet, while the third bedroom is adjacent to a full bath with a tub/shower combination and both have gorgeous views! The Primary Bedroom ensuite includes serene views of Hillsborough Bay, dual sinks, a walk-in shower, private water closet, and a large walk-in closet. Hurricane shutters throughout the unit provide peace of mind, the entire elevator lobby is being renovated, and the laundry room is conveniently located off the kitchen. Monte Carlo Towers offers unparalleled amenities, including 24-hour concierge service, 5 elevator towers, 2 guest suites, and a spectacular 24,000 sq. ft. lobby. Enjoy resort-style amenities such as a heated saltwater pool, sauna, gym, tennis/pickleball courts, social room with a commercial kitchen, and a library. Located in an excellent school district, this residence is just minutes from downtown, Amalie Arena, Hyde Park Village, Channelside, Riverwalk, and Tampa International and St. Pete/Clearwater airports. With easy access to major highways like I-275, I-4, and the Selmon Expressway, you’ll enjoy the best of Tampa Bay living, from award-winning beaches to premier dining, shopping, and cultural attractions. Schedule your private showing today and experience luxury living at its finest!
Sold for $650,000
$650,000
3301 BAYSHORE BOULEVARD #2007B, TAMPA, FL 33629
3beds
2,007sqft
Condominium
Built in 1984
-- sqft lot
$638,400 Zestimate®
$324/sqft
$5,630 Estimated rent
Home value
$638,400
$594,000 - $689,000
$5,630/mo
Zestimate® history
Owner options
List your home for rent
$5,630/mo
Rent Zestimate®
Find your next renter with Zillow Rental Manager. Plus, with online applications, you can quickly screen prospective tenants – for free.
$5,630/mo
Rent Zestimate®
Refinance and save
$5,912/mo
Est. payment
Refinancing to a lower rate could help reduce your monthly payments and save thousands over the life of the loan.
$5,912/mo
Est. payment
Explore your selling options
Work with a Zillow partner agent
Leverage their expertise and Zillow's premium Showcase listings to get your home seen by more buyers.
Get startedList with your own agent
Get your home in front of millions of buyers by listing it on Zillow.
Learn how to do itSell it yourself
Take full control of how buyers see your home on Zillow by listing For Sale by Owner (FSBO).
List your homeWhat's special
Zillow last checked:
Listing updated:
Listed by:
Beverly Carollo 813-918-0313,
REST EASY REALTY POWERED BY SELLSTATE 813-546-5846
Bought with:
Jareer Uri, 3368588
PREMIER REALTY OF TAMPA
Source: Stellar MLS,MLS#: TB8356641 Originating MLS: Suncoast Tampa
Originating MLS: Suncoast Tampa
Facts & features
Interior
Bedrooms & bathrooms
- Bedrooms: 3
- Bathrooms: 2
- Full bathrooms: 2
Rooms
- Room types: Breakfast Room Separate, Utility Room, Storage Rooms
Primary bedroom
- Features: Shower No Tub, Walk-In Closet(s)
- Level: First
- Area: 223.59 Square Feet
- Dimensions: 19.11x11.7
Bedroom 2
- Features: Walk-In Closet(s)
- Level: First
- Area: 150.04 Square Feet
- Dimensions: 12.1x12.4
Dinette
- Level: First
- Area: 56.7 Square Feet
- Dimensions: 8.1x7
Kitchen
- Level: First
- Area: 104 Square Feet
- Dimensions: 13x8
Living room
- Level: First
- Area: 210.03 Square Feet
- Dimensions: 15.11x13.9
Office
- Features: Walk-In Closet(s)
- Level: First
- Area: 138.88 Square Feet
- Dimensions: 11.2x12.4
Heating
- Central
Cooling
- Central Air
Appliances
- Included: Dishwasher, Dryer, Electric Water Heater, Microwave, Range, Refrigerator, Washer
- Laundry: Inside, Laundry Room
Features
- Living Room/Dining Room Combo, Solid Wood Cabinets, Walk-In Closet(s)
- Flooring: Carpet, Laminate, Tile
- Windows: Blinds, Window Treatments, Hurricane Shutters
- Has fireplace: No
Interior area
- Total structure area: 2,007
- Total interior livable area: 2,007 sqft
Property
Parking
- Total spaces: 1
- Parking features: Assigned, Guest, Portico, Under Building
- Attached garage spaces: 1
Features
- Levels: One
- Stories: 1
- Exterior features: Balcony
- Pool features: Gunite, Heated
- Has view: Yes
- View description: City, Water, Bay/Harbor - Full
- Has water view: Yes
- Water view: Water,Bay/Harbor - Full
- Body of water: HILLSBOROUGH BAY AND TAMPA BAY
Lot
- Size: 4 Square Feet
- Features: Landscaped, Sidewalk
- Residential vegetation: Trees/Landscaped
Details
- Additional structures: Storage
- Parcel number: A3429183V80000002007B.0
- Zoning: RM-50
- Special conditions: None
Construction
Type & style
- Home type: Condo
- Property subtype: Condominium
Materials
- Block, Concrete, Stucco
- Foundation: Raised
- Roof: Membrane
Condition
- New construction: No
- Year built: 1984
Utilities & green energy
- Sewer: Public Sewer
- Water: Public
- Utilities for property: BB/HS Internet Available, Cable Available, Electricity Available, Fire Hydrant, Public, Sewer Connected, Street Lights, Water Connected
Community & HOA
Community
- Features: Buyer Approval Required, Community Mailbox, Deed Restrictions, Fitness Center, Gated Community - Guard, Pool, Sidewalks, Tennis Court(s), Wheelchair Access
- Security: Fire Alarm, Fire Sprinkler System, Gated Community, Key Card Entry, Smoke Detector(s)
- Pet fee: $0 monthly
- Subdivision: MONTE CARLO TOWERS A CONDOMINI
HOA
- Has HOA: Yes
- Amenities included: Cable TV, Elevator(s), Fitness Center, Gated, Lobby Key Required, Pickleball Court(s), Pool, Sauna, Storage, Tennis Court(s), Wheelchair Access
- Services included: Cable TV, Community Pool, Reserve Fund, Insurance, Internet, Maintenance Structure, Maintenance Grounds, Manager, Pool Maintenance, Recreational Facilities, Sewer, Trash, Water
- HOA fee: $1,413 monthly
- HOA name: KB Management Services - Keena Wood
- HOA phone: 813-831-3932
Location
- Region: Tampa
Financial & listing details
- Price per square foot: $324/sqft
- Tax assessed value: $686,067
- Annual tax amount: $4,589
- Date on market: 3/14/2025
- Cumulative days on market: 266 days
- Listing terms: Cash,Conventional
- Ownership: Fee Simple
- Total actual rent: 0
- Electric utility on property: Yes
- Road surface type: Paved
Price history
| Date | Event | Price |
|---|---|---|
| 2/2/2026 | Sold | $650,000-18.8%$324/sqft |
Source:  Stellar MLS #TB8356641 Report a problem Stellar MLS #TB8356641 Report a problem | ||
| 1/2/2026 | Pending sale | $800,000$399/sqft |
Source: Stellar MLS #TB8356641 Report a problem | ||
| 11/11/2025 | Price change | $800,000-5.9%$399/sqft |
Source: Stellar MLS #TB8356641 Report a problem | ||
| 10/7/2025 | Price change | $850,000-5.6%$424/sqft |
Source: Stellar MLS #TB8356641 Report a problem | ||
| 9/25/2025 | Listed for sale | $900,000$448/sqft |
Source: Stellar MLS #TB8356641 Report a problem | ||
| 8/30/2025 | Pending sale | $900,000$448/sqft |
Source: Stellar MLS #TB8356641 Report a problem | ||
| 8/27/2025 | Price change | $900,000-2.7%$448/sqft |
Source: Stellar MLS #TB8356641 Report a problem | ||
| 7/4/2025 | Price change | $925,000-5.1%$461/sqft |
Source: Stellar MLS #TB8356641 Report a problem | ||
| 3/14/2025 | Listed for sale | $975,000$486/sqft |
Source: Stellar MLS #TB8356641 Report a problem | ||
Public tax history
| Year | Property taxes | Tax assessment |
|---|---|---|
| 2025 | $13,641 +197.2% | $686,067 +138.6% |
| 2024 | $4,590 +2.8% | $287,508 +3% |
| 2023 | $4,465 +0.9% | $279,134 +3% |
| 2022 | $4,423 -3.8% | $271,004 -1.4% |
| 2021 | $4,596 +0.9% | $274,857 +1.4% |
| 2020 | $4,553 +1.7% | $271,062 +2.3% |
| 2019 | $4,478 | $264,968 +1.9% |
| 2018 | $4,478 +0.7% | $260,027 -40.2% |
| 2017 | $4,447 +1.4% | $434,882 +74.3% |
| 2016 | $4,385 +3% | $249,441 +0.7% |
| 2015 | $4,258 -0.4% | $247,707 +0.8% |
| 2014 | $4,276 | $245,741 +1.5% |
| 2013 | $4,276 +0.8% | $242,109 +1.7% |
| 2012 | $4,244 +3.2% | $238,062 +3% |
| 2011 | $4,114 +2.6% | $231,128 +1.5% |
| 2010 | $4,008 +2.7% | $227,712 +2.7% |
| 2009 | $3,904 -0.4% | $221,725 +0.1% |
| 2008 | $3,919 -3.9% | $221,503 +3% |
| 2007 | $4,078 -6% | $215,051 +2.5% |
| 2006 | $4,338 +0.4% | $209,806 +3% |
| 2005 | $4,321 | $203,695 +3% |
| 2004 | -- | $197,762 +1.9% |
| 2003 | -- | $194,075 +2.4% |
| 2002 | -- | $189,526 +1.6% |
| 2001 | -- | $186,541 -26.9% |
| 2000 | $3,980 | $255,042 |
Find assessor info on the county website
Neighborhood: Bayshore Beautiful
Nearby homes
- $879,0003 bd3 ba1.9k sqft3301 Bayshore Blvd UNIT 1101E, Tampa, FL 33629For Sale

- $599,0002 bd2 ba1.7k sqft3301 Bayshore Blvd UNIT 302E, Tampa, FL 33629For Sale
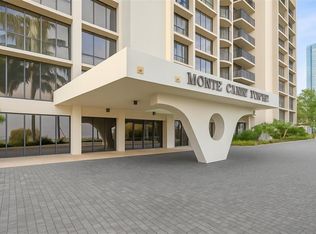
- $690,0002 bd2 ba1.7k sqft3301 Bayshore Blvd UNIT 702E, Tampa, FL 33629For Sale
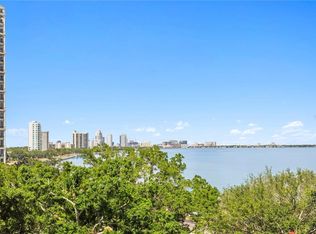
- $880,0002 bd2 ba1.7k sqft3301 Bayshore Blvd UNIT 1402E, Tampa, FL 33629Sold
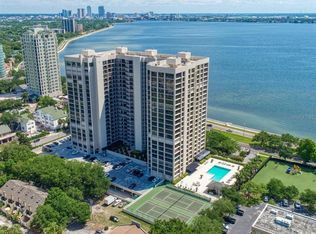
- $875,0002 bd2 ba1.7k sqft3301 Bayshore Blvd UNIT 2302E, Tampa, FL 33629Sold
- $995,0003 bd3 ba1.9k sqft3301 Bayshore Blvd UNIT 2003D, Tampa, FL 33629For Sale
- $750,0003 bd3 ba1.9k sqft3301 Bayshore Blvd UNIT 2303D, Tampa, FL 33629Sold
- $1,025,0003 bd3 ba2k sqft3301 Bayshore Blvd UNIT 604D, Tampa, FL 33629Sold
- $912,5003 bd3 ba2k sqft3301 Bayshore Blvd UNIT 704D, Tampa, FL 33629Sold
Nearby schools
GreatSchools rating
- 10/10Roosevelt Elementary SchoolGrades: PK-5Distance: 0.3 mi
- 10/10Coleman Middle SchoolGrades: 6-8Distance: 1.7 mi
- 8/10Plant High SchoolGrades: 9-12Distance: 0.8 mi
Schools provided by the listing agent
- Elementary: Roosevelt-HB
- Middle: Coleman-HB
- High: Plant-HB
Source: Stellar MLS. This data may not be complete. We recommend contacting the local school district to confirm school assignments for this home.
Get a cash offer in 3 minutes
Find out how much your home could sell for in as little as 3 minutes with a no-obligation cash offer.
Estimated market value
$638,400
Get a cash offer in 3 minutes
Find out how much your home could sell for in as little as 3 minutes with a no-obligation cash offer.
Estimated market value
$638,400
- Florida
- Hillsborough County
- Tampa
- 33629
- Bayshore Beautiful
- 3301 BAYSHORE BOULEVARD Unit 2007B
Nearby cities
Nearby neighborhoods
Nearby zip codes
Other Tampa Topics
