Welcome to this beautiful residence with breathtaking views of the sparkling heated pool and Hillsborough Bay! This exquisite 3-bedroom, 3-bathroom unit spans 1,996 sq ft and features beautiful wood floors throughout the main living areas. The stylish elevator lobby leads you to a bright, open concept living space perfect for entertaining. The renovated kitchen boasts solid wood cabinetry, a porcelain backsplash, stainless steel appliances, and stunning Quartz waterfall Island. The primary bedroom suite offers serene pool views and a luxurious ensuite bathroom with double sinks, marble flooring, a walk-in shower with dual showerheads and handheld units, and a custom closet system. The secondary bedroom has a large closet and is just steps away from the 3rd bathroom that is equipped with updated solid wood cabinets and a walk-in shower. The 3rd bedroom/den has double doors, wood floors and a large walk-in closet. Additional highlights include a renovated hall bath with a tub/shower combination, automatic blinds in the living room, custom closets, a separate laundry area just off the kitchen, your own private trash chute, and HVAC with UV lights. Monte Carlo Towers offers unparalleled resort-style amenities including a 24,000 sq ft lobby, five elevator towers with semi-private lobbies, two guest suites, a heated pool, fire pit, outdoor grills, an event room with a full commercial kitchen, a library, gym, saunas, two tennis/pickleball courts, an herb garden, 24-hour concierge, secure resident parking, guest parking, and on-site management. Located in a top-rated school district and just minutes to Downtown, Hyde Park, SOHO, Riverwalk, and Tampa International/St. Pete Clearwater Airports, easy access to major highways, including I-275, I-4, and the Selmon Expressway with the nation’s longest continuous sidewalk right outside your door. This residence combines luxury and convenience in a prime location. Call to schedule a private showing today!
Sold for $897,500
$897,500
3301 BAYSHORE BOULEVARD #408B, TAMPA, FL 33629
3beds
1,996sqft
Condominium
Built in 1984
-- sqft lot
$894,400 Zestimate®
$450/sqft
$5,562 Estimated rent
Home value
$894,400
$841,000 - $957,000
$5,562/mo
Zestimate® history
Owner options
List your home for rent
$5,562/mo
Rent Zestimate®
Find your next renter with Zillow Rental Manager. Plus, with online applications, you can quickly screen prospective tenants – for free.
$5,562/mo
Rent Zestimate®
Refinance and save
$7,901/mo
Est. payment
Refinancing to a lower rate could help reduce your monthly payments and save thousands over the life of the loan.
$7,901/mo
Est. payment
Explore your selling options
Work with a Zillow partner agent
Leverage their expertise and Zillow's premium Showcase listings to get your home seen by more buyers.
Get startedList with your own agent
Get your home in front of millions of buyers by listing it on Zillow.
Learn how to do itSell it yourself
Take full control of how buyers see your home on Zillow by listing For Sale by Owner (FSBO).
List your homeWhat's special
Renovated kitchenHeated poolPrivate trash chuteStylish elevator lobbyOutdoor grillsStunning quartz waterfall islandHerb garden
Zillow last checked:
Listing updated:
Listed by:
Beverly Carollo 813-918-0313,
REST EASY REALTY POWERED BY SELLSTATE 813-546-5846
Bought with:
Kristen Richards, 3157428
COMPASS FLORIDA LLC
Source: Stellar MLS,MLS#: TB8496139 Originating MLS: Suncoast Tampa
Originating MLS: Suncoast Tampa
Facts & features
Interior
Bedrooms & bathrooms
- Bedrooms: 3
- Bathrooms: 3
- Full bathrooms: 3
Rooms
- Room types: Great Room, Utility Room
Primary bedroom
- Features: Dual Sinks, En Suite Bathroom, Shower No Tub, Walk-In Closet(s)
- Level: First
- Area: 216 Square Feet
- Dimensions: 18x12
Bedroom 2
- Features: Built-in Closet
- Level: First
- Area: 144 Square Feet
- Dimensions: 12x12
Bedroom 3
- Features: Walk-In Closet(s)
- Level: First
- Area: 156 Square Feet
- Dimensions: 12x13
Kitchen
- Level: First
- Area: 136 Square Feet
- Dimensions: 17x8
Living room
- Level: First
- Area: 572 Square Feet
- Dimensions: 26x22
Heating
- Central
Cooling
- Central Air
Appliances
- Included: Dishwasher, Disposal, Dryer, Electric Water Heater, Microwave, Range, Refrigerator, Washer
- Laundry: Inside, Laundry Closet
Features
- Ceiling Fan(s), Eating Space In Kitchen, Kitchen/Family Room Combo, Living Room/Dining Room Combo, Open Floorplan, Solid Surface Counters, Solid Wood Cabinets, Walk-In Closet(s)
- Flooring: Carpet, Ceramic Tile, Hardwood
- Windows: Blinds, Window Treatments
- Has fireplace: No
- Common walls with other units/homes: Corner Unit
Interior area
- Total structure area: 1,996
- Total interior livable area: 1,996 sqft
Property
Parking
- Total spaces: 1
- Parking features: Guest, Under Building
- Attached garage spaces: 1
Features
- Levels: One
- Stories: 1
- Exterior features: Fire Pit, Irrigation System, Private Mailbox, Sauna, Sidewalk, Storage, Tennis Court(s)
- Has private pool: Yes
- Pool features: Gunite, Heated
- Has view: Yes
- View description: Pool, Trees/Woods, Water, Bay/Harbor - Partial
- Has water view: Yes
- Water view: Water,Bay/Harbor - Partial
Lot
- Size: 4 Square Feet
- Features: City Lot, Landscaped, Sidewalk
Details
- Parcel number: A3429183V80000000408B.0
- Zoning: RM-50
- Special conditions: None
Construction
Type & style
- Home type: Condo
- Property subtype: Condominium
Materials
- Block, Concrete, Stucco
- Foundation: Raised
- Roof: Membrane
Condition
- New construction: No
- Year built: 1984
Details
- Builder name: Monte Carlo Towers
Utilities & green energy
- Sewer: Public Sewer
- Water: Public
- Utilities for property: BB/HS Internet Available, Cable Available, Public, Sewer Connected, Street Lights, Water Connected
Community & HOA
Community
- Features: Buyer Approval Required, Community Mailbox, Fitness Center, Gated Community - Guard, Pool, Sidewalks, Tennis Court(s), Wheelchair Access
- Security: Fire Alarm, Fire Sprinkler System, Gated Community, Key Card Entry, Smoke Detector(s)
- Pet fee: $0 monthly
- Subdivision: MONTE CARLO TOWERS A CONDOMINI
HOA
- Has HOA: Yes
- Amenities included: Cable TV, Elevator(s), Fitness Center, Gated, Lobby Key Required, Pickleball Court(s), Pool, Sauna, Storage, Tennis Court(s), Wheelchair Access
- Services included: Cable TV, Common Area Taxes, Community Pool, Reserve Fund, Insurance, Internet, Maintenance Structure, Maintenance Grounds, Manager, Pool Maintenance, Recreational Facilities, Sewer, Trash, Water
- HOA fee: $1,699 monthly
- HOA name: Keena Wood
- HOA phone: 813-831-3932
Location
- Region: Tampa
Financial & listing details
- Price per square foot: $450/sqft
- Tax assessed value: $590,224
- Annual tax amount: $11,739
- Date on market: 4/10/2026
- Cumulative days on market: 50 days
- Listing terms: Cash,Conventional
- Ownership: Condominium
- Total actual rent: 0
- Road surface type: Paved
Price history
| Date | Event | Price |
|---|---|---|
| 6/22/2026 | Sold | $897,500-5.4%$450/sqft |
Source:  Stellar MLS #TB8496139 Report a problem Stellar MLS #TB8496139 Report a problem | ||
| 5/31/2026 | Pending sale | $949,000$475/sqft |
Source: Stellar MLS #TB8496139 Report a problem | ||
| 5/14/2026 | Price change | $949,000-2.7%$475/sqft |
Source: Stellar MLS #TB8496139 Report a problem | ||
| 4/30/2026 | Price change | $975,000-2.5%$488/sqft |
Source: Stellar MLS #TB8496139 Report a problem | ||
| 4/10/2026 | Listed for sale | $1,000,000$501/sqft |
Source: Stellar MLS #TB8496139 Report a problem | ||
| 10/19/2024 | Listing removed | $1,000,000$501/sqft |
Source: Stellar MLS #TB8301653 Report a problem | ||
| 9/16/2024 | Listed for sale | $1,000,000+29.9%$501/sqft |
Source: Stellar MLS #TB8301653 Report a problem | ||
| 5/2/2023 | Sold | $770,000+28.3%$386/sqft |
Source: Public Record Report a problem | ||
| 5/10/2021 | Listing removed | -- |
Source: Stellar MLS #T3241086 Report a problem | ||
| 1/28/2021 | Sold | $600,000-7.7%$301/sqft |
Source: Stellar MLS #T3241086 Report a problem | ||
| 12/16/2020 | Pending sale | $650,000$326/sqft |
Source: REST EASY REALTY POWERED BY SELLSTATE #T3241086 Report a problem | ||
| 11/24/2020 | Price change | $650,000-3.7%$326/sqft |
Source: REST EASY REALTY POWERED BY SELLSTATE #T3241086 Report a problem | ||
| 9/1/2020 | Price change | $675,000-3.6%$338/sqft |
Source: KELLER WILLIAMS - NEW TAMPA #T3241086 Report a problem | ||
| 5/11/2020 | Listed for sale | $699,900+70.7%$351/sqft |
Source: KELLER WILLIAMS - NEW TAMPA #T3241086 Report a problem | ||
| 11/21/2013 | Sold | $410,000-2.1%$205/sqft |
Source: Stellar MLS #T2572771 Report a problem | ||
| 6/1/2013 | Price change | $419,000+5%$210/sqft |
Source: Smith and Associates #T2572771 Report a problem | ||
| 5/7/2010 | Listed for sale | $399,000+22.8%$200/sqft |
Source: Active Website #T2418255 Report a problem | ||
| 10/20/2003 | Sold | $325,000+16.9%$163/sqft |
Source: Public Record Report a problem | ||
| 10/15/2001 | Sold | $278,000$139/sqft |
Source: Agent Provided Report a problem | ||
Public tax history
| Year | Property taxes | Tax assessment |
|---|---|---|
| 2025 | $11,739 -4.8% | $590,224 -8.6% |
| 2024 | $12,327 -2.6% | $645,875 -1.8% |
| 2023 | $12,653 +6% | $657,690 +6.7% |
| 2022 | $11,937 +18.3% | $616,667 +20.8% |
| 2021 | $10,088 +190.5% | $510,395 +135.6% |
| 2020 | $3,473 +1.8% | $216,628 +2.3% |
| 2019 | $3,412 | $211,758 +1.9% |
| 2018 | $3,412 +0.5% | $207,810 -44.3% |
| 2017 | $3,395 +1.5% | $372,912 +87.1% |
| 2016 | $3,344 +3.1% | $199,350 +0.7% |
| 2015 | $3,245 -0.3% | $197,964 +0.8% |
| 2014 | $3,254 | $196,393 -9.7% |
| 2013 | $3,254 -23.7% | $217,559 +10% |
| 2012 | $4,267 -17.9% | $197,781 -17.7% |
| 2011 | $5,197 +39.6% | $240,434 +12.1% |
| 2010 | $3,724 -27.6% | $214,452 -23.1% |
| 2009 | $5,140 -7.9% | $279,027 -6.4% |
| 2008 | $5,578 -1.6% | $298,072 +3% |
| 2007 | $5,670 -6.1% | $289,390 +2.5% |
| 2006 | $6,038 +0.3% | $282,332 +3% |
| 2005 | $6,021 | $274,109 -0.4% |
| 2004 | -- | $275,288 +23.2% |
| 2003 | -- | $223,394 +2.4% |
| 2002 | -- | $218,158 |
| 2001 | -- | $218,158 +1.2% |
| 2000 | $5,499 | $215,658 |
Find assessor info on the county website
Neighborhood: Bayshore Beautiful
Nearby homes
- $879,0003 bd3 ba1.9k sqft3301 Bayshore Blvd UNIT 1101E, Tampa, FL 33629For Sale

- $599,0002 bd2 ba1.7k sqft3301 Bayshore Blvd UNIT 302E, Tampa, FL 33629For Sale
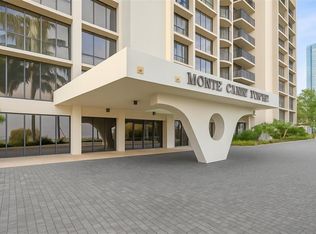
- $690,0002 bd2 ba1.7k sqft3301 Bayshore Blvd UNIT 702E, Tampa, FL 33629For Sale
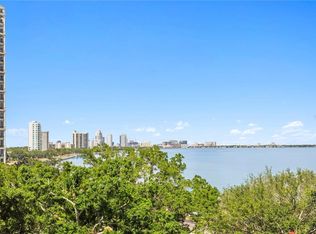
- $880,0002 bd2 ba1.7k sqft3301 Bayshore Blvd UNIT 1402E, Tampa, FL 33629Sold
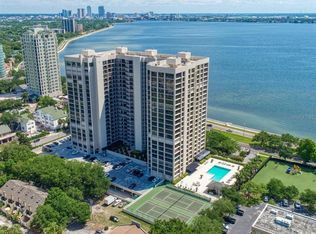
- $875,0002 bd2 ba1.7k sqft3301 Bayshore Blvd UNIT 2302E, Tampa, FL 33629Sold
- $995,0003 bd3 ba1.9k sqft3301 Bayshore Blvd UNIT 2003D, Tampa, FL 33629For Sale
- $750,0003 bd3 ba1.9k sqft3301 Bayshore Blvd UNIT 2303D, Tampa, FL 33629Sold
- $1,025,0003 bd3 ba2k sqft3301 Bayshore Blvd UNIT 604D, Tampa, FL 33629Sold
- $912,5003 bd3 ba2k sqft3301 Bayshore Blvd UNIT 704D, Tampa, FL 33629Sold
Nearby schools
GreatSchools rating
- 10/10Roosevelt Elementary SchoolGrades: PK-5Distance: 0.3 mi
- 10/10Coleman Middle SchoolGrades: 6-8Distance: 1.7 mi
- 8/10Plant High SchoolGrades: 9-12Distance: 0.8 mi
Schools provided by the listing agent
- Elementary: Roosevelt-HB
- Middle: Coleman-HB
- High: Plant-HB
Source: Stellar MLS. This data may not be complete. We recommend contacting the local school district to confirm school assignments for this home.
Get a cash offer in 3 minutes
Find out how much your home could sell for in as little as 3 minutes with a no-obligation cash offer.
Estimated market value
$894,400
Get a cash offer in 3 minutes
Find out how much your home could sell for in as little as 3 minutes with a no-obligation cash offer.
Estimated market value
$894,400
- Florida
- Hillsborough County
- Tampa
- 33629
- Bayshore Beautiful
- 3301 BAYSHORE BOULEVARD Unit 408B
Nearby cities
Nearby neighborhoods
Nearby zip codes
Other Tampa Topics
