Welcome to 3301 Deer Haven Dr! This 3-bedroom, 3-full-bath ranch features an open floor plan with a primary suite and an additional bedroom on the main level. The finished basement offers a third bedroom, non-conforming fourth bedroom, full bathroom, and additional living room for even more flexible living space. Enjoy the perks of a neighborhood pool and a convenient location within Hudsonville School District. A great combination of comfortable living, extra space, and neighborhood amenities! Call today for your private showing!
Active
$499,900
3301 Deer Haven Dr, Jenison, MI 49428
3beds
2,565sqft
Single Family Residence
Built in 2022
9,147 Square Feet Lot
$490,100 Zestimate®
$195/sqft
$33/mo HOA
What's special
Neighborhood poolOpen floor plan
- 2 days
- 375
- 26
Zillow last checked:
Listing updated:
Listed by:
Steven Vanderwerp 616-638-1800,
HomeRealty, LLC 616-935-9000
Source: MichRIC,MLS#: 26060868
Facts & features
Interior
Bedrooms & bathrooms
- Bedrooms: 3
- Bathrooms: 3
- Full bathrooms: 3
- Main level bedrooms: 2
Heating
- Forced Air
Cooling
- Central Air
Appliances
- Included: Dishwasher, Dryer, Microwave, Oven, Refrigerator, Washer
- Laundry: Laundry Room, Main Level
Features
- Center Island
- Windows: Replacement
- Basement: Full
- Has fireplace: No
Interior area
- Total structure area: 1,521
- Total interior livable area: 2,565 sqft
- Finished area below ground: 0
Video & virtual tour
Property
Parking
- Total spaces: 2
- Parking features: Garage Faces Front
- Garage spaces: 2
Features
- Stories: 1
- Pool features: Association
Lot
- Size: 9,147 Square Feet
- Dimensions: 76 x 146 x 52 x 145
- Features: Sidewalk
Details
- Parcel number: 701405476006
- Zoning description: RES
Construction
Type & style
- Home type: SingleFamily
- Architectural style: Ranch
- Property subtype: Single Family Residence
Materials
- Vinyl Siding
- Roof: Composition
Condition
- New construction: No
- Year built: 2022
Utilities & green energy
- Sewer: Public Sewer
- Water: Public
- Utilities for property: Electricity Available, Cable Available, Natural Gas Connected
Community & HOA
Community
- Subdivision: Lowing Woods
HOA
- Has HOA: Yes
- Amenities included: Clubhouse, Playground, Pool
- Services included: Other
- HOA fee: $400 annually
- HOA phone: 616-741-9600
Location
- Region: Jenison
Financial & listing details
- Price per square foot: $195/sqft
- Tax assessed value: $248,700
- Annual tax amount: $5,169
- Date on market: 11/19/2026
- Listing terms: Cash,FHA,VA Loan,Conventional
- Electric utility on property: Yes
- Road surface type: Paved
Estimated market value
$490,100
$466,000 - $515,000
$3,027/mo
Price history
| Date | Event | Price |
|---|---|---|
| 11/19/2026 | Listed for sale | $499,900+5.2%$195/sqft |
Source:  MichRIC #26060868 Report a problem | ||
| 4/30/2025 | Sold | $475,000-1%$185/sqft |
Source: MichRIC #25011949 Report a problem | ||
| 4/6/2025 | Pending sale | $479,900$187/sqft |
Source: MichRIC #25011949 Report a problem | ||
| 3/27/2025 | Listed for sale | $479,900+20%$187/sqft |
Source: MichRIC #25011949 Report a problem | ||
| 2/10/2025 | Sold | $400,000+447.9%$156/sqft |
Source: Public Record Report a problem | ||
| 9/7/2021 | Sold | $73,000+7.5%$28/sqft |
Source: Public Record Report a problem | ||
| 6/28/2021 | Sold | $67,890$26/sqft |
Source: Public Record Report a problem | ||
Public tax history
| Year | Property taxes | Tax assessment |
|---|---|---|
| 2026 | $5,169 +3.9% | $248,700 +34.3% |
| 2025 | $4,977 -36.5% | $185,116 +3.1% |
| 2024 | $7,832 +82.5% | $179,550 +5% |
| 2023 | $4,292 +53482.9% | $171,000 |
| 2022 | $8 | -- |
| 2021 | -- | -- |
| 2020 | -- | $2,107 |
Find assessor info on the county website
Monthly payment
Est. payment
Payment breakdown
Explore the cost of this home by adjusting the details. Changes won't be saved.Climate risks
Neighborhood: 49428

Similar homes
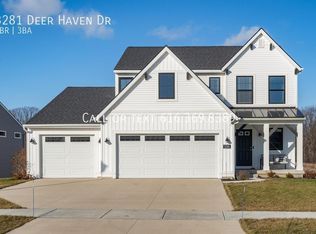
- from $533,0004 bd3 ba2.3k sqftThe Preston Plan, Lowing Woods, Jenison, MI 49428New Construction
 Eastbrook Homes
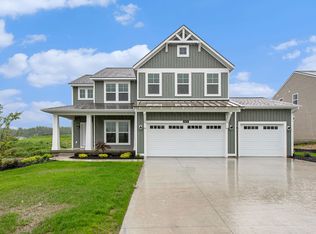
- from $460,0004 bd3 ba1.7k sqftThe Taylor Plan, Lowing Woods, Jenison, MI 49428New Construction
 Eastbrook Homes
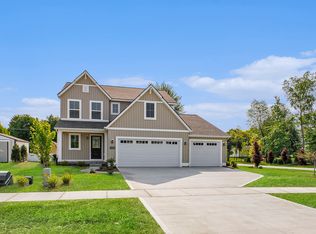
- from $514,0002 bd2 ba1.7k sqftThe Balsam Plan, Lowing Woods, Jenison, MI 49428New Construction
 Eastbrook Homes
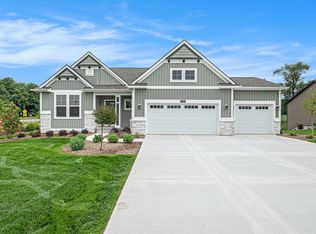
- $550,0004 bd4 ba3.2k sqft3113 Lowingside Dr, Jenison, MI 49428For Sale

 MLS ID #26033471, Andrew S Bigelow, Bellabay Realty (North). MichRIC
- $365,0003 bd4 ba2.1k sqft8907 Barrington Ln #28, Jenison, MI 49428For SaleMLS ID #26055697, Mary B Smith, Choice Realty LLC. MichRIC
- $575,0003 bd3 ba1.6k sqft3173 Braeburn Ct #17, Jenison, MI 49428For SaleMLS ID #26046862, Annalise Perkey, Smallegan Real Estate. MichRIC
- $504,9004 bd4 ba2.5k sqft3364 Tearose Dr, Hudsonville, MI 49426For SaleMLS ID #26057791, Kurt E Baird, Century 21 Affiliated (GR). MichRIC
- $499,9004 bd4 ba2.9k sqft4493 Stable Dr, Hudsonville, MI 49426For SaleMLS ID #26058430, Andrea Crowley, EJ Real Estate LLC. MichRIC
- $589,9005 bd4 ba2.7k sqft7320 Yellowstone Dr, Hudsonville, MI 49426For SaleMLS ID #26057557, Arija Wilcox, Keller Williams GR North. MichRIC
- $499,9004 bd4 ba2.8k sqft5491 Pleasant Valley Ct SW, Wyoming, MI 49418For SaleMLS ID #26055587, Jodi M King, Bellabay Realty LLC. MichRIC
- $539,9003 bd4 ba2.8k sqft3037 Bluewater Ln SW, Grandville, MI 49418For SaleMLS ID #26046263, Justin A Wisniewski, 616 Realty LLC. MichRIC
- $399,9004 bd3 ba2.7k sqft5705 Mary Elizabeth Dr, Allendale, MI 49401For SaleMLS ID #26058081, Gregory J Emmorey, Redfin Corporation. MichRIC
- $499,0003 bd3 ba1.5k sqft12480 144th Ave, Grand Haven, MI 49417For SaleMLS ID #26053483, Laura Veersma, Big Rapids Realty. MichRIC
- $445,0004 bd3 ba2.4k sqft5944 Grand Oaks Dr NE, Comstock Park, MI 49321For SaleMLS ID #26060423, Lena Taylor, Novosad Realty Partners. MichRIC
- $525,0004 bd4 ba2.3k sqft10892 Verdant Dr, Allendale, MI 49401For SaleMLS ID #26047070, Bruce P Bylsma, Bylsma, Bruce, Broker. MichRIC
