>> $4000 << CLOSING COST ALLOWANCE!!! RENNOVATIONS JUST COMPLETED - July, 2026!! Welcome to your new cozy retreat! This 3-bedroom, 2-bath home is nestled in a peaceful neighborhood. The quaint front porch is perfect for greeting your friends and neighbors. Inside, you’ll find spacious rooms where your family can create lasting memories. One of the standout features is the charming fireplace, ideal for chilly evenings spent together. You can relax on either of the two patios - one off the kitchen and the other off the dining room. There is wood-look laminate and ceramic tile flooring throughout, making cleanup a breeze. The natural light that comes into the home makes it even more inviting. In addition to the 3 bedrooms, the home boasts a bonus room that can easily transform into a playroom, home office, or whatever your heart desires. There is an abundance of storage space in the two hall closets. There are two master bedroom closets in the master on-suite, one with built in shelves and the other with plenty of rod space. The laundry room is quite large and accommodates your appliances along with any furniture you include for folding and storing. There are built in shelves on one end of the room which is a perfect spot for your pantry, or added storage. And, there is additional abundance of storage space in the two hall closets. If you're looking for a home where you can unwind and enjoy the simple pleasures of life, this is it. Don’t miss this opportunity to make it yours!
For sale
Price increase: $20K (7/9)
$219,900
3302 Green Valley Dr, Killeen, TX 76542
3beds
1,845sqft
:
Get pre-qualified$1,599/mo
Single Family Residence
Built in 1986
8,363 Square Feet Lot
$219,700 Zestimate®
$119/sqft
$-- HOA
What's special
Charming fireplaceCozy retreatLarge extra roomSpacious roomsQuaint front porch
- 88 days |
- 121 |
- 15 |
Zillow last checked:
Listing updated:
Listed by:
Jack McLemore 0460808 817-283-5134,
Listing Results, LLC 817-283-5134
Source: NTREIS,MLS#: 21256105
Facts & features
Interior
Bedrooms & bathrooms
- Bedrooms: 3
- Bathrooms: 2
- Full bathrooms: 2
Primary bedroom
- Features: Walk-In Closet(s)
- Level: First
- Dimensions: 16 x 12
Bedroom
- Level: First
- Dimensions: 10 x 10
Bedroom
- Level: First
- Dimensions: 12 x 10
Breakfast room nook
- Level: First
- Dimensions: 8 x 5
Dining room
- Level: First
- Dimensions: 8 x 8
Kitchen
- Features: Granite Counters, Walk-In Pantry
- Level: First
- Dimensions: 18 x 8
Living room
- Features: Fireplace
- Level: First
- Dimensions: 16 x 17
Living room
- Level: First
- Dimensions: 18 x 18
Utility room
- Features: Pantry
- Level: First
- Dimensions: 18 x 4
Heating
- Central, Natural Gas
Cooling
- Central Air, Ceiling Fan(s), Electric
Appliances
- Included: Dishwasher, Disposal, Gas Range, Gas Water Heater, Microwave
- Laundry: Washer Hookup, Electric Dryer Hookup, Laundry in Utility Room
Features
- High Speed Internet, Cable TV
- Flooring: Ceramic Tile, Laminate
- Windows: Window Coverings
- Has basement: No
- Number of fireplaces: 1
- Fireplace features: Living Room, Masonry, Wood Burning
Interior area
- Total interior livable area: 1,845 sqft
Video & virtual tour
Property
Parking
- Total spaces: 4
- Parking features: Converted Garage
- Carport spaces: 4
Features
- Levels: One
- Stories: 1
- Patio & porch: Front Porch, Patio, Covered
- Pool features: None
- Fencing: Partial
Lot
- Size: 8,363 Square Feet
- Features: Subdivision
Details
- Parcel number: 35209
Construction
Type & style
- Home type: SingleFamily
- Architectural style: Craftsman,Detached
- Property subtype: Single Family Residence
Materials
- Brick
- Foundation: Slab
- Roof: Composition
Condition
- Year built: 1986
Utilities & green energy
- Sewer: Public Sewer
- Water: Public
- Utilities for property: Sewer Available, Water Available, Cable Available
Community & HOA
Community
- Features: Curbs
- Security: Carbon Monoxide Detector(s), Smoke Detector(s)
- Subdivision: Heather Glen Sec I
HOA
- Has HOA: No
Location
- Region: Killeen
Financial & listing details
- Price per square foot: $119/sqft
- Tax assessed value: $204,927
- Annual tax amount: $4,107
- Date on market: 4/30/2026
- Cumulative days on market: 75 days
- Listing terms: Cash,Conventional,FHA,VA Loan
- Road surface type: Asphalt
Estimated market value
$219,700
$209,000 - $231,000
$1,471/mo
Price history
| Date | Event | Price |
|---|---|---|
| 7/9/2026 | Price change | $219,900+10%$119/sqft |
Source:  Central Texas MLS #615605 Report a problem Central Texas MLS #615605 Report a problem | ||
| 6/26/2026 | Pending sale | $199,900$108/sqft |
Source: NTREIS #21256105 Report a problem | ||
| 6/8/2026 | Price change | $199,900-7%$108/sqft |
Source: NTREIS #21256105 Report a problem | ||
| 6/2/2026 | Price change | $214,900+7.5%$116/sqft |
Source: Central Texas MLS #615605 Report a problem | ||
| 5/26/2026 | Price change | $199,900-7%$108/sqft |
Source: NTREIS #21256105 Report a problem | ||
| 4/30/2026 | Listed for sale | $214,900-2.3%$116/sqft |
Source: NTREIS #21256105 Report a problem | ||
| 3/1/2024 | Listing removed | -- |
Source: Central Texas MLS #515258 Report a problem | ||
| 1/16/2024 | Price change | $220,000-2.2%$119/sqft |
Source: Central Texas MLS #515258 Report a problem | ||
| 8/8/2023 | Price change | $225,000-2%$122/sqft |
Source: Central Texas MLS #515258 Report a problem | ||
| 7/19/2023 | Listed for sale | $229,500+35%$124/sqft |
Source: Central Texas MLS #515258 Report a problem | ||
| 7/9/2021 | Sold | -- |
Source: Central Texas MLS #439273 Report a problem | ||
| 6/2/2021 | Pending sale | $169,995$92/sqft |
Source: Central Texas MLS #439273 Report a problem | ||
| 5/22/2021 | Listed for sale | $169,995$92/sqft |
Source: Central Texas MLS #439273 Report a problem | ||
| 5/15/2021 | Pending sale | $169,995$92/sqft |
Source: Central Texas MLS #439273 Report a problem | ||
| 5/12/2021 | Listed for sale | $169,995$92/sqft |
Source: Central Texas MLS #439273 Report a problem | ||
Public tax history
| Year | Property taxes | Tax assessment |
|---|---|---|
| 2025 | $4,107 +1.8% | $204,927 |
| 2024 | $4,033 +0.3% | $204,927 -4.8% |
| 2023 | $4,020 +6.1% | $215,197 +18% |
| 2022 | $3,791 | $182,435 +36.4% |
| 2021 | -- | $133,711 +9.3% |
| 2020 | $2,618 +19.3% | $122,337 +22.2% |
| 2019 | $2,195 +1.9% | $100,085 +5.6% |
| 2018 | $2,154 +6.1% | $94,753 -3.2% |
| 2017 | $2,031 | $97,893 +3.8% |
| 2016 | $2,031 +16.9% | $94,309 +11.9% |
| 2015 | $1,738 | $84,299 +2.3% |
| 2014 | $1,738 | $82,367 -2.7% |
| 2013 | -- | $84,614 +0.3% |
| 2012 | -- | $84,357 |
| 2011 | -- | $84,357 -4.9% |
| 2010 | -- | $88,690 |
| 2009 | -- | $88,690 -0.9% |
| 2008 | -- | $89,504 +3.2% |
| 2007 | -- | $86,739 +3.6% |
| 2006 | -- | $83,738 +7.9% |
| 2005 | -- | $77,603 +5.8% |
| 2004 | -- | $73,320 |
| 2003 | -- | $73,320 +4.1% |
| 2002 | -- | $70,420 |
| 2001 | -- | $70,420 |
| 2000 | -- | $70,420 |
Find assessor info on the county website
Monthly payment
Est. payment
Payment breakdown
Explore the cost of this home by adjusting the details. Changes won't be saved.Climate risks
Neighborhood: Heather Glen
Nearby schools
GreatSchools rating
- 4/10Timber Ridge Elementary SchoolGrades: PK-5Distance: 0.9 mi
- 5/10Liberty Hill Middle SchoolGrades: 6-8Distance: 1 mi
- 3/10C. E. Ellison High SchoolGrades: 9-12Distance: 2.5 mi
Schools provided by the listing agent
- Elementary: Timber Ridge
- Middle: Liberty Hill
- High: Ellison
- District: Killeen ISD
Source: NTREIS. This data may not be complete. We recommend contacting the local school district to confirm school assignments for this home.
- $166,500-- bd1 ba1.3k sqft3300 Green Valley Dr, Killeen, TX 76542Off Market
- $159,2003 bd2 ba1.1k sqft3304 Green Valley Dr, Killeen, TX 76542Off Market
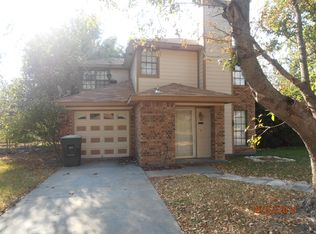
- $--3 bd2 ba1.4k sqft3213 Spotted Horse Dr, Killeen, TX 76542Sold

- $185,400-- bd1 ba1.6k sqft3212 Green Valley Dr, Killeen, TX 76542Off Market
- $199,7004 bd2 ba1.4k sqft3211 Spotted Horse Dr, Killeen, TX 76542Off Market
- $171,400-- bd2 ba1.2k sqft3306 Green Valley Dr, Killeen, TX 76542Off Market
- $190,3003 bd2 ba1.3k sqft3303 Green Valley Dr, Killeen, TX 76542Off Market
- $188,4003 bd2 ba1.4k sqft3215 Spotted Horse Dr, Killeen, TX 76542Off Market
A local agent can set up tours, give advice and negotiate with sellers.
A local lender can help you make sure your offer is ready when you are.
Similar homes
- $204,9003 bd2 ba1.3k sqft3305 Forest Hill Dr, Killeen, TX 76542Active
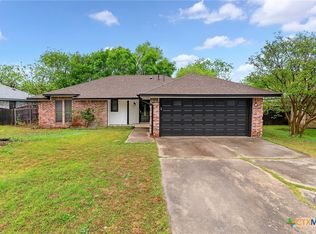
 MLS ID #609492, Tene Villarreal, All City Real Estate. Central Texas MLS
 - $210,0003 bd2 ba1.4k sqft4215 Mallard Ln, Killeen, TX 76542Active
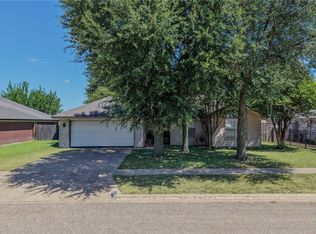 MLS ID #619587, Augustus McVean, Berkshire Hathaway TX Realty. Central Texas MLS
 - $204,9003 bd2 ba1.4k sqft3803 Sawtooth Dr, Killeen, TX 76542Active
 MLS ID #616630, Kathy Brinkley, Realty Executives Of Killeen. Central Texas MLS
 - $229,0003 bd2 ba1.4k sqft2410 Buttercup Cir, Killeen, TX 76542Active
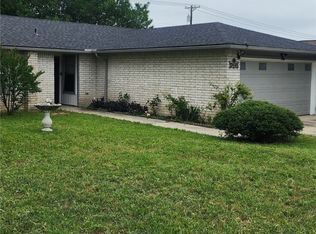 MLS ID #618654, Nohemi Ramirez, All City Real Estate. Central Texas MLS
 - $225,0003 bd2 ba2.2k sqft1708 Redwood Dr, Harker Heights, TX 76548ActiveMLS ID #606704, Kyonna Thurman-Hart, Homevets Realty Llc. Central Texas MLS
- $230,0003 bd2 ba1.6k sqft4006 Sand Dollar Dr, Killeen, TX 76549ActiveMLS ID #620426, Jonathan Burton, Advance Real Estate Llc. Central Texas MLS
- $189,0004 bd2 ba1.4k sqft617 Deloris Dr, Killeen, TX 76542For SaleMLS ID #21272098, Anthony Rodriguez. NTREIS
- $195,0003 bd2 ba1.4k sqft410 Suzie St, Killeen, TX 76542ActiveMLS ID #611424, Rose Scott, Homevets Realty Llc. Central Texas MLS
- $249,9003 bd2 ba1.8k sqft508 Atlas Ave, Killeen, TX 76542Active
 MLS ID #5558956, Melinda Jackson, BMJ Realty Group. Unlock MLS
 - $240,0004 bd2 ba2.2k sqft4803 Chad Dr, Killeen, TX 76542ActiveMLS ID #598427, Kenneth Biggers, Blessed Properties. Central Texas MLS
- $219,9003 bd3 ba2k sqft1500 Halbert St, Killeen, TX 76541ActiveMLS ID #608217, Kathy Brinkley, Realty Executives Of Killeen. Central Texas MLS
- $224,9003 bd2 ba1.3k sqft2104 Beta Cir, Killeen, TX 76543ActiveMLS ID #600422, Marni Kempf, Baemayr Realty Group, LLC. Central Texas MLS
- $180,0004 bd2 ba1.5k sqft401 James Loop, Killeen, TX 76542For SaleMLS ID #21764737, Amber Mezzacappa, Keller Williams Realty. HAR
- $219,0004 bd2 ba2.3k sqft1129 Chippendale Dr, Killeen, TX 76549ActiveMLS ID #610982, Victoria Dwyer, Century 21 Randall Morris & As. Central Texas MLS
- $199,0003 bd2 ba1.5k sqft3008 Westrim Dr, Killeen, TX 76549ActiveMLS ID #611886, James Switzer, Colt Real Estate Group. Central Texas MLS
- $229,0004 bd2 ba1.8k sqft220 W Mockingbird Ln, Harker Heights, TX 76548ActiveMLS ID #601364, Lachelle Lenz, Compass RE Texas, LLC. Central Texas MLS
- $208,5004 bd2 ba1.7k sqft5905 Dan Dr, Killeen, TX 76543For SaleMLS ID #21296958, Anthony Rodriguez. NTREIS
- $229,0004 bd2 ba2.1k sqft3610 Latigo Dr, Killeen, TX 76549For SaleMLS ID #91846104, Christopher Dahl, Stag & Stone Realty LLC. HAR
- $260,0003 bd2 ba1.6k sqft3324 Aubree Katherine Dr, Killeen, TX 76542For SaleMLS ID #21272322, Jack McLemore. NTREIS
- $198,9004 bd2 ba1.6k sqft4600 Ledgestone Dr, Killeen, TX 76549ActiveMLS ID #616403, Anterika Moore, All City Real Estate Ltd. Co. Central Texas MLS
