Welcome home to this beautifully maintained 4-bedroom, 2-bathroom home offering comfort, space, and functionality for the whole family. The open-concept kitchen features stainless steel appliances, a pantry, and a breakfast area that flows seamlessly into the living room great for entertaining or everyday living. The spacious primary suite includes a relaxing shower tub combo, creating the perfect retreat after a long day. Step outside to enjoy the covered patio and backyard swing set, ideal for family fun, gatherings, or simply unwinding outdoors. This well-maintained home combines convenience with cozy charm and is ready for its next residents to enjoy. Schedule your showing today!!
For sale
Price cut: $6.8K (6/12)
$189,000
617 Deloris Dr, Killeen, TX 76542
4beds
1,450sqft
Single Family Residence
Built in 1997
7,710 Square Feet Lot
$-- Zestimate®
$130/sqft
$-- HOA
What's special
Backyard swing setStainless steel appliancesCovered patioOpen-concept kitchenRelaxing shower tub comboBreakfast areaSpacious primary suite
- 118 days
- 211
- 17
Zillow last checked:
Listing updated:
Listed by:
Anthony Rodriguez 0501389 254-526-0399,
Empyral Group, Llc 254-526-0399
Source: NTREIS,MLS#: 21272098
Facts & features
Interior
Bedrooms & bathrooms
- Bedrooms: 4
- Bathrooms: 2
- Full bathrooms: 2
Primary bedroom
- Features: Ceiling Fan(s), En Suite Bathroom, Walk-In Closet(s)
- Level: First
- Dimensions: 14 x 13
Bedroom
- Features: Ceiling Fan(s)
- Level: First
- Dimensions: 11 x 13
Bedroom
- Features: Ceiling Fan(s)
- Level: First
- Dimensions: 9 x 10
Bedroom
- Features: Ceiling Fan(s)
- Level: First
- Dimensions: 10 x 9
Dining room
- Features: Ceiling Fan(s)
- Level: First
- Dimensions: 8 x 11
Kitchen
- Features: Breakfast Bar, Eat-in Kitchen, Pantry, Walk-In Pantry
- Level: First
- Dimensions: 10 x 8
Living room
- Features: Ceiling Fan(s)
- Level: First
- Dimensions: 17 x 13
Heating
- Central, Electric
Cooling
- Central Air, Ceiling Fan(s), Electric
Appliances
- Included: Dishwasher, Electric Range, Electric Water Heater, Disposal, Refrigerator
- Laundry: Washer Hookup, Electric Dryer Hookup
Features
- Eat-in Kitchen, Pantry, Wired for Data
- Flooring: Carpet, Tile
- Has basement: No
- Has fireplace: No
- Fireplace features: None
Interior area
- Total interior livable area: 1,450 sqft
Video & virtual tour
Property
Parking
- Total spaces: 2
- Parking features: Garage, Garage Door Opener
- Attached garage spaces: 2
Features
- Levels: One
- Stories: 1
- Patio & porch: Covered
- Exterior features: Rain Gutters
- Pool features: None
- Fencing: Privacy,Wood
Lot
- Size: 7,710 Square Feet
- Dimensions: 64.00 x 120.00
- Features: Interior Lot
- Residential vegetation: Brush
Details
- Additional structures: Pergola
- Parcel number: 171030
- Other equipment: None
Construction
Type & style
- Home type: SingleFamily
- Architectural style: Traditional,Detached
- Property subtype: Single Family Residence
Materials
- Brick
- Foundation: Slab
- Roof: Composition,Shingle
Condition
- Year built: 1997
Utilities & green energy
- Sewer: Public Sewer
- Water: Public
- Utilities for property: Sewer Available, Water Available
Community & HOA
Community
- Security: Security System Leased
- Subdivision: Lancaster Estates
HOA
- Has HOA: No
Location
- Region: Killeen
Financial & listing details
- Price per square foot: $130/sqft
- Tax assessed value: $218,114
- Annual tax amount: $3,845
- Date on market: 5/15/2026
- Cumulative days on market: 119 days
- Listing terms: Cash,Conventional,FHA,VA Loan
Estimated market value
Not available
Estimated sales range
Not available
$1,810/mo
Price history
| Date | Event | Price |
|---|---|---|
| 6/12/2026 | Price change | $189,000-3.5%$130/sqft |
Source:  Central Texas MLS #613310 Report a problem Central Texas MLS #613310 Report a problem | ||
| 6/2/2026 | Price change | $195,800-1.1%$135/sqft |
Source: Central Texas MLS #613310 Report a problem | ||
| 5/15/2026 | Listed for sale | $198,000$137/sqft |
Source: Central Texas MLS #613310 Report a problem | ||
| 3/3/2017 | Sold | -- |
Source: Central Texas MLS #8209321 Report a problem | ||
Public tax history
| Year | Property taxes | Tax assessment |
|---|---|---|
| 2025 | -- | $218,114 +5.2% |
| 2024 | -- | $207,263 +32.3% |
| 2023 | -- | $156,671 +10% |
| 2022 | -- | $142,428 +10% |
| 2021 | -- | $129,480 +10% |
| 2020 | -- | $117,709 +10% |
| 2019 | -- | $107,008 +5.5% |
| 2018 | $2,041 -13% | $101,467 +0.8% |
| 2017 | $2,346 | $100,670 +7.2% |
| 2016 | $2,346 +66.9% | $93,947 +0.8% |
| 2015 | $1,406 | $93,209 +2.7% |
| 2014 | $1,406 | $90,798 -0.1% |
| 2013 | -- | $90,878 -1% |
| 2012 | -- | $91,834 -0.9% |
| 2011 | -- | $92,695 +4.5% |
| 2010 | -- | $88,662 -0.9% |
| 2009 | -- | $89,482 -6% |
| 2008 | -- | $95,188 +8.5% |
| 2007 | -- | $87,724 +10% |
| 2006 | -- | $79,749 +10% |
| 2005 | -- | $72,499 +5.1% |
| 2004 | -- | $68,953 |
| 2003 | -- | $68,953 +0.3% |
| 2002 | -- | $68,769 |
| 2001 | -- | $68,769 |
Find assessor info on the county website
Monthly payment
Est. payment
Payment breakdown
Explore the cost of this home by adjusting the details. Changes won't be saved.Climate risks
Neighborhood: Lancaster
Nearby schools
Schools provided by the listing agent
- Elementary: Reeces Creek
- Middle: Nolan
- High: Ellison
- District: Killeen ISD
Source: NTREIS. This data may not be complete. We recommend contacting the local school district to confirm school assignments for this home.
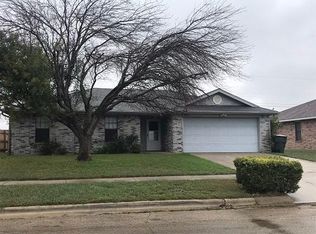
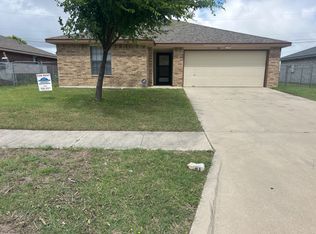
Similar homes
- $160,0003 bd2 ba1.4k sqft3309 Tallwood Dr, Killeen, TX 76549Active
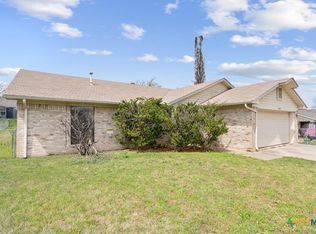
 MLS ID #624953, Theresa Schwab, BNT Real Estate. Central Texas MLS
 - $205,0004 bd2 ba1.5k sqft3302 Southhill Dr, Killeen, TX 76549Active
 MLS ID #622707, Karen Young, Cloud Real Estate. Central Texas MLS
 - $189,9003 bd2 ba1.3k sqft1108 Edgefield St, Killeen, TX 76549Active
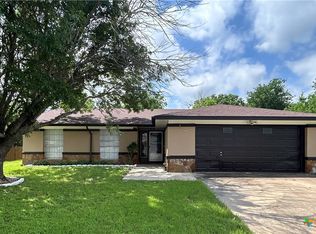 MLS ID #610696, Elisa Inguanzo, Redbird Realty Llc. Central Texas MLS
 - $167,0003 bd2 ba1.1k sqft3111 Panhandle Dr, Killeen, TX 76542Active
 MLS ID #621762, Jean Shine, Coldwell Banker Apex, Realtors. Central Texas MLS
 - $198,0004 bd2 ba1.4k sqft2407 Woodlands Dr, Killeen, TX 76549ActiveMLS ID #617481, Julio Llompart, Texas Premier Realty. Central Texas MLS
- $205,0003 bd2 ba1.6k sqft2804 Lawndale St, Killeen, TX 76549ActiveMLS ID #620074, Laura Beck, All City Real Estate Ltd. Co. Central Texas MLS
- $219,0003 bd2 ba1.4k sqft2410 Buttercup Cir, Killeen, TX 76542ActiveMLS ID #618654, Nohemi Ramirez, All City Real Estate. Central Texas MLS
- $219,9003 bd2 ba1.4k sqft3205 Green Valley Dr, Killeen, TX 76542ActiveMLS ID #623999, Claudia Trainum, All City Real Estate. Central Texas MLS
- $222,8004 bd2 ba1.8k sqft3602 Bacon Ranch Rd, Killeen, TX 76542ActiveMLS ID #623633, Julie Sierra, Redbird Realty LLC. Central Texas MLS
- $188,0004 bd2 ba1.6k sqft1207 Ruiz Dr, Killeen, TX 76543ActiveMLS ID #623701, Denise Zehr, Armadillo Properties. Central Texas MLS
- $199,0003 bd2 ba1.5k sqft3008 Westrim Dr, Killeen, TX 76549ActiveMLS ID #611886, James Switzer, Colt Real Estate Group. Central Texas MLS
- $215,0003 bd2 ba1.6k sqft4609 Kit Carson Trl, Killeen, TX 76542ActiveMLS ID #615761, Jean Shine, Coldwell Banker Apex, Realtors. Central Texas MLS
- $212,5004 bd2 ba1.6k sqft2701 Westwood Dr, Killeen, TX 76549ActiveMLS ID #613971, Christina D. Mugno, Spyglass Realty. Central Texas MLS
- $235,0004 bd2 ba1.5k sqft4804 Canyon Cir, Killeen, TX 76542ActiveMLS ID #623838, Lorie Chambers, eXp Realty - Austin. Central Texas MLS
- $226,0003 bd2 ba1.4k sqft4110 Pepper Mill Holw, Killeen, TX 76542ActiveMLS ID #618611, Marissa Meadows, Keller Williams Realty. Central Texas MLS
- $159,9003 bd2 ba1.4k sqft2201 Woodlands Dr, Killeen, TX 76549ActiveMLS ID #623502, Donna Gormley, Centroplex Investors, Inc.. Central Texas MLS
- $180,0003 bd2 ba1.3k sqft1214 Ridgemont Dr, Killeen, TX 76549ActiveMLS ID #617166, Jenny McMahan, Fathom Realty. Central Texas MLS
- $190,0003 bd2 ba1.6k sqft1908 Bundrant Dr, Killeen, TX 76543ActiveMLS ID #621537, Ana Rivera, Advance Real Estate Llc. Central Texas MLS
- $180,0003 bd2 ba1.4k sqft1201 Bonnie Dr, Killeen, TX 76549ActiveMLS ID #617794, Carmen Hernandez, Royalty Real Estate. Central Texas MLS
