MASSIVE PRICE REDUCTION! Extensively newly remodeled GULF ACCESS WATERFRONT home offers a rare blend of modern design, thoughtful upgrades, and lifestyle flexibility that stands apart from today’s repetitive new construction typical floor plans you see over and over. Featuring 3 bedrooms with one of the guest bedrooms drastically oversized, 2 bathrooms, a separate living and family room layout, and a 2 car garage. This home is designed for both everyday comfort and entertaining without having to worry about remodeling because just about everything has been recently redone. The bright open kitchen showcases custom soft close cabinetry, level 3 granite countertops, a very large non-traditional center island, new BLACK STAINLESS STEEL LG appliance package with 36 inch GAS COOKTOP and wall microwave wall oven combo with an impressive WALK IN BUTLER’s PANTRY complete with GLASS BARN DOORS, wine cooler, abundant storage, and additional countertop space. Oversized 24x48 porcelain tile flooring everywhere, recessed LED lighting, and expansive windows create a light filled interior with seamless indoor outdoor waterfront flow. The family room is anchored by a designer shiplap feature wall with gas fireplace with a striking marble look surround to be a focal point of the main living area. Both bathrooms have been fully updated with custom cabinetry, granite counters, black matt shower systems, LED mirrors, and beautifully tiled showers, while the primary suite offers a spa like retreat with a large walk in closet and shower with luxury high end elegant finishes. Major system updates include a newer roof, brand new AC system, full home re pipe, and updated lighting throughout, with SO MUCH MORE providing peace of mind for years to come. Outdoors, enjoy an OVERSIZED WATERFRONT LOT with seawall approximately 145 feet of Gulf access water frontage, a short boat ride to open water with only one bridge, and a brand new fully resurfaced pebble tech like with glass tile and newly installed stone coping solar heated pool framed by a screened lanai and amazing waterfront views. Additional highlights include a remodeled front façade, impact rated entry door, hurricane shutters, new landscaping, and transferable LOW COST FLOOD INSURANCE (approx. $1030/year). Located in a city water and sewer neighborhood surrounded by newer high value homes and a short bike ride or walk to the popular 7 ISLANDS PROJECT and local parks. Embers Pkwy is currently undergoing a “median beautification” and will have lush landscaping as you come into your wonderful neighborhood. This property delivers the space, character, and upgrades buyers want without settling for another identical floor plan, making it an ideal full time residence or luxury seasonal retreat. Please ask to see the full “Upgraded Feature List”. Buy this unique one of a kind home now before someone else does!
Pending
Price cut: $10K (5/30)
$789,900
3302 NW 2nd Ter, Cape Coral, FL 33993
3beds
2,240sqft
:
Get pre-qualified$5,040/mo
Single Family Residence
Built in 2001
0.28 Acres Lot
$760,800 Zestimate®
$353/sqft
$-- HOA
What's special
Screened lanaiGulf access waterfront homeExtensively newly remodeledExpansive windowsUpdated lighting throughoutLed mirrorsAbundant storage
- 223 days |
- 84 |
- 5 |
Zillow last checked:
Listing updated:
Listed by:
Ernie Gonnelly 239-322-6301,
Home Legacy Realty
Source: Florida Gulf Coast MLS,MLS#: 2025023913 Originating MLS: Florida Gulf Coast
Originating MLS: Florida Gulf CoastFacts & features
Interior
Bedrooms & bathrooms
- Bedrooms: 3
- Bathrooms: 2
- Full bathrooms: 2
Rooms
- Room types: Bathroom, Family Room, Guest Quarters, Screened Porch
Heating
- Central, Electric
Cooling
- Central Air, Ceiling Fan(s), Electric
Appliances
- Included: Built-In Oven, Dishwasher, Freezer, Gas Cooktop, Disposal, Ice Maker, Microwave, Refrigerator, RefrigeratorWithIce Maker, Wine Cooler
- Laundry: Washer Hookup, Dryer Hookup, Inside, Laundry Tub
Features
- Breakfast Bar, Built-in Features, Separate/Formal Dining Room, Dual Sinks, Entrance Foyer, Eat-in Kitchen, High Ceilings, Kitchen Island, Living/Dining Room, Multiple Shower Heads, Pantry, See Remarks, Walk-In Pantry, Walk-In Closet(s), Split Bedrooms, Bathroom, Family Room, Guest Quarters, Screened Porch
- Flooring: Tile
- Windows: Single Hung, Tinted Windows
Interior area
- Total structure area: 2,745
- Total interior livable area: 2,240 sqft
Video & virtual tour
Property
Parking
- Total spaces: 2
- Parking features: Attached, Driveway, Garage, Paved, Garage Door Opener
- Attached garage spaces: 2
- Has uncovered spaces: Yes
Features
- Stories: 1
- Patio & porch: Lanai, Porch, Screened
- Exterior features: Security/High Impact Doors, Sprinkler/Irrigation, Shutters Manual
- Has private pool: Yes
- Pool features: Concrete, Heated, In Ground, Pool Equipment, Screen Enclosure, Solar Heat
- Has view: Yes
- View description: Canal, Water
- Has water view: Yes
- Water view: Canal,Water
- Waterfront features: Basin, Canal Access, Gulf, Intersecting Canal, Seawall
Lot
- Size: 0.28 Acres
- Dimensions: 60 x 125 x 145 x 125
- Features: Oversized Lot, Sprinklers Automatic
Details
- Parcel number: 074423C304161.0140
- Lease amount: $0
- Zoning description: R1
Construction
Type & style
- Home type: SingleFamily
- Architectural style: Ranch,One Story
- Property subtype: Single Family Residence
Materials
- Block, Concrete, Stucco
- Roof: Shingle
Condition
- Resale
- Year built: 2001
Utilities & green energy
- Sewer: Assessment Unpaid, Public Sewer
- Water: Assessment Unpaid, Public
- Utilities for property: Cable Available, Natural Gas Available, High Speed Internet Available
Community & HOA
Community
- Features: Boat Facilities, None
- Security: Security System, Smoke Detector(s)
- Condo and coop fee: $0
- Membership fee: $0
- Subdivision: CAPE CORAL
HOA
- Has HOA: No
- Amenities included: None
- Services included: None
- HOA phone: 000-000-0000
Location
- Region: Cape Coral
Financial & listing details
- Price per square foot: $353/sqft
- Tax assessed value: $517,528
- Annual tax amount: $5,760
- Date on market: 12/18/2025
- Cumulative days on market: 224 days
- Listing terms: All Financing Considered,Cash
- Ownership: Single Family
- Road surface type: Paved
Estimated market value
$760,800
$723,000 - $799,000
$3,220/mo
Price history
| Date | Event | Price |
|---|---|---|
| 7/8/2026 | Contingent | $789,900$353/sqft |
Source:  Stellar MLS #A4689858 Report a problem Stellar MLS #A4689858 Report a problem | ||
| 6/21/2026 | Pending sale | $789,900$353/sqft |
Source:  Florida Gulf Coast MLS #2025023913 Report a problem Florida Gulf Coast MLS #2025023913 Report a problem | ||
| 5/30/2026 | Price change | $789,900-1.3%$353/sqft |
Source: Florida Gulf Coast MLS #2025023913 Report a problem | ||
| 4/29/2026 | Price change | $799,900-3%$357/sqft |
Source: Florida Gulf Coast MLS #2025023913 Report a problem | ||
| 4/2/2026 | Price change | $824,900-2.4%$368/sqft |
Source: Florida Gulf Coast MLS #2025023913 Report a problem | ||
| 3/12/2026 | Price change | $844,900-0.6%$377/sqft |
Source: Florida Gulf Coast MLS #2025023913 Report a problem | ||
| 2/12/2026 | Price change | $849,900-2.9%$379/sqft |
Source: Florida Gulf Coast MLS #2025023913 Report a problem | ||
| 1/28/2026 | Price change | $874,900-2.8%$391/sqft |
Source: Florida Gulf Coast MLS #2025023913 Report a problem | ||
| 12/18/2025 | Listed for sale | $899,900+72.2%$402/sqft |
Source: Florida Gulf Coast MLS #2025023913 Report a problem | ||
| 9/10/2025 | Sold | $522,500$233/sqft |
Source: Public Record Report a problem | ||
Public tax history
| Year | Property taxes | Tax assessment |
|---|---|---|
| 2025 | $5,761 +4.7% | $281,738 +2.9% |
| 2024 | $5,503 -18% | $273,798 +3% |
| 2023 | $6,711 +1% | $265,823 +3% |
| 2022 | $6,644 -1.2% | $258,081 |
| 2021 | $6,724 -5.1% | -- |
| 2020 | $7,088 +1.8% | $247,105 -23.5% |
| 2019 | $6,963 | $323,010 +36.3% |
| 2018 | $6,963 +0.1% | $237,045 +2.1% |
| 2017 | $6,956 +65.7% | $232,169 -24.2% |
| 2016 | $4,199 +2% | $306,208 +3.8% |
| 2015 | $4,117 -1% | $295,007 -9.4% |
| 2014 | $4,156 -0.3% | $325,681 +12% |
| 2013 | $4,170 +6.1% | $290,905 +6.2% |
| 2012 | $3,931 +1.7% | $274,007 +21.5% |
| 2011 | $3,866 -0.3% | $225,465 +8.6% |
| 2010 | $3,877 -2.2% | $207,586 -11.7% |
| 2009 | $3,963 +20.3% | $235,010 -37.5% |
| 2008 | $3,295 -5.2% | $375,820 -4.8% |
| 2007 | $3,474 -0.7% | $394,600 -4.6% |
| 2006 | $3,498 -6.6% | $413,820 +40.4% |
| 2004 | $3,743 -2.5% | $294,690 +19.8% |
| 2003 | $3,838 +0% | $246,080 +33.5% |
| 2002 | $3,837 | $184,300 +1404.5% |
| 2000 | -- | $12,250 |
Find assessor info on the county website
Monthly payment
Est. payment
Payment breakdown
Explore the cost of this home by adjusting the details. Changes won't be saved.Climate risks
Neighborhood: 33993
Nearby schools
GreatSchools rating
- 6/10Trafalgar Elementary SchoolGrades: PK-5Distance: 3.1 mi
- 4/10Mariner Middle SchoolGrades: 6-8Distance: 2.3 mi
- 3/10Mariner High SchoolGrades: 9-12Distance: 2.4 mi
- $593,3003 bd2 ba2.2k sqft3306 NW 2nd Ter, Cape Coral, FL 33993Off Market
- $592,3003 bd2 ba2.5k sqft219 NW 33rd Ave, Cape Coral, FL 33993Off Market
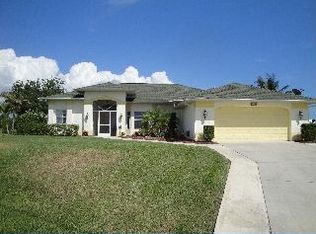
- $273,00010,759.32 Square Feet221 NW 33rd Ave, Cape Coral, FL 33993Sold

- $642,8004 bd3 ba2.4k sqft3312 NW 2nd Ter, Cape Coral, FL 33993Off Market
- $650,0003 bd3 ba2.1k sqft3301 NW 2nd Ter, Cape Coral, FL 33993Sold
- $515,2910.344 Acres3307 NW 2nd Ter, Cape Coral, FL 33993Off Market
- $682,7003 bd3 ba2.3k sqft3303 NW 2nd St, Cape Coral, FL 33993Off Market
- $776,5003 bd3 ba2k sqft225 NW 33rd Ave, Cape Coral, FL 33993Off Market
A local agent can set up tours, give advice and negotiate with sellers.
Similar homes
- $999,9993 bd3 ba2.2k sqft302 NW 32nd Pl, Cape Coral, FL 33993For Sale
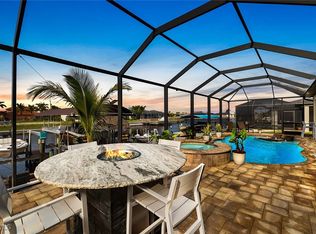
 MLS ID #2025018752, Cylina Slajda, Valor Real Estate Svs. Florida Gulf Coast MLS
 - $799,0003 bd3 ba2.7k sqft4105 NW 20th St, Cape Coral, FL 33993For Sale
 MLS ID #2026015684, Lindsay Zavala, Experience Real Estate Group. Florida Gulf Coast MLS
 - $819,0003 bd2 ba2k sqft3331 NW 46th Ave, Cape Coral, FL 33993For Sale
 MLS ID #2026010958, Nelson Rua, John R. Wood Properties. Florida Gulf Coast MLS
 - $650,0004 bd3 ba2.3k sqft3613 NW 1st St, Cape Coral, FL 33993New Construction
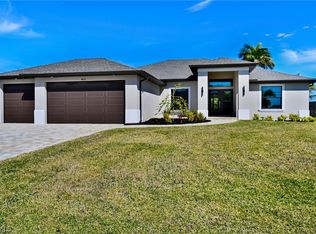 MLS ID #2026005338, Pia Powell, Pro Gulf Properties LLC. Florida Gulf Coast MLS
 - $525,0003 bd3 ba2.3k sqft838 NW 2nd St, Cape Coral, FL 33993For Sale By Owner
- $745,0004 bd3 ba2.5k sqft129 SW 33rd Pl, Cape Coral, FL 33991New ConstructionMLS ID #2025025231, Gretter Machado Sanchez, Realty One Group MVP. Florida Gulf Coast MLS
- $899,9994 bd3 ba2.1k sqft913 NW 33rd Pl, Cape Coral, FL 33993New ConstructionMLS ID #2025022588, Camila Rifai, Elite Global Realty Group LLC. Florida Gulf Coast MLS
- $759,9004 bd3 ba2.1k sqft2515 NW 41st Ave, Cape Coral, FL 33993New ConstructionMLS ID #2026011142, Rocio Cuellar, Land Freedom Realty. Florida Gulf Coast MLS
- $575,0004 bd2 ba1.9k sqft223 NW 5th Ter, Cape Coral, FL 33993For SaleMLS ID #2026019246, Jenn Spears, RE/MAX Realty Team. Florida Gulf Coast MLS
- $850,0003 bd2 ba1.9k sqft1229 SW 21st Ter, Cape Coral, FL 33991For SaleMLS ID #2026028556, Kevin Amoroso, Premier Sotheby's Int'l Realty. Florida Gulf Coast MLS
- $869,0004 bd3 ba2k sqft1806 NW 38th Pl, Cape Coral, FL 33993For SaleMLS ID #2026026374, Ariel Burnham, Compass Florida, LLC. Florida Gulf Coast MLS
- $649,0004 bd3 ba2k sqft3234 NW 18th St, Cape Coral, FL 33993For SaleMLS ID #225035903, Danielle Van Camp, EXP Realty LLC. Florida Gulf Coast MLS
- $625,0004 bd3 ba2.1k sqft3017 NW 18th Ave, Cape Coral, FL 33993For SaleMLS ID #2026010050, Sherry Ciccone, Sun Coast Global, Inc.. Florida Gulf Coast MLS
- $559,9004 bd3 ba2.4k sqft1321 NW 42nd Ave, Cape Coral, FL 33993For SaleMLS ID #2026023616, Mike Darda, Compass Florida LLC. Florida Gulf Coast MLS
- $975,0004 bd2 ba2.2k sqft3708 NW 14th Ter, Cape Coral, FL 33993For SaleMLS ID #225050880, Joe Thornhill, Coldwell Banker Realty. Florida Gulf Coast MLS
- $744,9003 bd2 ba2.3k sqft2519 SW 15th Ave, Cape Coral, FL 33914For SaleMLS ID #2026006521, Jay Buchanan, Royal Shell Real Estate, Inc.. Florida Gulf Coast MLS
- $657,9003 bd3 ba2.1k sqft141 SW 35th Ave, Cape Coral, FL 33991New ConstructionMLS ID #2026014435, Adriana Alonso Nazco, Mamba Realty LLC. Florida Gulf Coast MLS
- $649,5004 bd3 ba2.3k sqft106 SW 33rd Pl, Cape Coral, FL 33991New ConstructionMLS ID #2025016220, Pia Powell, Pro Gulf Properties LLC. Florida Gulf Coast MLS
- $776,9003 bd2 ba2.1k sqft1432 SW 17th Ave, Cape Coral, FL 33991New ConstructionMLS ID #2025001124, Steve Komondorea, RealAmerica Realty Corp. Florida Gulf Coast MLS
- $825,0003 bd2 ba2.2k sqft3818 SW 17th Ave, Cape Coral, FL 33914For SaleMLS ID #2026026652, James Sommers, RE/MAX Trend. Florida Gulf Coast MLS
