Located in the desirable Baychester section of the Bronx, 3303 Palmer Avenue presents an exceptional opportunity to own a spacious brick three-family property built in 1995. Offering approximately 3,724 square feet of living space, this well-designed home provides flexibility for a variety of ownership goals, whether adding to an investment portfolio or purchasing a property with additional rental opportunities. The first-floor unit features a comfortable 1-bedroom, 1-bath layout, while the second and third-floor units each offer generous 3-bedroom, 2-bath layouts with private balconies. The second-floor unit also provides access to a rear deck overlooking the backyard, creating additional outdoor space to enjoy. The property is equipped with 4 electric meters, 3 gas meters, and 3 individual gas boilers, making management more convenient. Situated in a prime Bronx location near major shopping destinations including Bay Plaza Shopping Center, residents have access to a wide selection of shops, restaurants, entertainment, and everyday conveniences. Commuting options include nearby MTA buses, subway access, and express bus service to Manhattan. Enjoy close proximity to Pelham Bay Park, Orchard Beach, City Island’s popular waterfront restaurants, nearby hospitals, and major highways connecting throughout NYC and Westchester.
Pending
$1,050,000
3303 Palmer Avenue, Bronx, NY 10475
7beds
3,724sqft
Triplex, Multi Family
Built in 1995
-- sqft lot
$-- Zestimate®
$282/sqft
$-- HOA
What's special
- 34 days |
- 873 |
- 38 |
Likely to sell faster than
Zillow last checked:
Listing updated:
Listed by:
Compass Greater NY, LLC 914-337-0070,
Lorena Espaillat 914-377-5476,
Saulo Espaillat 914-377-5476,
Compass Greater NY, LLC
Source: OneKey® MLS as distributed by MLS GRID,MLS#: 1018010
Facts & features
Interior
Bedrooms & bathrooms
- Bedrooms: 7
- Bathrooms: 5
- Full bathrooms: 5
Heating
- Baseboard
Cooling
- Wall/Window Unit(s)
Appliances
- Laundry: Washer/Dryer Hookup, Common Area, Gas Dryer Hookup, Washer Hookup
Features
- First Floor Bedroom, Ceiling Fan(s)
- Flooring: Hardwood
- Basement: None
- Has fireplace: No
Interior area
- Total structure area: 3,724
- Total interior livable area: 3,724 sqft
Property
Parking
- Total spaces: 3
- Parking features: Attached, Driveway, Garage
- Garage spaces: 1
- Has uncovered spaces: Yes
Lot
- Size: 2,725 Square Feet
Details
- Parcel number: 052270124
- Special conditions: None
Construction
Type & style
- Home type: MultiFamily
- Architectural style: Contemporary
- Property subtype: Triplex, Multi Family
- Attached to another structure: Yes
Materials
- Brick
Condition
- Year built: 1995
Utilities & green energy
- Gas: Separate Gas Meters: 3
- Sewer: Public Sewer
- Water: Public
- Utilities for property: Cable Connected, Electricity Connected, Water Connected
Community & HOA
Location
- Region: Bronx
Financial & listing details
- Price per square foot: $282/sqft
- Tax assessed value: $863,000
- Annual tax amount: $8,858
- Date on market: 6/25/2026
- Cumulative days on market: 29 days
- Listing agreement: Exclusive Right To Sell
- Tenant pays: See Remarks
- Electric utility on property: Yes
Estimated market value
Not available
Estimated sales range
Not available
Not available
Price history
| Date | Event | Price |
|---|---|---|
| 7/27/2026 | Pending sale | $1,050,000$282/sqft |
Source:  OneKey® MLS as distributed by MLS GRID #1018010 Report a problem OneKey® MLS as distributed by MLS GRID #1018010 Report a problem | ||
| 7/22/2026 | Listing removed | $1,050,000$282/sqft |
Source: OneKey® MLS as distributed by MLS GRID #1018010 Report a problem | ||
| 6/25/2026 | Listed for sale | $1,050,000+228.6%$282/sqft |
Source: OneKey® MLS as distributed by MLS GRID #1018010 Report a problem | ||
| 8/6/1999 | Sold | $319,500-4.9%$86/sqft |
Source: Public Record Report a problem | ||
| 8/6/1998 | Sold | $336,000+20%$90/sqft |
Source: Agent Provided Report a problem | ||
| 1/4/1996 | Sold | $280,000$75/sqft |
Source: Public Record Report a problem | ||
Public tax history
| Year | Property taxes | Tax assessment |
|---|---|---|
| 2025 | $9,128 +0.4% | $51,780 +3.6% |
| 2024 | $9,093 -0.7% | $49,980 -3.8% |
| 2023 | $9,160 | $51,960 +3.1% |
| 2022 | -- | $50,400 +23.2% |
| 2021 | -- | $40,920 -0.1% |
| 2020 | $7,720 +0.4% | $40,980 +5.9% |
| 2019 | $7,690 -2.2% | $38,700 +3% |
| 2018 | $7,863 +8.8% | $37,587 +6% |
| 2017 | $7,229 +13.3% | $35,460 +6% |
| 2016 | $6,378 | $33,453 +6% |
| 2015 | $6,378 +34.2% | $31,560 +0.4% |
| 2014 | $4,751 | $31,440 -15.1% |
| 2013 | -- | $37,020 +1.7% |
| 2012 | -- | $36,404 +6% |
| 2011 | -- | $34,344 +6% |
| 2010 | -- | $32,400 -8.5% |
| 2009 | -- | $35,407 +6% |
| 2008 | -- | $33,403 +6% |
| 2007 | -- | $31,513 +6% |
| 2006 | -- | $29,730 -0.9% |
| 2005 | -- | $30,000 -9.4% |
| 2004 | -- | $33,120 |
| 2003 | -- | $33,120 +2.6% |
| 2002 | -- | $32,269 +6% |
| 2001 | -- | $30,443 +6% |
| 2000 | -- | $28,720 |
Find assessor info on the county website
Monthly payment
Climate risks
Neighborhood: Eastchester
Nearby schools
GreatSchools rating
- 4/10Cornerstone Academy For Social ActionGrades: PK-5Distance: 0.4 mi
- 3/10Bronx Alliance Middle SchoolGrades: 6-8Distance: 0.6 mi
- 3/10Harry S Truman High SchoolGrades: 9-12Distance: 0.3 mi
Schools provided by the listing agent
- Elementary: Baychester Academy
- Middle: Bronx Alliance Middle School
- High: Harry S Truman High School
Source: OneKey® MLS as distributed by MLS GRID. This data may not be complete. We recommend contacting the local school district to confirm school assignments for this home.
- $900,9002 bd1 ba3.8k sqft3301 Palmer Ave, Bronx, NY 10475Off Market
- $--3 bd2 ba-- sqft3301 Palmer Ave FLOOR 1, Bronx, NY 10475Off Market

- $636,5003 bd2 ba-- sqft3301 Palmer Ave #3, Bronx, NY 10475Off Market
- $1,125,1009 bd5 ba3.8k sqft3305 Palmer Ave, Bronx, NY 10475Off Market
- $957,000-- bd-- ba3.6k sqft3315 Palmer Ave, Bronx, NY 10475Off Market
- $--3 bd1 ba-- sqft3315 Palmer Avenue #FL 4, Bronx, NY 10475Off Market
- $942,400-- bd-- ba3.6k sqft3317 Palmer Ave, Bronx, NY 10475Off Market
- $853,800-- bd-- ba3k sqft3304 De Reimer Ave, Bronx, NY 10475Off Market
A local agent can set up tours, give advice and negotiate with sellers.
Similar homes
- $889,0005 bd4 ba1.8k sqft3313 Rombouts Avenue, Bronx, NY 10475For Sale

 MLS ID #947591, Alma Miranda, Listing by: Berkshire Hathaway HS NY Prop. OneKey® MLS as distributed by MLS GRID
 - $1,025,0006 bd4 ba3k sqft738 pelhamdale Avenue, New Rochelle, NY 10801For Sale
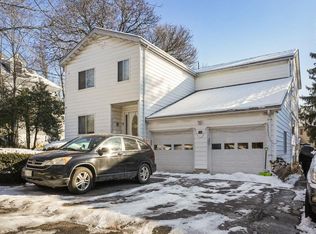 MLS ID #1021070, Sharene Long, Listing by: Douglas Elliman Real Estate. OneKey® MLS as distributed by MLS GRID
 - $875,0006 bd5 ba3k sqft717 E 215th Street, Bronx, NY 10467For Sale
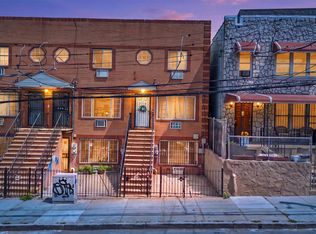 MLS ID #1025183, Veronica Suarez, Listing by: Connect RE Corp.. OneKey® MLS as distributed by MLS GRID
 - $950,0005 bd3 ba2.4k sqft2459 Lodovick Ave, Bronx, NY 10469Active
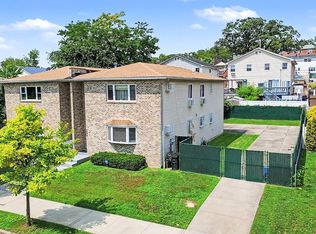 MLS ID #S1838093, Nancy Rondon, Listing by: Re Max Distinguished Homes. StreetEasy
 - $905,0004 bd3 ba2.4k sqft4450 Matilda Avenue, Bronx, NY 10470For SaleMLS ID #1016469, William B. Aldebot, Listing by: EXIT Realty Private Client. OneKey® MLS as distributed by MLS GRID
- $1,050,0005 bd2 ba2.2k sqft817 Quincy Avenue, Bronx, NY 10465For SaleMLS ID #1021886, Thomas C. Hennessy, Listing by: Houlihan Lawrence Inc.. OneKey® MLS as distributed by MLS GRID
- $999,0005 bd3 ba3k sqft21 New Avenue, Yonkers, NY 10704For SaleMLS ID #1024882, Henry Djonbalaj, Listing by: Henry Djonbalaj Real Estate. OneKey® MLS as distributed by MLS GRID
- $1,099,9976 bd3 ba2.6k sqft1735 Mansion Street, Bronx, NY 10460For SaleMLS ID #930591, Christina De Luca, Listing by: De Luca Realty Group INC. OneKey® MLS as distributed by MLS GRID
- $1,175,0008 bd5 ba3k sqft453 E 181 Street, Bronx, NY 10457New ConstructionMLS ID #1021165, Esperanza Estrella, Listing by: Locqube New York, Inc.. OneKey® MLS as distributed by MLS GRID
- $975,0009 bd4 ba2.7k sqft747 E 213th Street, Bronx, NY 10467For SaleMLS ID #974460, Lorena Espaillat, Listing by: Compass Greater NY, LLC. OneKey® MLS as distributed by MLS GRID
- $1,100,0006 bd4 ba3.1k sqft1062 Woodycrest Avenue, Bronx, NY 10452For SaleMLS ID #997805, Stephanie Vascones, Listing by: Exit Realty DKC. OneKey® MLS as distributed by MLS GRID
- $1,350,0007 bd4 ba3.4k sqft721 E 242nd Street, Bronx, NY 10470For SaleMLS ID #1015109, Onyinyechi Ekpecham, Listing by: Keller Williams Realty NYC Grp. OneKey® MLS as distributed by MLS GRID
- $949,0004 bd2 ba2k sqft4523 Monticello Avenue, Bronx, NY 10466For SaleMLS ID #1019789, Bridget Smith-Osbourne, Listing by: YourHomeSold Guaranteed Realty. OneKey® MLS as distributed by MLS GRID
- $1,099,0009 bd4 ba2.1k sqft1557 Glover Street, Bronx, NY 10462For SaleMLS ID #981119, Saidur R. Lingkon, Listing by: Exit Realty DKC. OneKey® MLS as distributed by MLS GRID
- $1,299,0008 bd3 ba4.6k sqft2854 Kingsbridge Terrace, Bronx, NY 10463For SaleMLS ID #1029231, Jazmin F. Molina, Listing by: EXP Realty. OneKey® MLS as distributed by MLS GRID
- $999,0004 bd3 ba2k sqft1863 Williamsbridge Rd, Bronx, NY 10461ActiveMLS ID #S1838580, Anthony Domathoti, Listing by: EXIT Realty Premium. StreetEasy
- $1,125,0005 bd4 ba2.6k sqft128 Parkway N, Yonkers, NY 10704For SaleMLS ID #980003, Luis F. Fernandez, Listing by: eXp Realty. OneKey® MLS as distributed by MLS GRID
- $825,0006 bd4 ba3.5k sqft4004 Rombouts Avenue, Bronx, NY 10466For SaleMLS ID #1019809, Hermi Aquino, Listing by: RE/MAX Distinguished Hms.&Prop. OneKey® MLS as distributed by MLS GRID
- $1,199,0007 bd3 ba2.2k sqft47 Glover Avenue, Yonkers, NY 10704For SaleMLS ID #1002305, Kieran Dwyer, Listing by: Double C Realty. OneKey® MLS as distributed by MLS GRID
- $1,325,0008 bd4 ba3.5k sqft2041 Hobart Avenue, Bronx, NY 10461For SaleMLS ID #996033, Maria Porco Rosa, Listing by: Weichert Realtors Legacy Group. OneKey® MLS as distributed by MLS GRID
