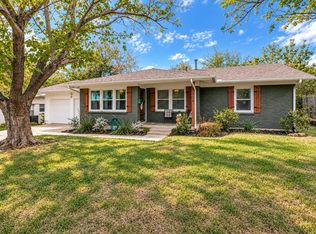
CHARM, UPDATES & OUTDOOR LIVING! Welcome to this inviting home tucked away in an established neighborhood, conveniently located near local restaurants, shopping, and entertainment. Just a block from South Hills Elementary School and the Westcreek Drive Walking Path which was built specifically to link the three interconnected community parks of Kellis, Foster, and Overton Park and the city's Trinity Trails network. Offering 2 bedrooms and 2 full bathrooms, this home features an updated kitchen and beautifully updated bathrooms, blending comfort with modern touches. Need extra space? The home was previously a 3-bedroom, offering the potential to convert back to accommodate your needs . Step outside and discover the perfect backyard retreat featuring a covered outdoor living area ideal for entertaining, weekend gatherings, or simply unwinding at the end of the day. A new storage building adds valuable space for tools, equipment, hobbies, and more. Whether you're a first-time buyer, downsizing, or looking for a cozy place to call home, this charming property offers comfort, flexibility, and a great location. Don't miss the opportunity to make this one yours!
For sale
$235,000
3304 Creston Ave, Fort Worth, TX 76133
2beds
1,354sqft
Single Family Residence
Built in 1953
8,276 Square Feet Lot
$232,900 Zestimate®
$174/sqft
$-- HOA
What's special
Beautifully updated bathroomsPerfect backyard retreatUpdated kitchen
- 2 days
- 256
- 36
Likely to sell faster than
Zillow last checked:
Listing updated:
Listed by:
Lisa Bradberry 0774371 817-523-9113,
League Real Estate 817-523-9113,
Judith Droguett 0672500 817-235-5446,
League Real Estate
Source: NTREIS,MLS#: 21419063
Facts & features
Interior
Bedrooms & bathrooms
- Bedrooms: 2
- Bathrooms: 2
- Full bathrooms: 2
Primary bedroom
- Level: First
- Dimensions: 1 x 1
Bedroom
- Level: First
- Dimensions: 1 x 1
Primary bathroom
- Level: First
- Dimensions: 1 x 1
Dining room
- Level: First
- Dimensions: 1 x 1
Other
- Level: First
- Dimensions: 1 x 1
Living room
- Level: First
- Dimensions: 1 x 1
Living room
- Level: First
- Dimensions: 1 x 1
Heating
- Central
Cooling
- Central Air
Appliances
- Included: Dishwasher, Gas Cooktop, Disposal, Microwave
- Laundry: In Garage
Features
- Chandelier, Walk-In Closet(s)
- Flooring: Ceramic Tile, Vinyl, Wood
- Has basement: No
- Has fireplace: No
Interior area
- Total interior livable area: 1,354 sqft
Video & virtual tour
Property
Parking
- Total spaces: 2
- Parking features: Driveway
- Attached garage spaces: 1
- Carport spaces: 1
Features
- Levels: One
- Stories: 1
- Patio & porch: Deck, Covered
- Exterior features: Storage
- Pool features: None
- Fencing: Chain Link
Lot
- Size: 8,276 Square Feet
- Features: Landscaped
Details
- Parcel number: 03548821
Construction
Type & style
- Home type: SingleFamily
- Architectural style: Traditional,Detached
- Property subtype: Single Family Residence
Materials
- Brick
- Foundation: Pillar/Post/Pier
- Roof: Composition,Shingle
Condition
- Resale
- Year built: 1953
Utilities & green energy
- Sewer: Public Sewer
- Water: Public
- Utilities for property: Sewer Available, Water Available
Community & HOA
Community
- Subdivision: Wilshire Add
HOA
- Has HOA: No
Location
- Region: Fort Worth
Financial & listing details
- Price per square foot: $174/sqft
- Tax assessed value: $215,790
- Annual tax amount: $4,255
- Date on market: 10/23/2026
- Listing terms: Cash,Conventional,FHA,VA Loan
Estimated market value
$232,900
$221,000 - $245,000
$1,811/mo
Price history
| Date | Event | Price |
|---|---|---|
| 10/23/2026 | Listed for sale | $235,000+154.1%$174/sqft |
Source: NTREIS #21419063 Report a problem | ||
| 11/25/2015 | Sold | -- |
Source: Agent Provided Report a problem | ||
| 10/30/2015 | Pending sale | $92,500$68/sqft |
Source: RE/MAX Trinity #13262444 Report a problem | ||
| 10/20/2015 | Listed for sale | $92,500$68/sqft |
Source: RE/MAX Trinity #13262444 Report a problem | ||
Public tax history
| Year | Property taxes | Tax assessment |
|---|---|---|
| 2025 | $2,412 -4.6% | $215,790 |
| 2024 | $2,529 +10.5% | $215,790 -0.7% |
| 2023 | $2,288 -25.6% | $217,405 +23.1% |
| 2022 | $3,076 +1.2% | $176,608 +33% |
| 2021 | $3,038 -2% | $132,763 |
| 2020 | $3,099 +3.5% | $132,763 |
| 2019 | $2,995 +4.2% | $132,763 +7.2% |
| 2018 | $2,873 +9.8% | $123,797 +9.4% |
| 2017 | $2,616 +9.4% | $113,130 +10.5% |
| 2016 | $2,391 +388.2% | $102,345 +26.7% |
| 2015 | $490 | $80,800 |
| 2014 | $490 | $80,800 -2.3% |
| 2013 | -- | $82,700 |
| 2012 | -- | $82,700 |
| 2011 | -- | $82,700 -0.7% |
| 2010 | -- | $83,300 +2.6% |
| 2009 | -- | $81,200 -0.9% |
| 2008 | -- | $81,900 +2% |
| 2007 | -- | $80,300 +2.7% |
| 2006 | -- | $78,200 +16.4% |
| 2005 | -- | $67,200 |
| 2004 | -- | $67,200 +5.2% |
| 2003 | -- | $63,900 +1.4% |
| 2002 | -- | $63,000 +9.9% |
| 2001 | -- | $57,300 +8.1% |
| 2000 | -- | $53,000 |
Find assessor info on the county website
Monthly payment
Est. payment
Payment breakdown
Explore the cost of this home by adjusting the details. Changes won't be saved.Climate risks
Neighborhood: South Hills
Nearby schools
Schools provided by the listing agent
- Elementary: Southhills
- Middle: Mclean
- High: Southhills
- District: Fort Worth ISD
Source: NTREIS. This data may not be complete. We recommend contacting the local school district to confirm school assignments for this home.
Similar homes
- $259,0003 bd2 ba1.6k sqft5605 Westcreek Dr, Fort Worth, TX 76133For Sale
 MLS ID #21408339, James Like. NTREIS
- $309,9003 bd2 ba1.6k sqft3304 Leith Ave, Fort Worth, TX 76133For Sale
 MLS ID #21416740, Matthew Harris. NTREIS
- $225,0003 bd2 ba1.3k sqft2816 W Fuller Ave, Fort Worth, TX 76133For Sale
 MLS ID #12878520, Cody Scurlock, Keller Williams Summit. HAR
- $225,0004 bd2 ba1.5k sqft4601 Harwen Ter, Fort Worth, TX 76133For Sale
 MLS ID #21381545, Steven Jones. NTREIS
