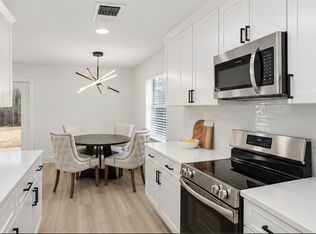
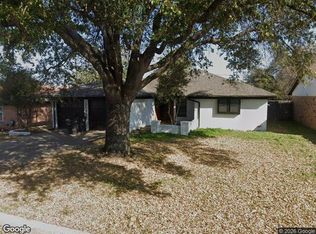
Welcome to 6300 Canyon Circle! This charming 2 bedroom, 2 bath home offers a comfortable layout with a spacious living area, inviting eat in kitchen, and a convenient 2 car garage. A great opportunity for those looking for a well located home with comfortable living spaces and everyday convenience. HVAC and hot water heater installed in December, 2023. Don't miss out on this wonderful opportunity!
For sale
Price cut: $10K (10/15)
$239,900
6300 Canyon Cir, Fort Worth, TX 76133
2beds
1,239sqft
Single Family Residence
Built in 1984
6,185 Square Feet Lot
$238,100 Zestimate®
$194/sqft
$-- HOA
What's special
Comfortable layoutInviting eat in kitchen
- 48 days
- 224
- 20
Zillow last checked:
Listing updated:
Listed by:
Amy Trott 0634910 817-300-1100,
Williams Trew Real Estate 817-732-8400
Source: NTREIS,MLS#: 21393140
Facts & features
Interior
Bedrooms & bathrooms
- Bedrooms: 2
- Bathrooms: 2
- Full bathrooms: 2
Primary bedroom
- Features: En Suite Bathroom
- Level: First
- Dimensions: 14 x 14
Bedroom
- Level: First
- Dimensions: 14 x 14
Living room
- Features: Ceiling Fan(s), Fireplace
- Level: First
- Dimensions: 16 x 16
Heating
- Electric, Fireplace(s)
Cooling
- Ceiling Fan(s), Zoned
Appliances
- Included: Dishwasher, Electric Cooktop, Electric Oven, Electric Range, Disposal, Refrigerator, Vented Exhaust Fan
Features
- Eat-in Kitchen, High Speed Internet, Kitchen Island, Cable TV, Wired for Sound
- Flooring: Combination, Engineered Hardwood, Tile
- Has basement: No
- Number of fireplaces: 1
- Fireplace features: Masonry
Interior area
- Total interior livable area: 1,239 sqft
Video & virtual tour
Property
Parking
- Total spaces: 2
- Parking features: Concrete, Door-Multi, Driveway, Garage, Unassigned
- Attached garage spaces: 2
Features
- Levels: One
- Stories: 1
- Patio & porch: Covered
- Exterior features: Fire Pit, Private Yard, Rain Gutters
- Pool features: None
- Fencing: Back Yard,Chain Link,Wood
Lot
- Size: 6,185 Square Feet
- Features: Interior Lot, Few Trees
- Residential vegetation: Grassed
Details
- Parcel number: 03649881
Construction
Type & style
- Home type: SingleFamily
- Architectural style: Traditional,Detached
- Property subtype: Single Family Residence
Materials
- Brick, Wood Siding
- Roof: Composition
Condition
- Resale
- Year built: 1984
Utilities & green energy
- Sewer: Public Sewer
- Water: Public
- Utilities for property: Electricity Available, Electricity Connected, Overhead Utilities, Sewer Available, Water Available, Cable Available
Community & HOA
Community
- Features: Curbs
- Subdivision: Woodmont Add
HOA
- Has HOA: No
Location
- Region: Fort Worth
Financial & listing details
- Price per square foot: $194/sqft
- Tax assessed value: $205,749
- Annual tax amount: $4,504
- Date on market: 9/22/2026
- Cumulative days on market: 48 days
- Listing terms: Cash,Conventional
Estimated market value
$238,100
$226,000 - $250,000
$1,526/mo
Price history
| Date | Event | Price |
|---|---|---|
| 10/15/2026 | Price change | $239,900-4%$194/sqft |
Source: NTREIS #21393140 Report a problem | ||
| 9/22/2026 | Listed for sale | $249,900+214.3%$202/sqft |
Source: NTREIS #21393140 Report a problem | ||
| 7/17/2014 | Listing removed | $79,500$64/sqft |
Source: Ponderosa & Associates, Realtors #12173564 Report a problem | ||
| 7/5/2014 | Listed for sale | $79,500+0.8%$64/sqft |
Source: PONDEROSA & ASSOCIATES, REALTORS #12173564 Report a problem | ||
| 2/18/2014 | Listing removed | $78,900$64/sqft |
Source: Custom Real Estate Services #12055663 Report a problem | ||
| 2/8/2014 | Price change | $78,900-7.1%$64/sqft |
Source: Custom Real Estate Services #12055663 Report a problem | ||
| 11/18/2013 | Listed for sale | $84,900+10.4%$69/sqft |
Source: Custom Real Estate Services #12055663 Report a problem | ||
| 5/16/2012 | Listing removed | $76,900$62/sqft |
Source: Custom Real Estate Services #11744664 Report a problem | ||
| 3/30/2012 | Listed for sale | $76,900$62/sqft |
Source: Custom Real Estate Services #11744664 Report a problem | ||
Public tax history
| Year | Property taxes | Tax assessment |
|---|---|---|
| 2025 | $778 -0.5% | $205,749 |
| 2024 | $781 -48.6% | $205,749 +4.7% |
| 2023 | $1,521 -11.8% | $196,585 +9.9% |
| 2022 | $1,725 +2.1% | $178,955 +21.5% |
| 2021 | $1,690 +1.2% | $147,283 -3.4% |
| 2020 | $1,671 +2% | $152,401 +3.1% |
| 2019 | $1,639 -51.9% | $147,880 +19.3% |
| 2018 | $3,410 +16.7% | $123,949 +18.1% |
| 2017 | $2,922 +1.8% | $104,924 +3.6% |
| 2016 | $2,870 +40.6% | $101,305 +40.9% |
| 2015 | $2,041 | $71,900 |
| 2014 | $2,041 | $71,900 |
| 2013 | -- | $71,900 +0.6% |
| 2012 | -- | $71,500 |
| 2011 | -- | $71,500 -0.3% |
| 2010 | -- | $71,700 -9.5% |
| 2009 | -- | $79,200 |
| 2008 | -- | $79,200 |
| 2007 | -- | $79,200 +5.9% |
| 2006 | -- | $74,800 |
| 2005 | -- | $74,800 |
| 2004 | -- | $74,800 |
| 2003 | -- | $74,800 +7% |
| 2002 | -- | $69,900 +24.4% |
| 2001 | -- | $56,200 |
| 2000 | -- | $56,200 |
Find assessor info on the county website
Monthly payment
Est. payment
Payment breakdown
Explore the cost of this home by adjusting the details. Changes won't be saved.Climate risks
Neighborhood: Westcreek Central
Nearby schools
Schools provided by the listing agent
- Elementary: Westcreek
- Middle: Wedgwood
- High: Southhills
- District: Fort Worth ISD
Source: NTREIS. This data may not be complete. We recommend contacting the local school district to confirm school assignments for this home.
Similar homes
- $250,0003 bd2 ba1.4k sqft2459 Duringer Rd, Fort Worth, TX 76133For Sale By Owner

- $249,9993 bd2 ba1.1k sqft3205 Fargo Ct, Fort Worth, TX 76133For Sale
 MLS ID #21400447, Lucy Knox. NTREIS
- $275,0003 bd2 ba1.4k sqft2608 Shasta Ct, Fort Worth, TX 76133For Sale
 MLS ID #21385165, Eduardo Castillo. NTREIS
- $--3 bd2 ba1.7k sqft3948 Windhaven Rd, Fort Worth, TX 76133Auction
 Xome
