Welcome to this inviting 2-bedroom, 1-bath home in Fort Worth’s Countryside addition, featuring a 2-car garage and a great blend of comfort and functionality. Natural light fills the main living area, creating a bright and welcoming atmosphere. The fully appointed kitchen features granite countertops, stylish pendant lighting, a brand-new dishwasher, and a refrigerator that stays with the home. Major updates provide added peace of mind, including a new roof installed in 2025 and a brand-new HVAC system installed in October 2026. HVAC system includes a 10 year transferrable warranty. Step outside to enjoy a spacious, fully fenced backyard with a mature shade tree and storage shed, offering room to relax, entertain, or enjoy outdoor activities. Conveniently located near dining, shopping, major employment corridors, and Crowley ISD schools. Nearby schools also include Trinity Basin Preparatory and IDEA Public Schools – Edgecliff Campus. A wonderful opportunity to make this Fort Worth home your own!
For sale
$225,000
2508 Countryside Ln, Fort Worth, TX 76133
2beds
809sqft
Single Family Residence
Built in 1984
5,227 Square Feet Lot
$220,300 Zestimate®
$278/sqft
$-- HOA
What's special
Brand-new dishwasherStorage shedSpacious fully fenced backyardGranite countertopsMature shade treeFully appointed kitchenStylish pendant lighting
- 3 days
- 261
- 39
Likely to sell faster than
Zillow last checked:
Listing updated:
Listed by:
James Santiago 0777644,
Saint James Realty 817-841-9777,
Maria Santiago 0729760 817-841-9777,
Saint James Realty
Source: NTREIS,MLS#: 21404605
Facts & features
Interior
Bedrooms & bathrooms
- Bedrooms: 2
- Bathrooms: 1
- Full bathrooms: 1
Primary bedroom
- Level: First
- Dimensions: 0 x 0
Living room
- Level: First
- Dimensions: 0 x 0
Appliances
- Included: Dishwasher, Electric Cooktop, Disposal, Microwave, Refrigerator
Features
- Granite Counters, High Speed Internet, Vaulted Ceiling(s)
- Flooring: Ceramic Tile, Engineered Hardwood, Other
- Has basement: No
- Has fireplace: No
Interior area
- Total interior livable area: 809 sqft
Video & virtual tour
Property
Parking
- Total spaces: 2
- Parking features: Driveway, Garage
- Attached garage spaces: 2
Features
- Levels: One
- Stories: 1
- Pool features: None
- Fencing: Back Yard
Lot
- Size: 5,227 Square Feet
- Residential vegetation: Grassed
Details
- Additional structures: Shed(s), Storage
- Parcel number: 04779614
Construction
Type & style
- Home type: SingleFamily
- Architectural style: Traditional,Detached
- Property subtype: Single Family Residence
Materials
- Brick, Vinyl Siding
- Foundation: Slab
- Roof: Shingle
Condition
- Resale
- Year built: 1984
Utilities & green energy
- Sewer: Public Sewer
- Water: Public
- Utilities for property: Sewer Available, Water Available
Community & HOA
Community
- Subdivision: Countryside Add
HOA
- Has HOA: No
Location
- Region: Fort Worth
Financial & listing details
- Price per square foot: $278/sqft
- Tax assessed value: $191,561
- Annual tax amount: $4,627
- Date on market: 10/15/2026
- Cumulative days on market: 4 days
- Listing terms: Cash,Conventional,FHA,VA Loan
Estimated market value
$220,300
$209,000 - $231,000
$1,311/mo
Price history
| Date | Event | Price |
|---|---|---|
| 10/15/2026 | Listed for sale | $225,000+2.7%$278/sqft |
Source: NTREIS #21404605 Report a problem | ||
| 9/16/2022 | Sold | -- |
Source: NTREIS #20140373 Report a problem | ||
| 8/21/2022 | Pending sale | $219,000$271/sqft |
Source: NTREIS #20140373 Report a problem | ||
| 8/17/2022 | Contingent | $219,000$271/sqft |
Source: NTREIS #20140373 Report a problem | ||
| 8/14/2022 | Listed for sale | $219,000+108.6%$271/sqft |
Source: NTREIS #20140373 Report a problem | ||
| 5/31/2017 | Listing removed | $105,000$130/sqft |
Source: CENTURY 21 A-One Realty #13563429 Report a problem | ||
| 3/25/2017 | Pending sale | $105,000$130/sqft |
Source: CENTURY 21 Home Team #13563429 Report a problem | ||
| 3/25/2017 | Listed for sale | $105,000$130/sqft |
Source: CENTURY 21 Home Team #13563429 Report a problem | ||
| 3/25/2017 | Pending sale | $105,000$130/sqft |
Source: CENTURY 21 Home Team #13563429 Report a problem | ||
| 3/25/2017 | Listed for sale | $105,000+36.4%$130/sqft |
Source: Century 21 A-One Realty #13563429 Report a problem | ||
| 5/9/2008 | Listing removed | $77,000$95/sqft |
Source: Century 21 Report a problem | ||
| 3/5/2008 | Listed for sale | $77,000$95/sqft |
Source: Century 21 Report a problem | ||
Public tax history
| Year | Property taxes | Tax assessment |
|---|---|---|
| 2025 | $1,942 -21.5% | $191,561 |
| 2024 | $2,475 -50.3% | $191,561 -5.5% |
| 2023 | $4,981 +89.4% | $202,646 +56.4% |
| 2022 | $2,629 -0.4% | $129,593 |
| 2021 | $2,639 +8.9% | $129,593 +20% |
| 2020 | $2,424 -0.8% | $108,000 |
| 2019 | $2,445 +2% | $108,000 +5.4% |
| 2018 | $2,396 -9.4% | $102,512 +20.3% |
| 2017 | $2,645 -4.4% | $85,238 -3.6% |
| 2016 | $2,768 +90% | $88,395 +46.7% |
| 2015 | $1,457 | $60,264 +31% |
| 2014 | $1,457 | $46,000 |
| 2013 | -- | $46,000 +0.9% |
| 2012 | -- | $45,600 |
| 2011 | -- | $45,600 -0.2% |
| 2010 | -- | $45,700 -15.2% |
| 2009 | -- | $53,900 -8% |
| 2008 | -- | $58,600 +0.7% |
| 2007 | -- | $58,200 -3.8% |
| 2006 | -- | $60,500 |
| 2005 | -- | $60,500 |
| 2004 | -- | $60,500 +7.7% |
| 2003 | -- | $56,200 +2.2% |
| 2002 | -- | $55,000 +12% |
| 2001 | -- | $49,100 +8.1% |
| 2000 | -- | $45,400 |
Find assessor info on the county website
Monthly payment
Est. payment
Payment breakdown
Explore the cost of this home by adjusting the details. Changes won't be saved.Climate risks
Neighborhood: 76133
Nearby schools
Schools provided by the listing agent
- Elementary: Sycamore
- Middle: Stevens,Crowley 9Th Grade
- High: Crowley
- District: Crowley ISD
Source: NTREIS. This data may not be complete. We recommend contacting the local school district to confirm school assignments for this home.
- $213,7003 bd2 ba1.1k sqft2510 Countryside Ln, Fort Worth, TX 76133Off Market
- $217,3003 bd2 ba1.1k sqft2506 Countryside Ln, Fort Worth, TX 76133Off Market
- $197,1003 bd2 ba955 sqft2512 Countryside Ln, Fort Worth, TX 76133Off Market
- $200,9003 bd2 ba968 sqft2504 Countryside Ln, Fort Worth, TX 76133Off Market
Similar homes
- $256,0003 bd2 ba1.1k sqft3205 Fargo Ct, Fort Worth, TX 76133For Sale
 MLS ID #21400447, Lucy Knox. NTREIS
- $--3 bd2 ba1.2k sqft6713 Sheridan Rd, Fort Worth, TX 76134Auction
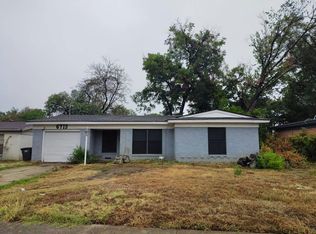 Auction.com 2
- $285,0004 bd3 ba1k sqft5917 Sandra Dr, Fort Worth, TX 76133For Sale By Owner
- $205,0002 bd1 ba780 sqft3462 W Gambrell St, Fort Worth, TX 76133For Sale
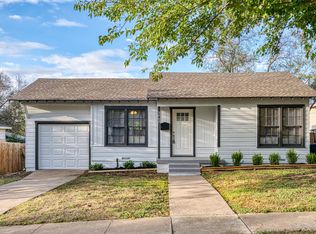 MLS ID #21389546, Jared Childs. NTREIS
