INVESTOR & BUILDER ALERT! PRIME REDEVELOPMENT OPPORTUNITY IN WASHINGTON, DC! Bring your vision to life at 3304 E Street SE! Located in a growing Southeast DC neighborhood with ongoing renovations and new construction, this detached property offers tremendous potential for investors and builders. The property sustained fire damage, primarily toward the rear, and requires a complete renovation/rebuild. The interior has already been cleaned out and demolished to the studs, saving valuable time and upfront costs. The basement offers approximately 7'8" ceiling height, with underpinning required for the proposed expansion and third-level addition. Architectural plans have already been submitted to DC for approval! Situated on an approximately 3,900-square-foot lot with rear alley access, the property offers exciting redevelopment possibilities. GREAT LOCATION! Conveniently located near Fort Dupont Park, Anacostia Park, Capitol Hill, and major commuter routes, including Pennsylvania Avenue SE and DC-295. Enjoy easy access to downtown DC, Metro connections, shopping, dining, and outdoor recreation. SOLD STRICTLY AS-IS! MOTIVATED SELLER—BRING YOUR OFFERS! Buyer to verify zoning, permits, plans, and redevelopment potential. Architectural plans available upon request!
For sale
$215,000
3304 E St SE, Washington, DC 20019
5beds
2,414sqft
Single Family Residence
Built in 1927
3,900 Square Feet Lot
$206,700 Zestimate®
$89/sqft
$-- HOA
What's special
Rear alley access
- 30 days
- 889
- 54
Zillow last checked:
Listing updated:
Listed by:
Noel Reyes 571-309-3508,
Samson Properties
Source: Bright MLS,MLS#: DCDC2287646
Facts & features
Interior
Bedrooms & bathrooms
- Bedrooms: 5
- Bathrooms: 4
- Full bathrooms: 4
- Main level bathrooms: 1
- Main level bedrooms: 1
Basement
- Area: 768
Heating
- None
Cooling
- None
Features
- Basement: Rear Entrance,Unfinished
- Has fireplace: No
Interior area
- Total structure area: 2,414
- Total interior livable area: 2,414 sqft
- Finished area above ground: 1,646
- Finished area below ground: 768
Property
Parking
- Parking features: Alley Access, On Street
- Has uncovered spaces: Yes
Accessibility
- Accessibility features: Other
Features
- Levels: Three
- Stories: 3
- Pool features: None
Lot
- Size: 3,900 Square Feet
- Dimensions: 40 x 98
- Features: Unknown Soil Type
Details
- Additional structures: Above Grade, Below Grade
- Parcel number: 5445//0805
- Zoning: RES SINGLE FAMILY DETACH
- Special conditions: Standard
Construction
Type & style
- Home type: SingleFamily
- Architectural style: Cape Cod
- Property subtype: Single Family Residence
Materials
- Block, Concrete, Combination
- Foundation: Other
Condition
- New construction: No
- Year built: 1927
Utilities & green energy
- Sewer: Private Sewer
- Water: Public
- Utilities for property: Natural Gas Available
Community & HOA
Community
- Subdivision: Fort Dupont Park
HOA
- Has HOA: No
Location
- Region: Washington
Financial & listing details
- Price per square foot: $89/sqft
- Tax assessed value: $323,520
- Annual tax amount: $605
- Date on market: 10/22/2026
- Listing agreement: Exclusive Right To Sell
- Ownership: Fee Simple
Estimated market value
$206,700
$196,000 - $217,000
$4,595/mo
Price history
| Date | Event | Price |
|---|---|---|
| 10/22/2026 | Listed for sale | $215,000+72%$89/sqft |
Source:  Bright MLS #DCDC2287646 Report a problem | ||
| 4/10/2026 | Sold | $125,000-34.2%$52/sqft |
Source: Bright MLS #DCDC2244306 Report a problem | ||
| 3/17/2026 | Pending sale | $190,000$79/sqft |
Source: Bright MLS #DCDC2244306 Report a problem | ||
| 2/14/2026 | Price change | $190,000-15.6%$79/sqft |
Source: Bright MLS #DCDC2244306 Report a problem | ||
| 2/6/2026 | Listed for sale | $225,000$93/sqft |
Source: Bright MLS #DCDC2244306 Report a problem | ||
Public tax history
| Year | Property taxes | Tax assessment |
|---|---|---|
| 2026 | $605 +0.5% | $315,990 -0.5% |
| 2025 | $602 +0% | $317,500 +0.5% |
| 2024 | $602 -0.1% | $316,000 +4.2% |
| 2023 | $603 -1.7% | $303,250 +8.9% |
| 2022 | $613 +3.3% | $278,380 +4.1% |
| 2021 | $594 +4.5% | $267,370 +1.7% |
| 2020 | $568 +8.3% | $263,010 +21.7% |
| 2018 | $525 +9.2% | $216,200 +8.4% |
| 2017 | $480 +9.3% | $199,380 +13.2% |
| 2016 | $440 +9.6% | $176,080 +6.3% |
| 2015 | $401 +6% | $165,720 +4.1% |
| 2014 | $378 -11% | $159,170 -5.9% |
| 2013 | $425 -57.1% | $169,100 -12.9% |
| 2012 | $991 | $194,100 |
| 2011 | $991 +21% | $194,100 -19.4% |
| 2010 | $819 +75.1% | $240,910 -7.3% |
| 2009 | $468 +2.2% | $259,840 +39.2% |
| 2007 | $458 +5.2% | $186,600 +43.7% |
| 2006 | $435 -56% | $129,870 +26.1% |
| 2005 | $989 +7% | $102,990 +7% |
| 2004 | $924 +22.6% | $96,270 +22.6% |
| 2003 | $754 +0% | $78,550 +0% |
| 2002 | $754 -4.8% | $78,545 +14% |
| 2001 | $792 | $68,899 |
Find assessor info on the county website
Monthly payment
Est. payment
Payment breakdown
Explore the cost of this home by adjusting the details. Changes won't be saved.Climate risks
Neighborhood: Greenway
Nearby schools
Schools provided by the listing agent
- District: District Of Columbia Public Schools
Source: Bright MLS. This data may not be complete. We recommend contacting the local school district to confirm school assignments for this home.

Similar homes
- $220,0002 bd1 ba1.4k sqft4818 Dix St NE, Washington, DC 20019For Sale
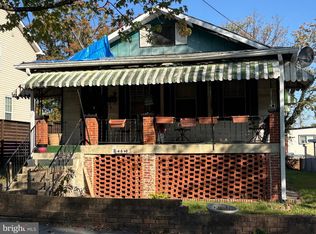
 MLS ID #DCDC2290056, Grant Thompson, Compass. Bright MLS
- $230,0002 bd1 ba1.5k sqft4039 Gault Pl NE, Washington, DC 20019For Sale
 MLS ID #DCDC2288618, Trayawn Brown, Samson Properties. Bright MLS
- $249,0003 bd3 ba2.7k sqft4500 Brooks St NE, Washington, DC 20019Active
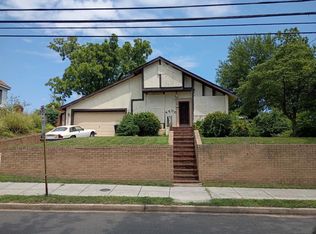 MLS ID #12771427, Kalonji Foreman, Compass. MRED as distributed by MLS GRID
- $--3 bd3 ba1.7k sqft6211 Foote St, Capitol Heights, MD 20743Auction
 Auction.com 1
- $200,0004 bd3 ba2.4k sqft5008 Boydell Ave, Oxon Hill, MD 20745AuctionMLS ID #MDPG2223716, Ms. Anne Nouri, Keller Williams Realty. Bright MLS
- $270,0005 bd4 ba2.2k sqft845 48th St NE, Washington, DC 20019For SaleMLS ID #DCDC2279120, Donte Wade, CENTURY 21 New Millennium. Bright MLS
- $200,0004 bd1 ba1.5k sqft166 Chesapeake St SW, Washington, DC 20032For SaleMLS ID #DCDC2291000, Michael Newman, Landmark Realty Group, Inc. Bright MLS
- $195,0003 bd2 ba1.2k sqft6312 Seat Pleasant Dr, Capitol Heights, MD 20743For SaleMLS ID #MDPG2226330, Veronica Henderson, Veronica London Properties. Bright MLS
- $249,9002 bd1 ba1.2k sqft5224 Cloud Pl NE, Washington, DC 20019For SaleMLS ID #DCDC2266430, Marc Dosik, Real Broker, LLC. Bright MLS
- $215,0002 bd2 ba1.2k sqft1210 Congress St SE, Washington, DC 20032For SaleMLS ID #DCDC2267416, Mr. David del Cuadro-Zimmerman, Taylor Properties. Bright MLS
- $290,0002 bd1 ba1.2k sqft4415 C St SE, Washington, DC 20019For SaleMLS ID #DCDC2279128, Norva Madden, Long & Foster Real Estate, Inc.. Bright MLS
- $219,0002 bd1 ba1.4k sqft3417 24th St SE, Washington, DC 20020For SaleMLS ID #DCDC2279084, David Conforti, AEGIS REALTY COMPANY, LLC. Bright MLS
- $310,0003 bd2 ba1.3k sqft806 55th St NE, Washington, DC 20019AuctionMLS ID #DCDC2292234, Drew Corbett, Vylla Home. Bright MLS
- $295,0003 bd1 ba1.5k sqft4013 Clay Pl NE, Washington, DC 20019For SaleMLS ID #DCDC2272510, John Williams, Fairfax Realty Premier. Bright MLS
- $299,9993 bd1 ba1.6k sqft4616 Foote St NE, Washington, DC 20019For SaleMLS ID #DCDC2271124, Norman Domingo, XRealty.NET LLC. Bright MLS
