Discover Historic Linwood Place, one of Oklahoma City's most treasured historic neighborhoods. Built in 1936, this home blends timeless architecture, original character, and modern updates along the beautiful tree-lined streets of the Historic Linwood District.
The inviting covered front porch overlooks mature landscaping and blooming rose bushes, creating the perfect place to enjoy your morning coffee or unwind in the evening.
Inside, natural light fills the spacious living room, where a fireplace showcases rare Frankoma Pottery details—a unique piece of Oklahoma history. Original hardwood floors, rich architectural character, and preserved historic features highlight the craftsmanship that makes Historic Linwood Place homes so desirable.
Freshly painted living and dining areas create a bright, welcoming atmosphere. The updated kitchen features granite countertops, stainless steel appliances, abundant storage, and a versatile flex space ideal for a home office, breakfast nook, or hobby area.
Pride of ownership is evident throughout with fresh interior paint, a freshly painted garage exterior, refinished original front door, restored masonry archways, newer fencing, updated HVAC, and professionally maintained landscaping. Raised flower beds, a redbud tree, climbing roses, honeysuckle, wisteria, crape myrtles, liriope, lilacs, blue spruce, and a London plane tree provide year-round curb appeal. Also comes with a brand new dishwasher, The newer refrigerator, brand new washer, and dryer remain with the home.
Relax in the private backyard featuring a covered patio, misting system, raised flower beds, and a detached two-car garage.
Living in Historic Linwood Place means enjoying one of Oklahoma City's most beloved historic neighborhoods, just minutes from Downtown OKC, Midtown, the Plaza District, the Paseo Arts District, Scissortail Park, the Oklahoma State Fairgrounds, restaurants, shopping, entertainment, and major highways.
For sale
Price cut: $6.5K (7/12)
$252,000
3304 NW 21st St, Oklahoma City, OK 73107
2beds
1,218sqft
:
Get pre-qualified$1,652/mo
Single Family Residence
Built in 1936
7,501 Square Feet Lot
$247,000 Zestimate®
$207/sqft
$-- HOA
What's special
Preserved historic featuresRedbud treeFresh interior paintInviting covered front porchRich architectural characterNewer fencingProfessionally maintained landscaping
- 64 days |
- 499 |
- 42 |
Zillow last checked:
Listing updated:
Listed by:
Greg Ouren 405-630-4695,
McGraw REALTORS (BO),
Jessica Hoyer 405-962-9288,
McGraw REALTORS (BO)
Source: MLSOK/OKCMAR as distributed by MLS GRID,MLS#: 1233358
Facts & features
Interior
Bedrooms & bathrooms
- Bedrooms: 2
- Bathrooms: 1
- Full bathrooms: 1
Bedroom
- Description: Ceiling Fan
Bedroom
- Description: Ceiling Fan
Bathroom
- Description: Tub & Shower
Dining room
- Description: Formal,Living/Dining
Kitchen
- Description: Built Ins,Eating Space,Pantry
Other
- Description: Ceiling Fan,Family,Fireplace
Heating
- Has Heating (Unspecified Type)
Cooling
- Has cooling: Yes
Appliances
- Included: Dishwasher, Disposal, Dryer, Microwave, Washer, Washer/Dryer, Built-In Gas Oven, Built-In Gas Range
Features
- Flooring: Wood
- Windows: Window Treatments
- Number of fireplaces: 1
- Fireplace features: Masonry
Interior area
- Total structure area: 1,218
- Total interior livable area: 1,218 sqft
Property
Parking
- Total spaces: 2
- Parking features: Garage
- Garage spaces: 2
Features
- Levels: One
- Stories: 1
- Patio & porch: Patio, Porch
- Exterior features: Rain Gutters
- Fencing: Wood
Lot
- Size: 7,501 Square Feet
- Dimensions: 50' x 150'
- Features: Interior Lot, Other
Details
- Parcel number: 3304NW2173107
- Special conditions: None
Construction
Type & style
- Home type: SingleFamily
- Architectural style: Bungalow,Historic
- Property subtype: Single Family Residence
Materials
- Brick
- Foundation: Conventional
- Roof: Composition
Condition
- Year built: 1936
Utilities & green energy
- Utilities for property: Cable Available, High Speed Internet, Public
Community & HOA
Location
- Region: Oklahoma City
Financial & listing details
- Price per square foot: $207/sqft
- Tax assessed value: $237,796
- Annual tax amount: $2,658
- Date on market: 6/9/2026
- Electric utility on property: Yes
Estimated market value
$247,000
$235,000 - $259,000
$1,520/mo
Price history
| Date | Event | Price |
|---|---|---|
| 7/12/2026 | Price change | $252,000-2.5%$207/sqft |
Source:  MLSOK/OKCMAR as distributed by MLS GRID #1233358 Report a problem MLSOK/OKCMAR as distributed by MLS GRID #1233358 Report a problem | ||
| 6/22/2026 | Price change | $258,500-2.5%$212/sqft |
Source: MLSOK/OKCMAR as distributed by MLS GRID #1233358 Report a problem | ||
| 6/9/2026 | Listed for sale | $265,000+6%$218/sqft |
Source: MLSOK/OKCMAR as distributed by MLS GRID #1233358 Report a problem | ||
| 12/11/2023 | Listing removed | -- |
Source: MLSOK/OKCMAR as distributed by MLS GRID #1087172 Report a problem | ||
| 11/10/2023 | Listed for sale | $250,000+42.9%$205/sqft |
Source: MLSOK/OKCMAR as distributed by MLS GRID #1087172 Report a problem | ||
| 8/22/2017 | Sold | $175,000$144/sqft |
Source: MLSOK/OKCMAR as distributed by MLS GRID #782697 Report a problem | ||
| 7/20/2017 | Listed for sale | $175,000+28.7%$144/sqft |
Source: Verbode #782697 Report a problem | ||
| 8/31/2011 | Sold | $136,000-2.9%$112/sqft |
Source: Public Record Report a problem | ||
| 6/9/2011 | Listed for sale | $140,000$115/sqft |
Source: Owner Report a problem | ||
| 6/2/2011 | Pending sale | $140,000$115/sqft |
Source: Owner Report a problem | ||
| 5/13/2011 | Listed for sale | $140,000+63.7%$115/sqft |
Source: Owner Report a problem | ||
| 11/21/2006 | Sold | $85,500+22.1%$70/sqft |
Source: Public Record Report a problem | ||
| 6/1/2006 | Sold | $70,000$57/sqft |
Source: Public Record Report a problem | ||
Public tax history
| Year | Property taxes | Tax assessment |
|---|---|---|
| 2025 | $3,215 +4.2% | $26,157 +5% |
| 2024 | $3,086 +5.9% | $24,911 +5% |
| 2023 | $2,914 +9.6% | $23,725 +5% |
| 2022 | $2,658 +4.9% | $22,596 +5% |
| 2021 | $2,533 +3.8% | $21,519 +5% |
| 2020 | $2,441 +33.3% | $20,495 +5% |
| 2019 | $1,831 +5% | $19,519 +5% |
| 2018 | $1,744 -4.5% | $18,591 +15.4% |
| 2017 | $1,826 | $16,111 +5% |
| 2016 | $1,826 +4.9% | $15,344 -1.5% |
| 2015 | $1,740 +2.8% | $15,574 +4.7% |
| 2014 | $1,693 | $14,870 +5% |
| 2013 | -- | $14,162 -3.3% |
| 2012 | -- | $14,640 +63.6% |
| 2011 | -- | $8,951 +5% |
| 2010 | -- | $8,524 +5% |
| 2009 | -- | $8,118 +5% |
| 2008 | -- | $7,732 |
| 2007 | -- | $7,732 +11.8% |
| 2006 | -- | $6,918 +5% |
| 2005 | -- | $6,588 -88.5% |
| 2004 | $586 | $57,054 +809.2% |
| 2003 | -- | $6,275 +1.5% |
| 2002 | -- | $6,181 -3.4% |
| 2001 | -- | $6,400 +10.4% |
| 2000 | -- | $5,796 -4.8% |
| 1999 | -- | $6,090 |
Find assessor info on the county website
Monthly payment
Est. payment
Payment breakdown
Explore the cost of this home by adjusting the details. Changes won't be saved.Climate risks
Neighborhood: 73107
Nearby schools
GreatSchools rating
- 2/10Taft Middle SchoolGrades: 5-8Distance: 0.5 mi
- 1/10Northwest Classen High SchoolGrades: 9-12Distance: 0.8 mi
- 6/10Kaiser Elementary SchoolGrades: PK-4Distance: 1.1 mi
Schools provided by the listing agent
- Elementary: Kaiser ES
- Middle: Taft MS
- High: Northwest Classen HS
Source: MLSOK/OKCMAR as distributed by MLS GRID. This data may not be complete. We recommend contacting the local school district to confirm school assignments for this home.
- $267,5002 bd1 ba1k sqft3308 NW 21st St, Oklahoma City, OK 73107Off Market

- $207,1003 bd2 ba1.6k sqft3300 NW 21st St, Oklahoma City, OK 73107Off Market
- $271,8003 bd2 ba1.5k sqft3312 NW 21st St, Oklahoma City, OK 73107Off Market
- $--1 bd1 ba600 sqft2109 N Independence Ave, Oklahoma City, OK 73107Off Market
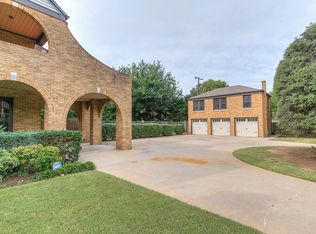
- $274,9002 bd2 ba1.4k sqft3316 NW 21st St, Oklahoma City, OK 73107Off Market
- $639,1004 bd5 ba2.4k sqft3301 NW 20th St, Oklahoma City, OK 73107Off Market
- $569,8004 bd3 ba3k sqft3311 NW 20th St, Oklahoma City, OK 73107Off Market
- $261,6004 bd2 ba1.9k sqft3320 NW 21st St, Oklahoma City, OK 73107Off Market
A local agent can set up tours, give advice and negotiate with sellers.
Similar homes
- $250,0002 bd1 ba1.3k sqft2220 N Indiana Ave, Oklahoma City, OK 73106For Sale
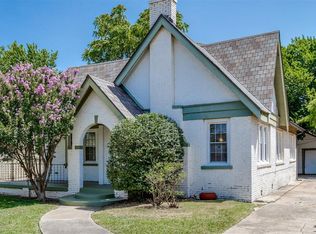 MLS ID #1242261, Carla Splaingard, RE/MAX Preferred. MLSOK/OKCMAR as distributed by MLS GRID
 - $264,9004 bd2 ba1.4k sqft3417 NW 25th St, Oklahoma City, OK 73107For Sale
 MLS ID #1233868, Lan Phu, Prime Realty Group LLC. MLSOK/OKCMAR as distributed by MLS GRID
 - $275,0003 bd2 ba1.5k sqft3437 NW 20th St, Oklahoma City, OK 73107For Sale
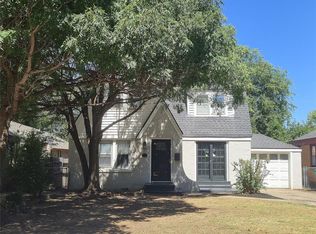 MLS ID #1213131, Randy Heintzelman, Prestige Real Estate Services. MLSOK/OKCMAR as distributed by MLS GRID
 - $245,0003 bd2 ba1.3k sqft4101 Mason Dr, Oklahoma City, OK 73112For Sale
 MLS ID #1243641, Jonathan Garcia, Homestead + Co. MLSOK/OKCMAR as distributed by MLS GRID
 - $250,0003 bd2 ba1.4k sqft2120 NW 29th St, Oklahoma City, OK 73107For SaleMLS ID #1237840, Benjamin Freeman, Realty of America LLC. MLSOK/OKCMAR as distributed by MLS GRID
- $259,6003 bd2 ba1.7k sqft2500 NW 27th St, Oklahoma City, OK 73107For SaleMLS ID #1224607, Chase Busick, Spearhead Realty Group LLC. MLSOK/OKCMAR as distributed by MLS GRID
- $217,5002 bd1 ba1.1k sqft2409 NW 19th St, Oklahoma City, OK 73107For SaleMLS ID #1239654, Justin Brannon, Chinowth & Cohen. MLSOK/OKCMAR as distributed by MLS GRID
- $234,0004 bd2 ba1.6k sqft4043 NW 8th St, Oklahoma City, OK 73107For SaleMLS ID #1230706, MANUEL VASQUEZ, Copper Creek Real Estate. MLSOK/OKCMAR as distributed by MLS GRID
- $290,0003 bd2 ba1.6k sqft2516 NW 28th St, Oklahoma City, OK 73107For SaleMLS ID #1241679, Laura Robertson, Keller Williams Central OK. MLSOK/OKCMAR as distributed by MLS GRID
- $238,4002 bd2 ba1.2k sqft1952 NW 13th St, Oklahoma City, OK 73106For SaleMLS ID #1240053, Benita Peeler, Heartland Group Brokers, LLC. MLSOK/OKCMAR as distributed by MLS GRID
- $263,0003 bd2 ba1.4k sqft2237 NW 30th St, Oklahoma City, OK 73112For SaleMLS ID #1226393, Miles Mixon, Verbode. MLSOK/OKCMAR as distributed by MLS GRID
- $199,9002 bd2 ba1.1k sqft2124 NW 29th St, Oklahoma City, OK 73107For SaleMLS ID #1236209, Emily Frosaker, Copper Creek Real Estate. MLSOK/OKCMAR as distributed by MLS GRID
- $260,0003 bd3 ba1.4k sqft2617 NW 32nd St, Oklahoma City, OK 73112For SaleMLS ID #1236158, Ilse Branch, MK Partners Inc. MLSOK/OKCMAR as distributed by MLS GRID
- $247,9003 bd2 ba1.6k sqft1925 NW 38th St, Oklahoma City, OK 73118For SaleMLS ID #1228290, Carter Still, Cherrywood. MLSOK/OKCMAR as distributed by MLS GRID
- $249,9003 bd2 ba1.3k sqft832 NW 35th St, Oklahoma City, OK 73118For SaleMLS ID #1240465, Spencer Amaral, Shepherds Real Estate. MLSOK/OKCMAR as distributed by MLS GRID
- $215,0003 bd2 ba1.2k sqft5117 N Miller Ave, Oklahoma City, OK 73112For SaleMLS ID #1243612, Anna Adney, Keller Williams Realty Elite. MLSOK/OKCMAR as distributed by MLS GRID
- $190,0002 bd1 ba1k sqft2321 NW 22nd St, Oklahoma City, OK 73107For SaleMLS ID #1240164, Alyssa Dyer, A Good Handyman Company. MLSOK/OKCMAR as distributed by MLS GRID
- $239,9902 bd2 ba1.2k sqft1525 NW 41st St, Oklahoma City, OK 73118For SaleMLS ID #1229190, Kaci Kaiser, Solas Real Estate LLC. MLSOK/OKCMAR as distributed by MLS GRID
- $249,0003 bd2 ba1.6k sqft1804 NW 34th St, Oklahoma City, OK 73118For SaleMLS ID #1229263, Hai Nguyen, High Key Realty. MLSOK/OKCMAR as distributed by MLS GRID
- $262,0003 bd2 ba1.4k sqft3105 Somerset Pl, Oklahoma City, OK 73116For SaleMLS ID #1241386, Susan Osborne, Metro First Realty. MLSOK/OKCMAR as distributed by MLS GRID
