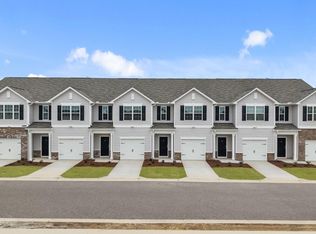
Come tour 3304 Sunstone Way, 6! One of our new townhomes at The Townes at Ridgewood Farms, located in Winterville, NC. Welcome to The Maywood, a luxurious 2-story townhome nestled in desirable Winterville, just minutes from ECU and Vidant Hospital. This captivating residence spans 1,429 square feet of impeccable living space, featuring 3 bedrooms, 2.5 baths, and a 1-car garage. Step into luxury with The Maywood, where the main level showcases an inviting eat-in kitchen equipped with Whirlpool stainless steel appliances and beautiful granite countertops. The modern island provides ample space for meal preparation, complemented by a large pantry for convenient storage. Mohawk® vinyl flooring throughout the first floor. Upstairs, discover 3 spacious bedrooms, each offering generous closet space, and a hall bath. The Primary Suite boasts a spacious owner's bath with a 5' shower and double bowl vanity featuring quartz countertops. This spotless home includes a smart home package with features like a Video Doorbell, Kwikset Smart Code door lock, Smart Switch, touchscreen control panel, and Z-Wave programmable thermostat--accessible via the Alarm.com App. With quality materials, superior workmanship, and a 1-year builder's warranty, The Maywood offers peace of mind and luxurious living. Don't miss your chance to call The Maywood home! Contact us today to schedule your tour. * Photos are not of actual home or interior features and are representative of floor plan only. *
Pending
$246,240
3304 Sunstone Way #6, Winterville, NC 28590
3beds
1,429sqft
:
Get pre-qualified$1,650/mo
Townhouse
Built in 2026
1,742 Square Feet Lot
$246,300 Zestimate®
$172/sqft
$58/mo HOA
What's special
- 8 days |
- 0 |
- 0 |
Zillow last checked:
Listing updated:
Listed by:
D.R. Horton New Bern 252-600-3656,
D R Horton, Inc.
Source: Hive MLS,MLS#: 100589429 Originating MLS: Neuse River Region Association of Realtors
Originating MLS: Neuse River Region Association of RealtorsFacts & features
Interior
Bedrooms & bathrooms
- Bedrooms: 3
- Bathrooms: 3
- Full bathrooms: 2
- 1/2 bathrooms: 1
Rooms
- Room types: Master Bedroom, Bedroom 2, Bedroom 3, Living Room, Dining Room
Heating
- Electric, Heat Pump
Cooling
- Central Air
Appliances
- Included: Electric Oven, Built-In Microwave, Washer, Refrigerator, Dryer, Disposal, Dishwasher, ENERGY STAR Qualified Appliances
- Laundry: Dryer Hookup, Washer Hookup, Laundry Closet
Features
- Walk-in Closet(s), Vaulted Ceiling(s), Kitchen Island, Pantry, Walk-in Shower, Blinds/Shades, Walk-In Closet(s)
- Flooring: Carpet, Vinyl
- Windows: Thermal Windows
- Attic: Access Only
Interior area
- Total structure area: 1,429
- Total interior livable area: 1,429 sqft
Property
Parking
- Total spaces: 1
- Parking features: Garage Faces Front, Attached, Concrete, Garage Door Opener, Garage
- Attached garage spaces: 1
Accessibility
- Accessibility features: Smart Technology
Features
- Levels: Two
- Patio & porch: Patio
- Exterior features: Cluster Mailboxes
- Fencing: None
- Has view: Yes
- View description: See Remarks
- Frontage type: See Remarks
Lot
- Size: 1,742 Square Feet
- Features: Landscaped
Details
- Parcel number: 92146
- Zoning: R6
- Special conditions: Standard
Construction
Type & style
- Home type: Townhouse
- Property subtype: Townhouse
Materials
- Brick Veneer, Vinyl Siding, Wood Frame, Stone Veneer
- Foundation: Slab
- Roof: Architectural Shingle
Condition
- Under Construction
- New construction: Yes
- Year built: 2026
Utilities & green energy
- Sewer: Public Sewer
- Water: Public
- Utilities for property: Sewer Available, Water Available
Green energy
- Energy efficient items: Lighting, Thermostat
Community & HOA
Community
- Security: Smoke Detector(s)
- Subdivision: Ridgewood Farms
HOA
- Has HOA: Yes
- Amenities included: Maintenance Common Areas, Maintenance Grounds, Sidewalks, Termite Bond
- HOA fee: $700 annually
- HOA name: Russell Property Management
- HOA phone: 252-329-7368
Location
- Region: Winterville
Financial & listing details
- Price per square foot: $172/sqft
- Date on market: 7/16/2026
- Cumulative days on market: 8 days
- Listing agreement: Exclusive Right To Sell
- Listing terms: Cash,Conventional,FHA,USDA Loan,VA Loan
Estimated market value
$246,300
$234,000 - $259,000
$1,647/mo
Price history
| Date | Event | Price |
|---|---|---|
| 7/19/2026 | Pending sale | $246,240$172/sqft |
Source:  Hive MLS #100589429 Report a problem Hive MLS #100589429 Report a problem | ||
| 7/16/2026 | Listed for sale | $246,240$172/sqft |
Source: Hive MLS #100589429 Report a problem | ||
Public tax history
Tax history is unavailable.
Monthly payment
Est. payment
Payment breakdown
Explore the cost of this home by adjusting the details. Changes won't be saved.Climate risks
Neighborhood: 28590
Nearby schools
GreatSchools rating
- 6/10Ridgewood Elementary SchoolGrades: PK-5Distance: 0.8 mi
- 4/10A G Cox Middle SchoolGrades: 6-8Distance: 3 mi
- 6/10South Central High SchoolGrades: 9-12Distance: 1.9 mi
Schools provided by the listing agent
- Elementary: Ridgewood Elementary School
- Middle: A. G. Cox
- High: South Central (Winterville)
Source: Hive MLS. This data may not be complete. We recommend contacting the local school district to confirm school assignments for this home.
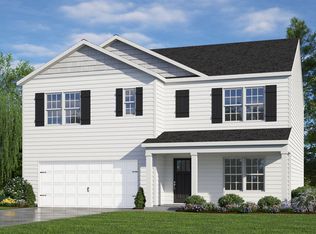
- $353,9905 bd3 ba2.5k sqft3105 Ridgeland Dr, Winterville, NC 28590Sold
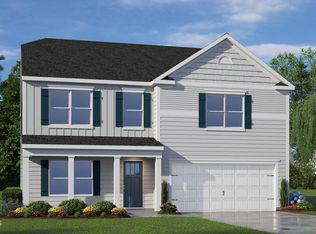
- $358,9904 bd3 ba2.8k sqft3112 Ridgeland Dr, Winterville, NC 28590Sold
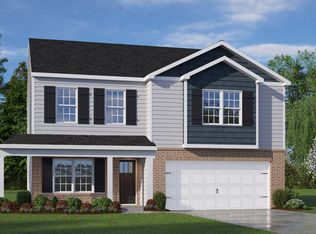
- $324,0003 bd3 ba2.1k sqft3116 Ridgeland Dr, Winterville, NC 28590Sold
- $330,0003 bd3 ba2.1k sqft3205 Ridgeland Dr, Winterville, NC 28590Sold

- $359,9905 bd3 ba2.5k sqft3108 Ridgeland Dr, Winterville, NC 28590Sold
- $332,0003 bd3 ba2.1k sqft3113 Ridgeland Dr, Winterville, NC 28590Sold
- $315,9904 bd2 ba1.7k sqft3109 Ridgeland Dr, Winterville, NC 28590Sold
- $322,4904 bd2 ba1.7k sqft3104 Ridgeland Dr, Winterville, NC 28590Sold
A local agent can set up tours, give advice and negotiate with sellers.
Similar homes
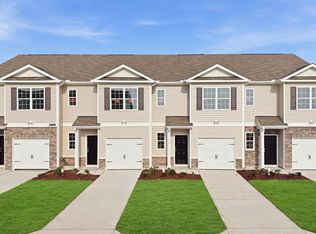
- $230,9903 bd3 ba1.4k sqft3404 Sedge Drive #2, Winterville, NC 28590New Construction
 Hive MLS
 - $230,9903 bd3 ba1.4k sqft3404 Sedge Drive #3, Winterville, NC 28590New ConstructionHive MLS
- $230,9903 bd3 ba1.4k sqft3400 Sunstone Way #4, Winterville, NC 28590New Construction
 Hive MLS
 - $230,9903 bd3 ba1.4k sqft3400 Sunstone Way #3, Winterville, NC 28590New ConstructionHive MLS
- $230,9903 bd3 ba1.4k sqft3400 Sunstone Way #2, Winterville, NC 28590New ConstructionHive MLS
- from $229,9903 bd3 ba1.4k sqftMaywood Plan, The Townes at Ridgewood Farms, Winterville, NC 28590New ConstructionDR Horton
- $238,0903 bd3 ba1.4k sqft3404 Sedge Drive #4, Winterville, NC 28590New ConstructionHive MLS
- $238,0903 bd3 ba1.4k sqft3400 Sunstone Way #1, Winterville, NC 28590New ConstructionHive MLS
- from $227,9903 bd3 ba1.4k sqftPearson Plan, The Townes at Ridgewood Farms, Winterville, NC 28590New ConstructionDR Horton
- $212,0003 bd3 ba1.6k sqft3921 Granada Drive #B, Winterville, NC 28590For SaleMLS ID #100555643, Michael Pichan, eXp Realty. Hive MLS
- $243,0003 bd2 ba1.2k sqft4409 Surrey Meadows Drive, Winterville, NC 28590For SaleMLS ID #100588100, Connie Corey, Realty ONE Group Aspire. Hive MLS
- $204,9003 bd2 ba1.3k sqft325 Jeremy Lane #A, Winterville, NC 28590For SaleMLS ID #100589610, Melissa Nichols, eXp Realty. Hive MLS
- $254,9003 bd2 ba1.5k sqft3172 Ruth Court, Greenville, NC 27834For SaleMLS ID #100583046, Demetria L Padgett, eXp Realty. Hive MLS
- from $233,9903 bd3 ba1.4k sqftPearson Plan, The Townes at Carter Ridge, Greenville, NC 27834New ConstructionDR Horton
- $272,0003 bd3 ba1.6k sqft3505 Richter Way #A, Greenville, NC 27834For SaleMLS ID #100578060, Prateek Taminani, United Real Estate East Carolina. Hive MLS
- $235,0003 bd3 ba1.5k sqft2216 S Kali Lane #B, Greenville, NC 27834For SaleMLS ID #100549119, Amanda Garris, Aldridge & Southerland. Hive MLS
- $235,0003 bd3 ba1.5k sqft2212 S Kali Lane #B, Greenville, NC 27834For SaleMLS ID #100549101, Amanda Garris, Aldridge & Southerland. Hive MLS
- $235,0003 bd3 ba1.5k sqft2216 S Kali Lane #A, Greenville, NC 27834For SaleMLS ID #100549163, Amanda Garris, Aldridge & Southerland. Hive MLS
- $269,0003 bd2 ba1.4k sqft3927 Pature Lane, Ayden, NC 28513New ConstructionMLS ID #100594105, D.R. Horton New Bern, D R Horton, Inc.. Hive MLS
- from $312,9904 bd2 ba1.7k sqftCALI Plan, Ridgewood Farms, Winterville, NC 28590New ConstructionDR Horton
